310 Columbus Drive W #4, Tampa, FL 33602
$975,000 - For Sale
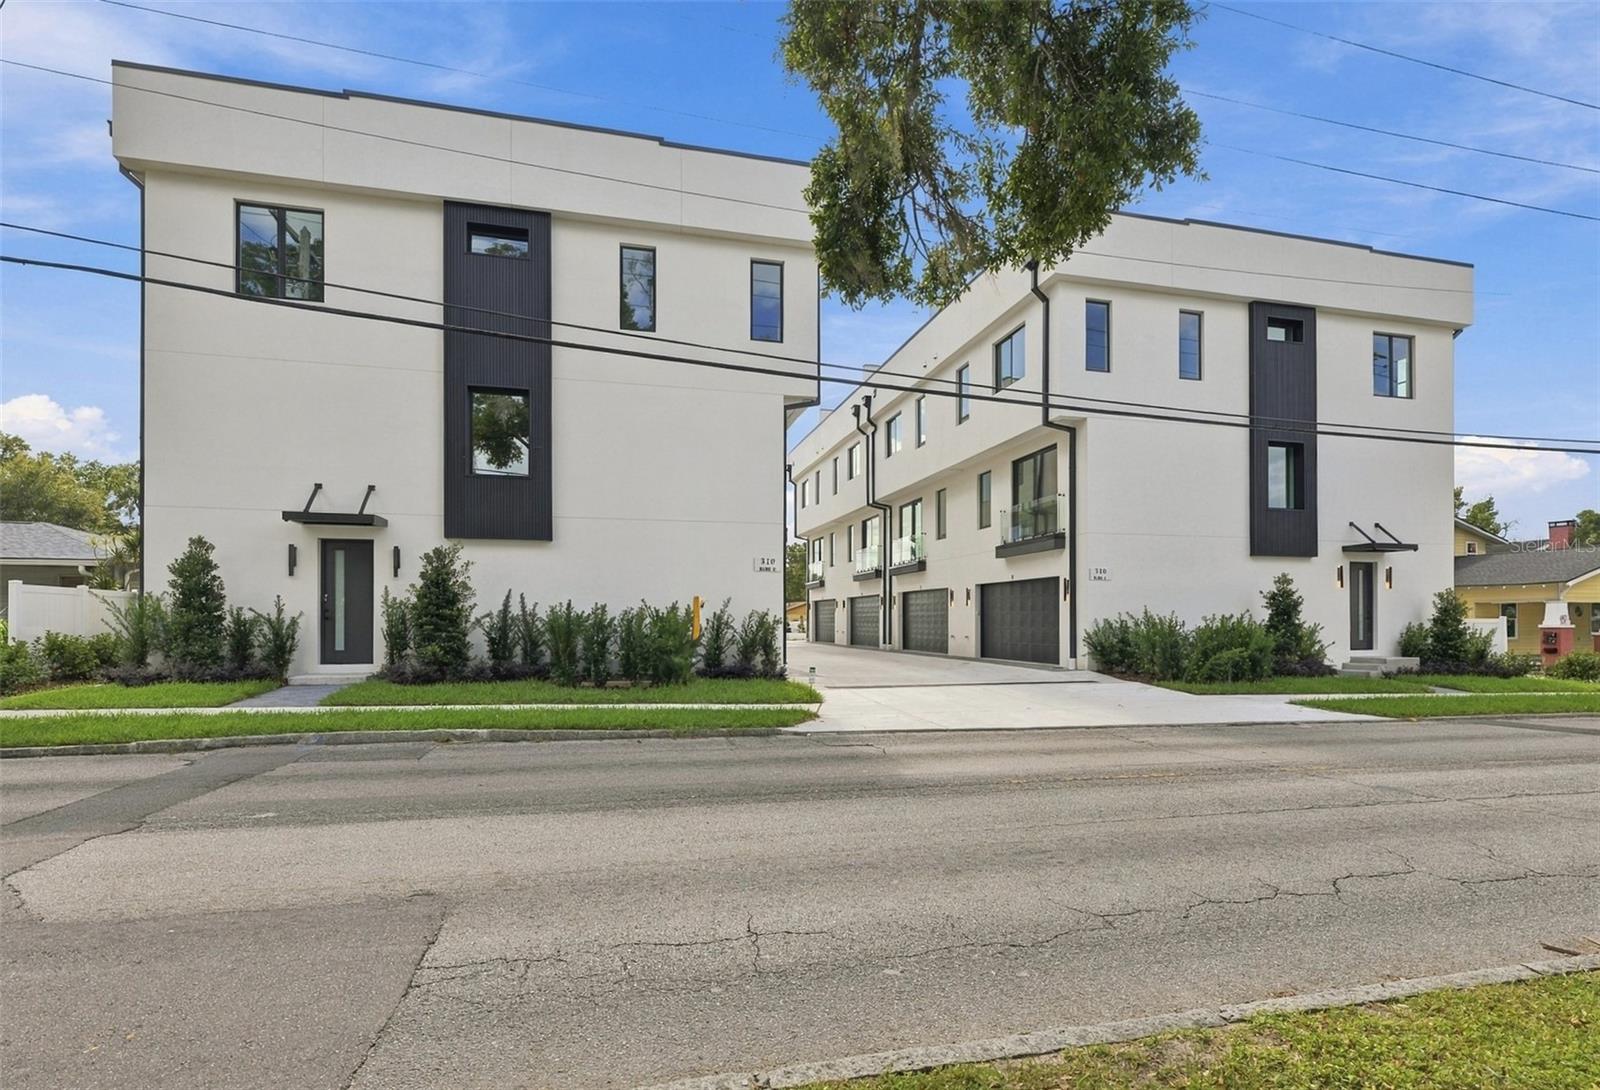


Property Details
Price: $975,000
Sq Ft: 2,377
($410 per sqft)
Bedrooms: 3
Bathrooms: 3
Partial Baths: 1
City:Tampa
County:Hillsborough
Type:Townhouse
Development:D6V | Nuheights
Subdivision:D6V | Nuheights Townhomes
Virtual Tour/Floorplan:View
Year Built:2026
Listing Number:TB8539712
Status Code:A-Active
Taxes:$751.00
Tax Year: 2025
Garage: 2
/ Y
Furnishings: Unfurnished
Pets Allowed: Yes
Total Recurring Fees: $230
Total Recurring Fee Frequency: 0.00
Calculate Your Payment
Equipment:
Dishwasher
Disposal
Exhaust Fan
Freezer
Range
Range Hood
Refrigerator
Interior Features:
Eat-in Kitchen
High Ceilings
Kitchen/Family Room Combo
Open Floorplan
Solid Wood Cabinets
Stone Counters
Tray Ceiling(s)
Walk-In Closet(s)
Exterior Features:
Balcony
Lighting
Other
Sidewalk
View:
City
Trees/Woods
Financial Information:
Taxes: $751.00
Tax Year: 2025
Association Fee: $230.00
Association Fee Frequency: Monthly
Room Dimensions:
Laundry: Inside, Upper Level
Save Property
View Virtual Tour
MOVE IN READY LUXURY IN TAMPA HEIGHTS . Welcome to NuHeights, a boutique collection of just eight newly completed residences in one of Tampa’s most vibrant urban neighborhoods, minutes from Armature Works, the Tampa Riverwalk, Downtown Tampa and some of the city’s best dining and entertainment. Offering nearly 2,400 square feet of beautifully finished living space, this three bedroom, three and a half bath residence delivers the space and privacy of a home with the convenience of an urban lifestyle. Each bedroom features its own ensuite bath, while an oversized two-car garage and private rooftop terrace set this home apart from traditional condo living. Inside, over-sized windows, ceilings over nine feet and a dramatic floor to ceiling glass staircase wall fill the home with natural light and create a bright, modern feel. Designer finishes include wide-plank engineered hardwood flooring, custom European cabinetry, GE Café appliances, quartz countertops with waterfall edge island, Delta fixtures, smooth drywall and thoughtfully selected high-end finishes. Upstairs your private rooftop terrace becomes an extension of the home – a place for morning coffee, entertaining friends or unwinding with a glass of wine while taking in sunset views over the Tampa Skyline. Built for both style and longevity, additional features include all-block construction, impact-rated windows and doors and energy-efficient systems. Enjoy quick access to everything that makes Tampa living desirable – approximately 5 minutes to downtown Tampa and major highways, 10 minutes to Tampa International Airport and Tampa General Hospital and the Gulf beaches within easy reach. NuHeights is complete, move-in ready and waiting to be experienced.
MLS Area: 33602 - Tampa
Total Square Footage: 3,229
Price per Square Feet: $410.18
Water: Public
Construction: Block, Stucco
Date Listed: 2026-08-17 00:00:00
Furnished: Unfurnished
Garage Description: Y
Garage Spaces: 2
Attached Garage: Y
Flooring: Hardwood, Tile
Roof: Other
Heating: Central
Cooling: Central Air
Laundry: Inside, Upper Level
Pets: Yes
Sewer: Public Sewer
Parcel ID: 310 Columbus Dr
Listing Courtesy Of: Century 21 List With Beggins
taragocht@gmail.com
MOVE IN READY LUXURY IN TAMPA HEIGHTS . Welcome to NuHeights, a boutique collection of just eight newly completed residences in one of Tampa’s most vibrant urban neighborhoods, minutes from Armature Works, the Tampa Riverwalk, Downtown Tampa and some of the city’s best dining and entertainment. Offering nearly 2,400 square feet of beautifully finished living space, this three bedroom, three and a half bath residence delivers the space and privacy of a home with the convenience of an urban lifestyle. Each bedroom features its own ensuite bath, while an oversized two-car garage and private rooftop terrace set this home apart from traditional condo living. Inside, over-sized windows, ceilings over nine feet and a dramatic floor to ceiling glass staircase wall fill the home with natural light and create a bright, modern feel. Designer finishes include wide-plank engineered hardwood flooring, custom European cabinetry, GE Café appliances, quartz countertops with waterfall edge island, Delta fixtures, smooth drywall and thoughtfully selected high-end finishes. Upstairs your private rooftop terrace becomes an extension of the home – a place for morning coffee, entertaining friends or unwinding with a glass of wine while taking in sunset views over the Tampa Skyline. Built for both style and longevity, additional features include all-block construction, impact-rated windows and doors and energy-efficient systems. Enjoy quick access to everything that makes Tampa living desirable – approximately 5 minutes to downtown Tampa and major highways, 10 minutes to Tampa International Airport and Tampa General Hospital and the Gulf beaches within easy reach. NuHeights is complete, move-in ready and waiting to be experienced.
Share Property
Additional Information:
MLS Area: 33602 - Tampa
Total Square Footage: 3,229
Price per Square Feet: $410.18
Water: Public
Construction: Block, Stucco
Date Listed: 2026-08-17 00:00:00
Furnished: Unfurnished
Garage Description: Y
Garage Spaces: 2
Attached Garage: Y
Flooring: Hardwood, Tile
Roof: Other
Heating: Central
Cooling: Central Air
Laundry: Inside, Upper Level
Pets: Yes
Sewer: Public Sewer
Parcel ID: 310 Columbus Dr
Map of 310 Columbus Drive W #4, Tampa, FL 33602
Listing Courtesy Of: Century 21 List With Beggins
taragocht@gmail.com
WORK WITH US
Get assistance in determining current property value, crafting a competitive offer, writing and negotiating a contract, and much more. Get in touch today!
Location
1201 6th Ave W. Suite 300
Bradenton, FL, 34205
Contact
THE WISZ TEAM 248-514-2579
 IDX information is provided exclusively for consumers’ personal, noncommercial use, that it may not be used for any purpose other than to identify prospective properties consumers may be interested in purchasing, and that the data is deemed reliable but is not guaranteed accurate by the MLS. The data relating to real estate for sale on this Website comes in part from the Broker Reciprocity Program (BR Program) of My Florida Regional MLS DBA Stellar MLS. The source of this real property information is the copyrighted and proprietary database compilation of the My Florida Regional MLS DBA Stellar MLS and © 2026. Information last refreshed: 2026-11-07 08:38:44

Our Web site Accessibility
We are committed to providing an accessible web site. If you have difficulty accessing content, have difficulty viewing a file on the web site, or notice any accessibility problems, please contact us to specify the nature of the accessibility issue and any assistive technology you use. We will strive to provide the content you need in the format you require.
We welcome your suggestions and comments about improving ongoing efforts to increase the accessibility of this web site.