3055 Oak Creek Drive, Clearwater, FL 33761
$999,000 - Pending


Property Details
Price: $999,000
Sq Ft: 5,425
($184 per sqft)
Bedrooms: 4
Bathrooms: 3
Partial Baths: 1
City:Clearwater
County:Pinellas
Type:Single Family
Development:Oak Creek At Countryside
Subdivision:Oak Creek At Countryside
Acres:1.0000
Virtual Tour/Floorplan:View
Year Built:1981
Listing Number:TB8557001
Status Code:Pending
Taxes:$9,100.93
Tax Year: 2025
Garage: 3
/ Y
Furnishings: Unfurnished
Pets Allowed: Yes
Total Recurring Fees: $21
Total Recurring Fee Frequency: 0.00
Calculate Your Payment
Equipment:
Dishwasher
Range
Range Hood
Refrigerator
Interior Features:
Ceiling Fans(s)
Eat-in Kitchen
High Ceilings
Kitchen/Family Room Combo
Living Room/Dining Room Combo
Open Floorplan
Split Bedroom
Vaulted Ceiling(s)
Walk-In Closet(s)
Wet Bar
Exterior Features:
Dog Run
View:
Trees/Woods
Financial Information:
Taxes: $9,100.93
Tax Year: 2025
Association Fee: $250.00
Association Fee Frequency: Annually
Room Dimensions:
Laundry: Inside, Laundry Room
School Information:
Elementary School: Curlew Creek Elementary-Pn
Middle School: Safety Harbor Middle-Pn
Junior High: Safety Harbor Middle-Pn
High School: Countryside High-Pn
Save Property
View Virtual Tour
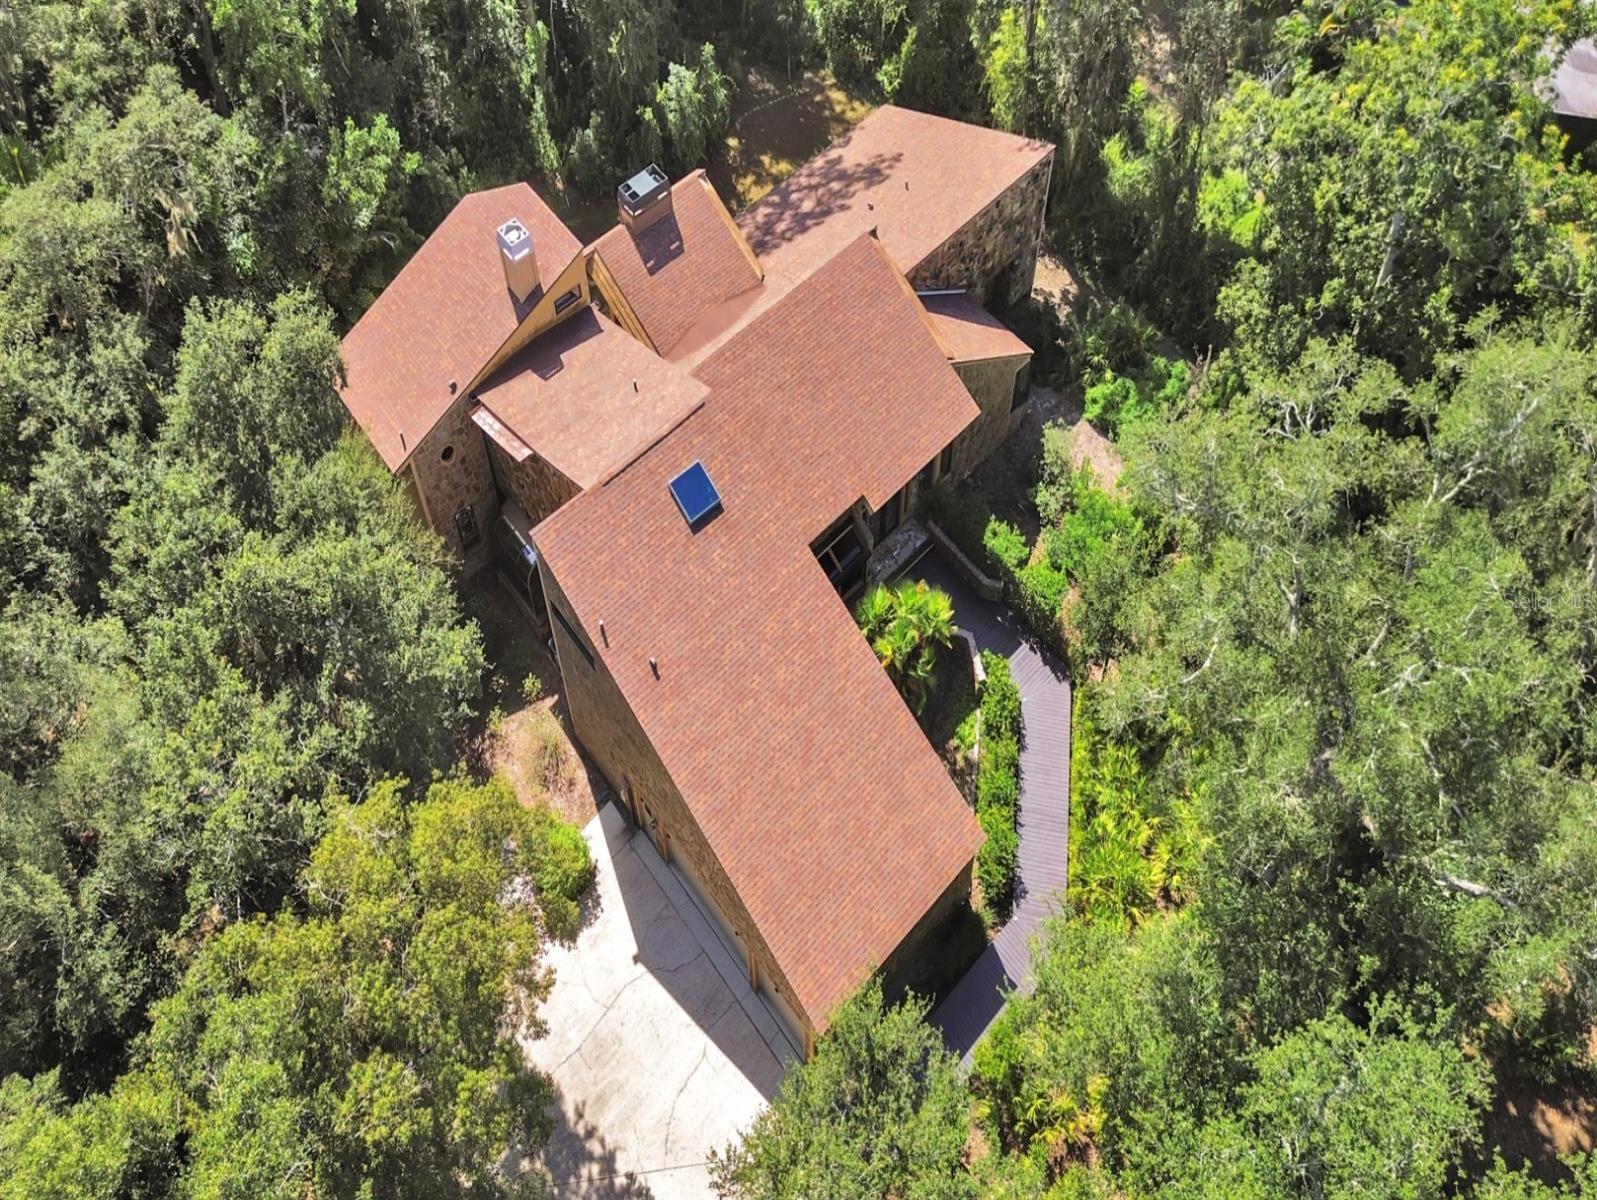
Privacy Prevails! Custom Built 5,425 Sq Ft Under Heat /Air - and 8,169 Sq Ft Under Roof! Estate Home is nestled on a tropical One-Acre (mol) Desirable Clearwater-Countryside. A long winding private driveway leads you to a newly installed meandering wood deck walkway, welcoming you to beautiful etched glass double door entry, opening into a large foyer and an impressive staircase that adds character and grandeur. From the moment you step inside you will be captivated by the unique floor plan, the dramatic two-story living room, highlighted by a stunning floor-to ceiling fieldstone, wood burning fireplace and complimented by expansive floor-to ceiling windows that fill in the room with natural light, a beautiful appointed wet bar creates the perfect setting for entertaining guests while the open floor plan connects the living room to the inviting formal dining room with abundance of windows. The beautiful, updated kitchen is the heart of the home, featuring granite countertops, a center island, stainless-steel appliances and a large walk-in pantry. The open concept design flows seamlessly into the spacious breakfast area and family room with custom bult in shelving and French doors that open to lush tropical grounds, offering ample space to accommodate a resort-style pool. As you make your way up to the second level, you will discover an expansive primary suite, featuring a cozy two-way fieldstone -wood burning fireplace shared with the adjoining den, complete with a built-in coffee bar, a private office, a half bath, an oversized walk-in closet with custom built-ins, the primary bath featuring dual vanities, an immense soaking tub and a separate shower. The additional bedrooms and baths are located on the first level, including a beautiful guest room with ample windows framing serene views of surrounding nature, a spacious walk-in closet with custom built ins, third bedroom with sliding glass doors that offer deck access and share a versatile media room or second office with the fourth bedroom. Newer roof in 2021, two newer A/C systems -in 2020 and 2017. Most newer flooring through-out, a large laundry room, three and a half car side entry garage. (No Flod Zone) Conveniently located near top-rated schools, Countryside country club, golfing, shopping, fine dining, theater and Countryside Hospital. Close to Philippe Park and Safety Harbor Spa. Minutes to Honeymoon Island, the Pinellas Trail, Downtown Dunedin, renowned Clearwater Beach and both Tampa and St Pete-Clearwater international airports. Enjoy the charm of country living while embracing the convenience of being just a short drive from Florida's beautiful beaches!
MLS Area: 33761 - Clearwater
Total Square Footage: 8,169
Price per Square Feet: $184.15
Total Floors: 2
Water: Public
Construction: Frame, Wood Siding
Date Listed: 2026-10-24 00:00:00
Furnished: Unfurnished
Garage Description: Y
Garage Spaces: 3
Attached Garage: Y
Flooring: Ceramic Tile, Laminate, Luxury Vinyl
Roof: Shingle
Heating: Central
Cooling: Central Air
Fireplace: Y
Laundry: Inside, Laundry Room
Pets: Yes
Sewer: Public Sewer
Lot Desc.: Landscaped, Near Public Transit, Private, Paved
Parcel ID: 16-28-16-62133-
Listing Courtesy Of: Re/Max Realtec Group Inc
luigisteam@gmail.com
Privacy Prevails! Custom Built 5,425 Sq Ft Under Heat /Air - and 8,169 Sq Ft Under Roof! Estate Home is nestled on a tropical One-Acre (mol) Desirable Clearwater-Countryside. A long winding private driveway leads you to a newly installed meandering wood deck walkway, welcoming you to beautiful etched glass double door entry, opening into a large foyer and an impressive staircase that adds character and grandeur. From the moment you step inside you will be captivated by the unique floor plan, the dramatic two-story living room, highlighted by a stunning floor-to ceiling fieldstone, wood burning fireplace and complimented by expansive floor-to ceiling windows that fill in the room with natural light, a beautiful appointed wet bar creates the perfect setting for entertaining guests while the open floor plan connects the living room to the inviting formal dining room with abundance of windows. The beautiful, updated kitchen is the heart of the home, featuring granite countertops, a center island, stainless-steel appliances and a large walk-in pantry. The open concept design flows seamlessly into the spacious breakfast area and family room with custom bult in shelving and French doors that open to lush tropical grounds, offering ample space to accommodate a resort-style pool. As you make your way up to the second level, you will discover an expansive primary suite, featuring a cozy two-way fieldstone -wood burning fireplace shared with the adjoining den, complete with a built-in coffee bar, a private office, a half bath, an oversized walk-in closet with custom built-ins, the primary bath featuring dual vanities, an immense soaking tub and a separate shower. The additional bedrooms and baths are located on the first level, including a beautiful guest room with ample windows framing serene views of surrounding nature, a spacious walk-in closet with custom built ins, third bedroom with sliding glass doors that offer deck access and share a versatile media room or second office with the fourth bedroom. Newer roof in 2021, two newer A/C systems -in 2020 and 2017. Most newer flooring through-out, a large laundry room, three and a half car side entry garage. (No Flod Zone) Conveniently located near top-rated schools, Countryside country club, golfing, shopping, fine dining, theater and Countryside Hospital. Close to Philippe Park and Safety Harbor Spa. Minutes to Honeymoon Island, the Pinellas Trail, Downtown Dunedin, renowned Clearwater Beach and both Tampa and St Pete-Clearwater international airports. Enjoy the charm of country living while embracing the convenience of being just a short drive from Florida's beautiful beaches!
Share Property
Additional Information:
MLS Area: 33761 - Clearwater
Total Square Footage: 8,169
Price per Square Feet: $184.15
Total Floors: 2
Water: Public
Construction: Frame, Wood Siding
Date Listed: 2026-10-24 00:00:00
Furnished: Unfurnished
Garage Description: Y
Garage Spaces: 3
Attached Garage: Y
Flooring: Ceramic Tile, Laminate, Luxury Vinyl
Roof: Shingle
Heating: Central
Cooling: Central Air
Fireplace: Y
Laundry: Inside, Laundry Room
Pets: Yes
Sewer: Public Sewer
Lot Desc.: Landscaped, Near Public Transit, Private, Paved
Parcel ID: 16-28-16-62133-
Map of 3055 Oak Creek Drive, Clearwater, FL 33761
Listing Courtesy Of: Re/Max Realtec Group Inc
luigisteam@gmail.com
WORK WITH US
Get assistance in determining current property value, crafting a competitive offer, writing and negotiating a contract, and much more. Get in touch today!
Location
1201 6th Ave W. Suite 300
Bradenton, FL, 34205
Contact
THE WISZ TEAM 248-514-2579
 IDX information is provided exclusively for consumers’ personal, noncommercial use, that it may not be used for any purpose other than to identify prospective properties consumers may be interested in purchasing, and that the data is deemed reliable but is not guaranteed accurate by the MLS. The data relating to real estate for sale on this Website comes in part from the Broker Reciprocity Program (BR Program) of My Florida Regional MLS DBA Stellar MLS. The source of this real property information is the copyrighted and proprietary database compilation of the My Florida Regional MLS DBA Stellar MLS and © 2026. Information last refreshed: 2026-11-06 23:52:43

Our Web site Accessibility
We are committed to providing an accessible web site. If you have difficulty accessing content, have difficulty viewing a file on the web site, or notice any accessibility problems, please contact us to specify the nature of the accessibility issue and any assistive technology you use. We will strive to provide the content you need in the format you require.
We welcome your suggestions and comments about improving ongoing efforts to increase the accessibility of this web site.