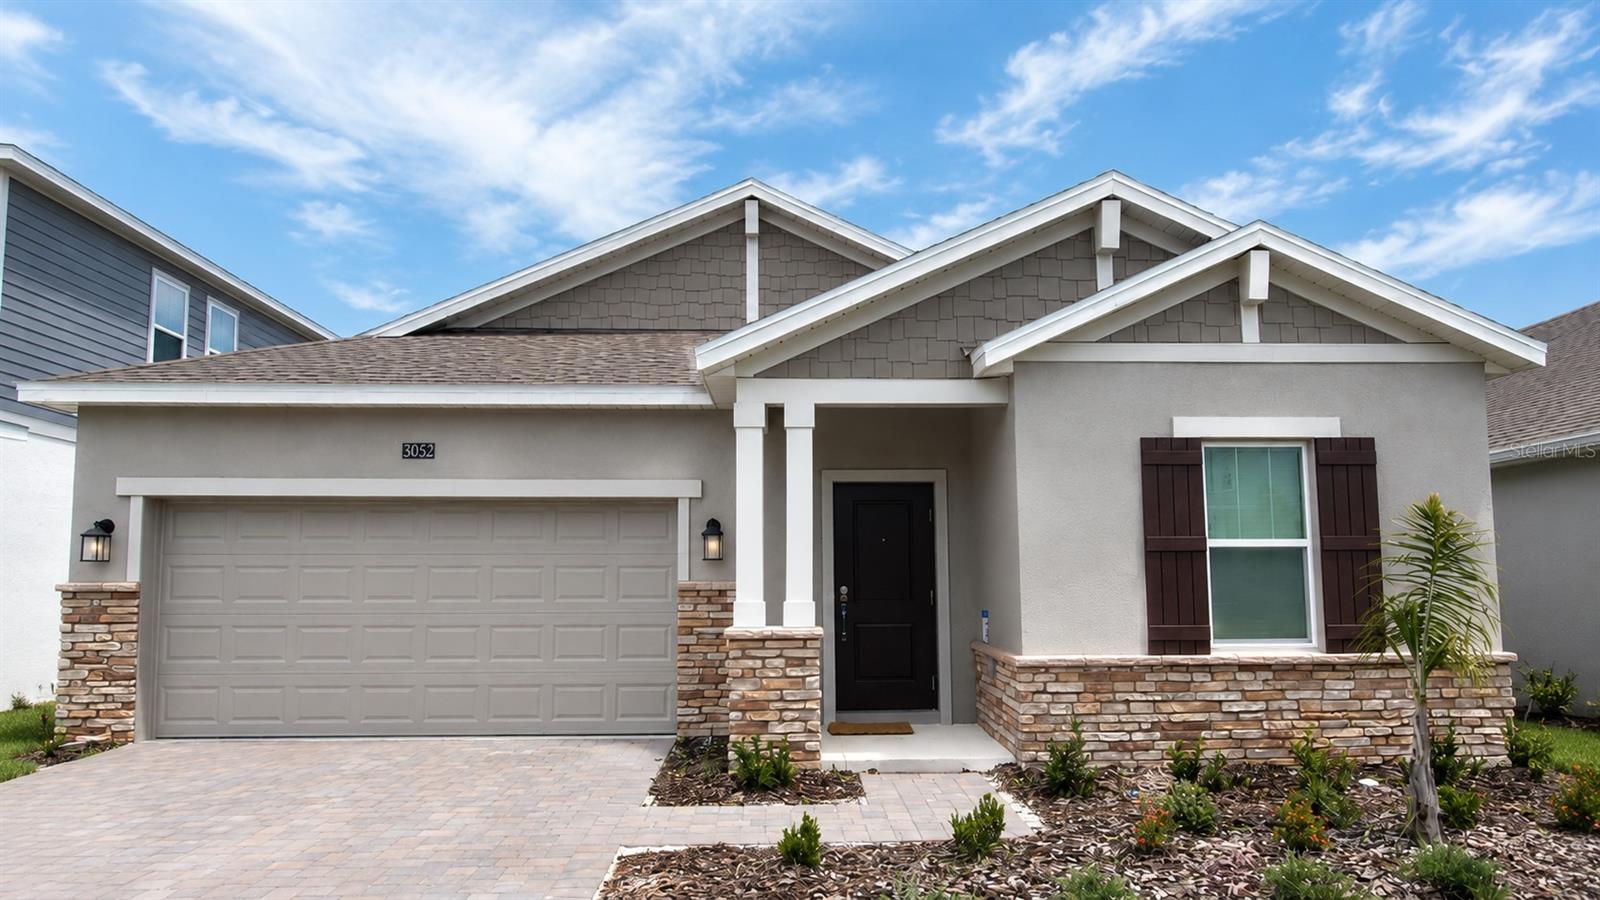
3052 Namaste Drive, Clermont, FL 34714
$887,000 - For Sale


Property Details
Price: $887,000
Sq Ft: 2,199
($403 per sqft)
Bedrooms: 74
Bathrooms: 3
City:Clermont
County:Lake
Type:Single Family
Development:Wellness Ridge
Subdivision:Wellness Rdg Ph 3
Acres:0.1400
Virtual Tour/Floorplan:View
Year Built:2025
Listing Number:O6431429
Status Code:A-Active
Taxes:$4,086.47
Tax Year: 2025
Garage: 2
/ Y
Furnishings: Furnished
Pets Allowed: Yes
Total Recurring Fees: $204
Total Recurring Fee Frequency: 0.00
Calculate Your Payment
Equipment:
Disposal
Dryer
Freezer
Microwave
Range
Refrigerator
Washer
Interior Features:
Other
Exterior Features:
Other
Financial Information:
Taxes: $4,086.47
Tax Year: 2025
Association Fee: $204.00
Association Fee Frequency: Monthly
Room Dimensions:
Laundry: Laundry Room
School Information:
Elementary School: Sawgrass Bay Elementary
Middle School: Windy Hill Middle
Junior High: Windy Hill Middle
High School: East Ridge High
Save Property
View Virtual Tour
TURNKEY & FULLY FURNISHED – JUST BRING YOUR SUITCASE! A rare opportunity in Wellness Ridge: a brand-new Aspen model home, already professionally decorated from top to bottom – just move in with your clothes. No design decisions, no furniture shopping, no waiting on deliveries – just unpack and enjoy. This single-story Aspen floor plan offers 4 bedrooms and 3 full bathrooms across 2,199 sq ft (204 m²), fully decorated with custom millwork and paneling in the living areas and every bedroom, all-new luxury vinyl flooring throughout, a modern and upscale designer color palette, and high-end furniture and lighting curated room by room by a professional design team. The open-concept kitchen features a large island and designer lighting, flowing seamlessly into the great room for a warm, welcoming feel. Just steps from the clubhouse, you’ll also enjoy your own private resort at home: a covered lanai, a screened-in covered patio, a custom summer kitchen, and a relaxing jacuzzi – all set against a backyard that backs to a breathtakingly beautiful conservation greenbelt, like a living painting, meaning NO rear neighbors and total
MLS Area: 34714 - Clermont
Total Square Footage: 2,599
Price per Square Feet: $403.37
Total Floors: 1
Water: Public
Construction: Block, Stucco
Date Listed: 2026-08-14 00:00:00
Furnished: Furnished
Parking: Driveway, Garage Door Opener
Garage Description: Y
Garage Spaces: 2
Attached Garage: Y
Flooring: Carpet, Ceramic Tile
Roof: Shingle
Heating: Central
Cooling: Central Air
Laundry: Laundry Room
Pets: Yes
Sewer: Public Sewer
Lot Desc.: Paved, Private
Parcel ID: 22-23-26-0025-0
Listing Courtesy Of: Delux Miami Group, Llc.
deniserealestateusa@gmail.com
TURNKEY & FULLY FURNISHED – JUST BRING YOUR SUITCASE! A rare opportunity in Wellness Ridge: a brand-new Aspen model home, already professionally decorated from top to bottom – just move in with your clothes. No design decisions, no furniture shopping, no waiting on deliveries – just unpack and enjoy. This single-story Aspen floor plan offers 4 bedrooms and 3 full bathrooms across 2,199 sq ft (204 m²), fully decorated with custom millwork and paneling in the living areas and every bedroom, all-new luxury vinyl flooring throughout, a modern and upscale designer color palette, and high-end furniture and lighting curated room by room by a professional design team. The open-concept kitchen features a large island and designer lighting, flowing seamlessly into the great room for a warm, welcoming feel. Just steps from the clubhouse, you’ll also enjoy your own private resort at home: a covered lanai, a screened-in covered patio, a custom summer kitchen, and a relaxing jacuzzi – all set against a backyard that backs to a breathtakingly beautiful conservation greenbelt, like a living painting, meaning NO rear neighbors and total
Share Property
Additional Information:
MLS Area: 34714 - Clermont
Total Square Footage: 2,599
Price per Square Feet: $403.37
Total Floors: 1
Water: Public
Construction: Block, Stucco
Date Listed: 2026-08-14 00:00:00
Furnished: Furnished
Parking: Driveway, Garage Door Opener
Garage Description: Y
Garage Spaces: 2
Attached Garage: Y
Flooring: Carpet, Ceramic Tile
Roof: Shingle
Heating: Central
Cooling: Central Air
Laundry: Laundry Room
Pets: Yes
Sewer: Public Sewer
Lot Desc.: Paved, Private
Parcel ID: 22-23-26-0025-0
Map of 3052 Namaste Drive, Clermont, FL 34714
Listing Courtesy Of: Delux Miami Group, Llc.
deniserealestateusa@gmail.com
WORK WITH US
Get assistance in determining current property value, crafting a competitive offer, writing and negotiating a contract, and much more. Get in touch today!
Location
1201 6th Ave W. Suite 300
Bradenton, FL, 34205
Contact
THE WISZ TEAM 248-514-2579
 IDX information is provided exclusively for consumers’ personal, noncommercial use, that it may not be used for any purpose other than to identify prospective properties consumers may be interested in purchasing, and that the data is deemed reliable but is not guaranteed accurate by the MLS. The data relating to real estate for sale on this Website comes in part from the Broker Reciprocity Program (BR Program) of My Florida Regional MLS DBA Stellar MLS. The source of this real property information is the copyrighted and proprietary database compilation of the My Florida Regional MLS DBA Stellar MLS and © 2026. Information last refreshed: 2026-11-09 09:23:32

Our Web site Accessibility
We are committed to providing an accessible web site. If you have difficulty accessing content, have difficulty viewing a file on the web site, or notice any accessibility problems, please contact us to specify the nature of the accessibility issue and any assistive technology you use. We will strive to provide the content you need in the format you require.
We welcome your suggestions and comments about improving ongoing efforts to increase the accessibility of this web site.