304 Santiago Drive, Winter Park, FL 32789
$2,195,000 - For Sale


Property Details
Price: $2,195,000
Sq Ft: 4,213
($521 per sqft)
Bedrooms: 5
Bathrooms: 4
Partial Baths: 1
City:Winter Park
County:Orange
Type:Single Family
Development:Sevilla
Subdivision:Sevilla
Acres:0.5000
Virtual Tour/Floorplan:View
Year Built:1999
Listing Number:O6447782
Status Code:Active Under Contract
Taxes:$11,778.33
Tax Year: 2026
Furnishings: Unfurnished
Pets Allowed: Yes
Total Recurring Fees: $87
Total Recurring Fee Frequency: 0.00
Calculate Your Payment
Equipment:
Convection Oven
Cooktop
Dishwasher
Disposal
Electric Water Heater
Exhaust Fan
Microwave
Refrigerator
Wine Refrigerator
Interior Features:
Ceiling Fans(s)
Crown Molding
Eat-in Kitchen
High Ceilings
Primary Bedroom Main Floor
Solid Wood Cabinets
Stone Counters
Thermostat
Walk-In Closet(s)
Wet Bar
Exterior Features:
Outdoor Kitchen
Rain Gutters
Sidewalk
Financial Information:
Taxes: $11,778.33
Tax Year: 2026
Association Fee: $1,042.12
Association Fee Frequency: Annually
Room Dimensions:
Laundry: Inside, Laundry Room
School Information:
Middle School: Audubon Park K-8
Junior High: Audubon Park K-8
High School: Winter Park High
Save Property
View Virtual Tour
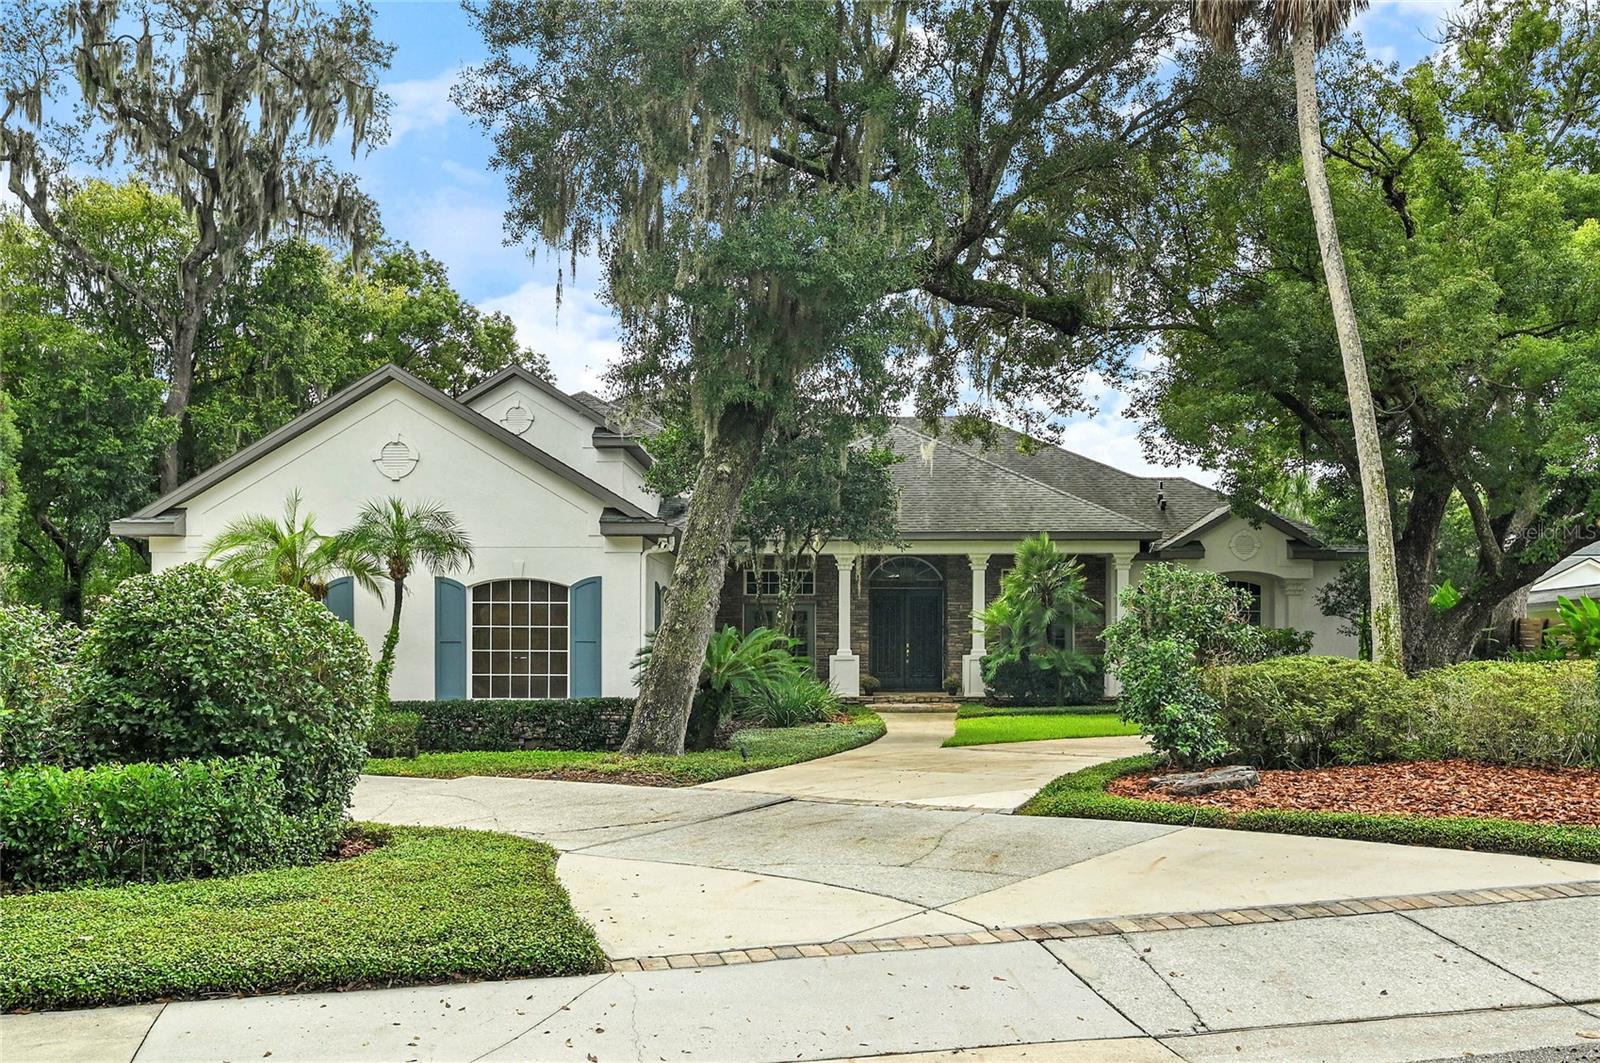
Under contract-accepting backup offers. Located in the highly desirable Sevilla neighborhood of Winter Park, this exceptional 5-bedroom, 4.5-bath pool home offers over 4,200 square feet of thoughtfully designed living space on a half-acre corner lot. A circular front driveway, oversized 3-car side-entry garage, and abundant parking provide plenty of room for family and guests. Engineered hardwood floors flow throughout the main living areas. The well-designed floor plan features separate living and dining rooms, a spacious family room, dedicated office, downstairs primary suite, and downstairs guest suite. The completely redesigned chef’s kitchen is a true dream featuring a Thermador induction cooktop and vent hood, built-in Miele coffee maker, warming drawer, under-counter microwave, and large center island with pop-up outlet tower. Custom cabinetry includes soft-close drawers and doors, appliance garage, toe-kick drawers, pull-out pantry, under-cabinet lighting, and built-in wine refrigerator. Open to the family room, the kitchen overlooks a stunning stone fireplace wall with abundant natural light and remote-controlled window shades. The dining room features a stylish wet bar with Quartzite countertops, soft-close cabinetry, under-cabinet lighting, and drawer bottle dividers. The separate living room provides direct access to the outdoor living area. The spacious downstairs primary suite includes a sitting area w/outdoor access and a spa-inspired bath w/dual granite-topped vanities, jetted spa tub, glass-enclosed shower with dual shower heads, two walk-in closets, and an additional wall closet. A private downstairs guest suite with full bath featuring Quartzite countertops offers comfortable accommodations for guests or extended family. The dedicated front-facing office provides an ideal work-from-home space. Upstairs, two generously sized guest bedrooms share a Jack-and-Jill bath, while a large bonus room w/ full bath and abundant storage offers flexibility as a 5th bedroom, media room, playroom, or gym. All upstairs bathrooms have been updated with Quartz countertops, painted cabinetry, and resurfaced tubs. The outdoor living spaces are designed for entertaining and everyday enjoyment. The covered patio features large ceiling fans and direct access to a convenient half bath. An outdoor kitchen includes Quartz countertops, beverage refrigerator and sink, plus wiring for TV and stereo. The propane-heated pool and spa were renovated in 2024 and feature LED lighting, brick pavers, and a black aluminum fence. A propane hookup is in place for a future grill or outdoor fireplace. Storage is abundant, including custom closets in all bedrooms, a full standing-height attic spanning the length above the 3-car garage, and additional second-floor attic access. Recent improvements include a 2017 roof w/gutter guards and transferable warranty, upstairs A/C replaced in 2023, and exterior paint completed in 2022. The half-acre corner lot provides plenty of room to roam with a tree-fort play deck, spacious side yard, and expansive driveway. Zoned for coveted Audubon K-8 and Winter Park High School, this home is also conveniently located within a short walk or bike ride of Park Avenue, Mead Gardens, Rollins College, SunRail, the Winter Park Farmers’ Market, shopping, and dining. With its exceptional floor plan, lovely outdoor living space, abundant storage, and fantastic Winter Park location, this home is designed for comfortable family living and effortless entertaining. Welcome home!
MLS Area: 32789 - Winter Park
Total Square Footage: 5,613
Price per Square Feet: $521.01
Water: Public
Construction: Block, Stucco
Date Listed: 2026-10-07 00:00:00
Pool: Y
Pool Description: In Ground, Gunite
Private Spa: Y
Furnished: Unfurnished
Parking: Circular Driveway, Driveway, Garage Door Opener, Garage Faces Side
Garage Description: Y
Attached Garage: Y
Flooring: Carpet, Hardwood, Tile
Roof: Shingle
Heating: Central
Cooling: Central Air
Fireplace: Y
Security: Security System, Smoke Detector(S)
Laundry: Inside, Laundry Room
Pets: Yes
Sewer: Public Sewer
Lot Desc.: Corner Lot, City Limits, Landscaped, Oversized Lot, Sidewalk
Parcel ID: 07-22-30-7939-0
Listing Courtesy Of: Fannie Hillman & Associates
lisa@fanniehillman.com
Under contract-accepting backup offers. Located in the highly desirable Sevilla neighborhood of Winter Park, this exceptional 5-bedroom, 4.5-bath pool home offers over 4,200 square feet of thoughtfully designed living space on a half-acre corner lot. A circular front driveway, oversized 3-car side-entry garage, and abundant parking provide plenty of room for family and guests. Engineered hardwood floors flow throughout the main living areas. The well-designed floor plan features separate living and dining rooms, a spacious family room, dedicated office, downstairs primary suite, and downstairs guest suite. The completely redesigned chef’s kitchen is a true dream featuring a Thermador induction cooktop and vent hood, built-in Miele coffee maker, warming drawer, under-counter microwave, and large center island with pop-up outlet tower. Custom cabinetry includes soft-close drawers and doors, appliance garage, toe-kick drawers, pull-out pantry, under-cabinet lighting, and built-in wine refrigerator. Open to the family room, the kitchen overlooks a stunning stone fireplace wall with abundant natural light and remote-controlled window shades. The dining room features a stylish wet bar with Quartzite countertops, soft-close cabinetry, under-cabinet lighting, and drawer bottle dividers. The separate living room provides direct access to the outdoor living area. The spacious downstairs primary suite includes a sitting area w/outdoor access and a spa-inspired bath w/dual granite-topped vanities, jetted spa tub, glass-enclosed shower with dual shower heads, two walk-in closets, and an additional wall closet. A private downstairs guest suite with full bath featuring Quartzite countertops offers comfortable accommodations for guests or extended family. The dedicated front-facing office provides an ideal work-from-home space. Upstairs, two generously sized guest bedrooms share a Jack-and-Jill bath, while a large bonus room w/ full bath and abundant storage offers flexibility as a 5th bedroom, media room, playroom, or gym. All upstairs bathrooms have been updated with Quartz countertops, painted cabinetry, and resurfaced tubs. The outdoor living spaces are designed for entertaining and everyday enjoyment. The covered patio features large ceiling fans and direct access to a convenient half bath. An outdoor kitchen includes Quartz countertops, beverage refrigerator and sink, plus wiring for TV and stereo. The propane-heated pool and spa were renovated in 2024 and feature LED lighting, brick pavers, and a black aluminum fence. A propane hookup is in place for a future grill or outdoor fireplace. Storage is abundant, including custom closets in all bedrooms, a full standing-height attic spanning the length above the 3-car garage, and additional second-floor attic access. Recent improvements include a 2017 roof w/gutter guards and transferable warranty, upstairs A/C replaced in 2023, and exterior paint completed in 2022. The half-acre corner lot provides plenty of room to roam with a tree-fort play deck, spacious side yard, and expansive driveway. Zoned for coveted Audubon K-8 and Winter Park High School, this home is also conveniently located within a short walk or bike ride of Park Avenue, Mead Gardens, Rollins College, SunRail, the Winter Park Farmers’ Market, shopping, and dining. With its exceptional floor plan, lovely outdoor living space, abundant storage, and fantastic Winter Park location, this home is designed for comfortable family living and effortless entertaining. Welcome home!
Share Property
Additional Information:
MLS Area: 32789 - Winter Park
Total Square Footage: 5,613
Price per Square Feet: $521.01
Water: Public
Construction: Block, Stucco
Date Listed: 2026-10-07 00:00:00
Pool: Y
Pool Description: In Ground, Gunite
Private Spa: Y
Furnished: Unfurnished
Parking: Circular Driveway, Driveway, Garage Door Opener, Garage Faces Side
Garage Description: Y
Attached Garage: Y
Flooring: Carpet, Hardwood, Tile
Roof: Shingle
Heating: Central
Cooling: Central Air
Fireplace: Y
Security: Security System, Smoke Detector(S)
Laundry: Inside, Laundry Room
Pets: Yes
Sewer: Public Sewer
Lot Desc.: Corner Lot, City Limits, Landscaped, Oversized Lot, Sidewalk
Parcel ID: 07-22-30-7939-0
Map of 304 Santiago Drive, Winter Park, FL 32789
Listing Courtesy Of: Fannie Hillman & Associates
lisa@fanniehillman.com
WORK WITH US
Get assistance in determining current property value, crafting a competitive offer, writing and negotiating a contract, and much more. Get in touch today!
Location
1201 6th Ave W. Suite 300
Bradenton, FL, 34205
Contact
THE WISZ TEAM 248-514-2579
 IDX information is provided exclusively for consumers’ personal, noncommercial use, that it may not be used for any purpose other than to identify prospective properties consumers may be interested in purchasing, and that the data is deemed reliable but is not guaranteed accurate by the MLS. The data relating to real estate for sale on this Website comes in part from the Broker Reciprocity Program (BR Program) of My Florida Regional MLS DBA Stellar MLS. The source of this real property information is the copyrighted and proprietary database compilation of the My Florida Regional MLS DBA Stellar MLS and © 2026. Information last refreshed: 2026-10-27 10:43:57

Our Web site Accessibility
We are committed to providing an accessible web site. If you have difficulty accessing content, have difficulty viewing a file on the web site, or notice any accessibility problems, please contact us to specify the nature of the accessibility issue and any assistive technology you use. We will strive to provide the content you need in the format you require.
We welcome your suggestions and comments about improving ongoing efforts to increase the accessibility of this web site.