303 Bath Club Boulevard N, North Redington Beach, FL 33708
$1,649,000 - For Sale


Property Details
Price: $1,649,000
Sq Ft: 2,749
($600 per sqft)
Bedrooms: 3
Bathrooms: 3
Partial Baths: 1
City:North Redington Beach
County:Pinellas
Type:Single Family
Development:Bath Club Estates 2Nd Add
Subdivision:Bath Club Estates 2Nd Add
Acres:0.2100
Year Built:1956
Listing Number:TB8521928
Status Code:A-Active
Taxes:$10,155.00
Tax Year: 2025
Garage: 2
/ Y
Furnishings: Unfurnished
Pets Allowed: Yes
Calculate Your Payment
Equipment:
Bar Fridge
Built-In Oven
Convection Oven
Cooktop
Dishwasher
Disposal
Dryer
Exhaust Fan
Gas Water Heater
Ice Maker
Kitchen Reverse Osmosis System
Microwave
Other
Range
Range Hood
Refrigerator
Tankless Water Heater
Washer
Interior Features:
Kitchen/Family Room Combo
Living Room/Dining Room Combo
Open Floorplan
Solid Surface Counters
Solid Wood Cabinets
Stone Counters
Thermostat
Walk-In Closet(s)
View:
Water
Waterfront Description:
Intracoastal Waterway
Bridges - No Fixed Bridges
Davits
Lift
Sailboat Water
Seawall - Concrete
Skiing Allowed
Gulf Intracoastal Waterway
View: Intracoastal Waterway
Financial Information:
Taxes: $10,155.00
Tax Year: 2025
Room Dimensions:
Laundry: Gas Dryer Hookup, Inside, Laundry Room
School Information:
Elementary School: Bauder Elementary-Pn
Middle School: Seminole Middle-Pn
Junior High: Seminole Middle-Pn
High School: Seminole High-Pn
Save Property
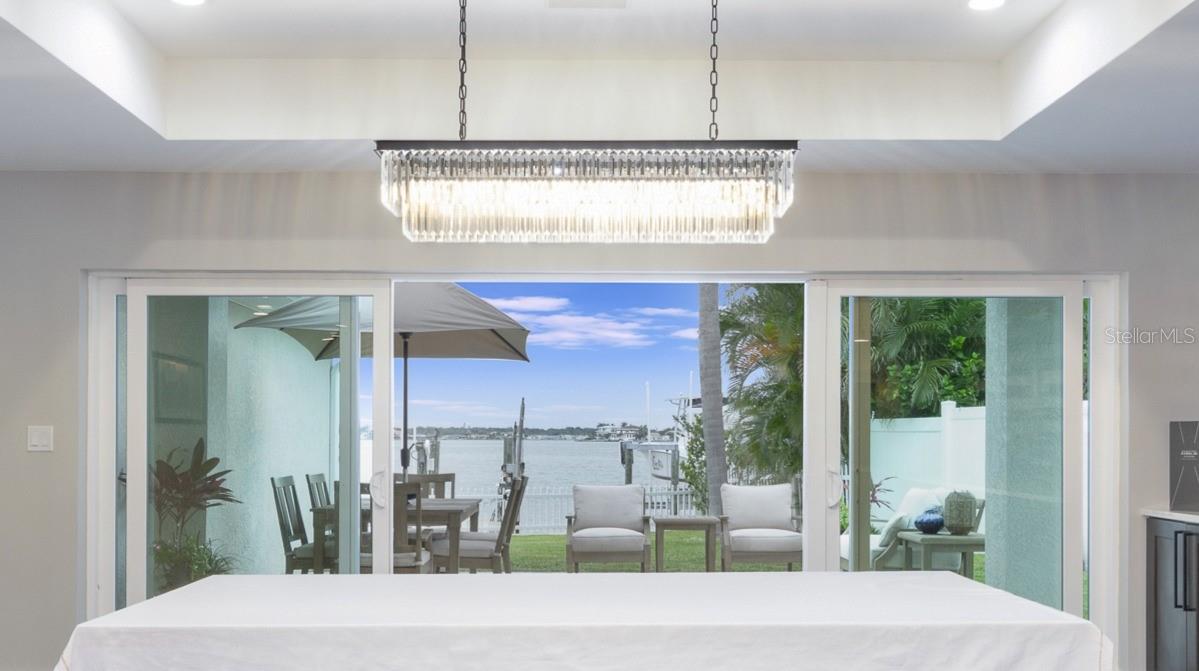
Special Financing offered by Seller. See attached docs. ULTIMATE BEACH LIVING! CHEF AND ENTERTAINERS DREAM with an abundance of storage space! Experience the pinnacle of coastal living in this BEAUTIFULLY RENOVATED, DEEP-WATER home. It sits in the perfect location of a PROTECTED COVE with NO BACK NEIGHBORS. Sitting on the famous Bath Club Blvd in the highly sought-after, friendly North Redington Beach neighborhood with all UNDERGROUND UTILITIES Including Natural Gas. As you enter through the custom vault style doors you can watch dolphins frolic, manatees explore, and mana rays jump while catching crab and fish from your own dock. The EXPANSIVE OPEN FLOOR PLAN blends natural light and modern convenience with a sleek design for a young family to grow and/or combine multi-generations. The wider doors and an easy roll-in shower allow as many options as any family may need. This home embodies a peaceful intimacy of happiness, sunshine, and the outdoors. The kitchen is a chef’s dream with a large central island with seating. The kitchen includes huge drawer storage, stainless-steel appliances: WOLF PROFESSIONAL 6 burner GAS Stove, Wolf Single Oven and Wolf Convection Microwave Combo, SUBZERO Built-in refrigerator, KitchenAid commercial style dishwasher, wine/drink refrigerator and reverse osmosis system. AND the “Back Kitchen” featuring a KitchenAid commercial style Double Oven, warming drawer, Ice Maker, Induction Cooktop as well as Optional Freeze Dryer or a matching wine/drink refrigerator, sink with garbage disposal and a second reverse osmosis system feeding all the ice making in the home. Making this home the perfect entertainer’s dream. In wall speakers both inside and out that Bluetooth to your device. The Primary Suite is separated from the other living areas and has ample space to enjoy. It boasts a large shower, and jetted tub stub-out ready for your new soaker or jetted choice, double sinks and separate lavatory. The Second ensuite boasts a coffee bar, large walk-in closet and a separate entrance/exit to a beautiful side yard with brick pavers and artificial grass makes a peaceful private spot or a perfect dog run. The third ensuite is beautiful and has its own elegant mini chandelier and custom tiling in the bathroom. There is an extra-large, indoor laundry room with storage space, sink, and an oversized washer and gas dryer. Also features an extra-large counter and a Whole Home Dehumidifier. Included are QUARTZ COUNTERTOPS throughout the house, 2 natural gas powered INSTANT HOT WATER systems for each side of house, Plantation Shutters, and a Banko Insulated and Hurricane-Grade Garage Door with Camera. Wiring and Controls are ready to go for a Whole House Generator. The outdoor oasis features Deep Water with DIRECT ACCESS TO THE GULF and NO FIXED BRIDGES. Additional features are, concrete, capped seawall, dock with electric and fresh water, newly wrapped 10K boat lift, privacy fence, expanded porch, circular driveway, additional parking pad behind fence. There is a half bath outside with shower head/drain plumbing. A gas line is in place for a fire pit and a pool. North Redington Beach sits on higher topography than surrounding areas. This home does not disappoint with so many high-end extras it’s sure to sell quickly.
Building Description: Florida, Ranch
MLS Area: 33708 - St Pete/Madeira Bch/N Redington Bch/Shores
Total Square Footage: 3,500
Price per Square Feet: $599.85
Water: Public
Construction: Block, Concrete, Stucco
Date Listed: 2026-07-02 00:00:00
Furnished: Unfurnished
Windows: Skylight(S), Double Pane Windows, Energy Star Qualified Windows, Shutters, Storm Window(S)
Parking: Circular Driveway, Garage Door Opener, Parking Pad
Garage Description: Y
Garage Spaces: 2
Attached Garage: Y
Flooring: Laminate, Tile
Roof: Shingle
Heating: Central, Electric
Cooling: Central Air, Zoned
Security: Smoke Detector(S)
Laundry: Gas Dryer Hookup, Inside, Laundry Room
Pets: Yes
Sewer: Public Sewer
Lot Desc.: Flood Insurance Required, Flood Zone, Paved
Parcel ID: 05-31-15-03204-
Listing Courtesy Of: Wilson Realty Llc
will@herringco.com
Special Financing offered by Seller. See attached docs. ULTIMATE BEACH LIVING! CHEF AND ENTERTAINERS DREAM with an abundance of storage space! Experience the pinnacle of coastal living in this BEAUTIFULLY RENOVATED, DEEP-WATER home. It sits in the perfect location of a PROTECTED COVE with NO BACK NEIGHBORS. Sitting on the famous Bath Club Blvd in the highly sought-after, friendly North Redington Beach neighborhood with all UNDERGROUND UTILITIES Including Natural Gas. As you enter through the custom vault style doors you can watch dolphins frolic, manatees explore, and mana rays jump while catching crab and fish from your own dock. The EXPANSIVE OPEN FLOOR PLAN blends natural light and modern convenience with a sleek design for a young family to grow and/or combine multi-generations. The wider doors and an easy roll-in shower allow as many options as any family may need. This home embodies a peaceful intimacy of happiness, sunshine, and the outdoors. The kitchen is a chef’s dream with a large central island with seating. The kitchen includes huge drawer storage, stainless-steel appliances: WOLF PROFESSIONAL 6 burner GAS Stove, Wolf Single Oven and Wolf Convection Microwave Combo, SUBZERO Built-in refrigerator, KitchenAid commercial style dishwasher, wine/drink refrigerator and reverse osmosis system. AND the “Back Kitchen” featuring a KitchenAid commercial style Double Oven, warming drawer, Ice Maker, Induction Cooktop as well as Optional Freeze Dryer or a matching wine/drink refrigerator, sink with garbage disposal and a second reverse osmosis system feeding all the ice making in the home. Making this home the perfect entertainer’s dream. In wall speakers both inside and out that Bluetooth to your device. The Primary Suite is separated from the other living areas and has ample space to enjoy. It boasts a large shower, and jetted tub stub-out ready for your new soaker or jetted choice, double sinks and separate lavatory. The Second ensuite boasts a coffee bar, large walk-in closet and a separate entrance/exit to a beautiful side yard with brick pavers and artificial grass makes a peaceful private spot or a perfect dog run. The third ensuite is beautiful and has its own elegant mini chandelier and custom tiling in the bathroom. There is an extra-large, indoor laundry room with storage space, sink, and an oversized washer and gas dryer. Also features an extra-large counter and a Whole Home Dehumidifier. Included are QUARTZ COUNTERTOPS throughout the house, 2 natural gas powered INSTANT HOT WATER systems for each side of house, Plantation Shutters, and a Banko Insulated and Hurricane-Grade Garage Door with Camera. Wiring and Controls are ready to go for a Whole House Generator. The outdoor oasis features Deep Water with DIRECT ACCESS TO THE GULF and NO FIXED BRIDGES. Additional features are, concrete, capped seawall, dock with electric and fresh water, newly wrapped 10K boat lift, privacy fence, expanded porch, circular driveway, additional parking pad behind fence. There is a half bath outside with shower head/drain plumbing. A gas line is in place for a fire pit and a pool. North Redington Beach sits on higher topography than surrounding areas. This home does not disappoint with so many high-end extras it’s sure to sell quickly.
Share Property
Additional Information:
Building Description: Florida, Ranch
MLS Area: 33708 - St Pete/Madeira Bch/N Redington Bch/Shores
Total Square Footage: 3,500
Price per Square Feet: $599.85
Water: Public
Construction: Block, Concrete, Stucco
Date Listed: 2026-07-02 00:00:00
Furnished: Unfurnished
Windows: Skylight(S), Double Pane Windows, Energy Star Qualified Windows, Shutters, Storm Window(S)
Parking: Circular Driveway, Garage Door Opener, Parking Pad
Garage Description: Y
Garage Spaces: 2
Attached Garage: Y
Flooring: Laminate, Tile
Roof: Shingle
Heating: Central, Electric
Cooling: Central Air, Zoned
Security: Smoke Detector(S)
Laundry: Gas Dryer Hookup, Inside, Laundry Room
Pets: Yes
Sewer: Public Sewer
Lot Desc.: Flood Insurance Required, Flood Zone, Paved
Parcel ID: 05-31-15-03204-
Map of 303 Bath Club Boulevard N, North Redington Beach, FL 33708
Listing Courtesy Of: Wilson Realty Llc
will@herringco.com
WORK WITH US
Get assistance in determining current property value, crafting a competitive offer, writing and negotiating a contract, and much more. Get in touch today!
Location
1201 6th Ave W. Suite 300
Bradenton, FL, 34205
Contact
THE WISZ TEAM 248-514-2579
 IDX information is provided exclusively for consumers’ personal, noncommercial use, that it may not be used for any purpose other than to identify prospective properties consumers may be interested in purchasing, and that the data is deemed reliable but is not guaranteed accurate by the MLS. The data relating to real estate for sale on this Website comes in part from the Broker Reciprocity Program (BR Program) of My Florida Regional MLS DBA Stellar MLS. The source of this real property information is the copyrighted and proprietary database compilation of the My Florida Regional MLS DBA Stellar MLS and © 2026. Information last refreshed: 2026-11-03 05:03:05

Our Web site Accessibility
We are committed to providing an accessible web site. If you have difficulty accessing content, have difficulty viewing a file on the web site, or notice any accessibility problems, please contact us to specify the nature of the accessibility issue and any assistive technology you use. We will strive to provide the content you need in the format you require.
We welcome your suggestions and comments about improving ongoing efforts to increase the accessibility of this web site.