3020 Santiago Street W #4, Tampa, FL 33629
$2,385,000 - For Sale


Property Details
Price: $2,385,000
Sq Ft: 3,605
($662 per sqft)
Bedrooms: 3
Bathrooms: 4
Partial Baths: 1
City:Tampa
County:Hillsborough
Type:Townhouse
Development:Bay Oak
Subdivision:3105 Bay Oak Condominium Lot Th04
Acres:3.3800
Virtual Tour/Floorplan:View
Year Built:2024
Listing Number:TB8331298
Status Code:Active Under Contract
Taxes:$1,350.00
Tax Year: 2024
Garage: 2
/ N
Furnishings: Unfurnished
Pets Allowed: Number Limit, Yes
Total Recurring Fees: $4,336
Total Recurring Fee Frequency: 0.00
Calculate Your Payment
Equipment:
Built-In Oven
Convection Oven
Cooktop
Dishwasher
Disposal
Dryer
Electric Water Heater
Refrigerator
Solar Hot Water
Interior Features:
Eat-in Kitchen
Elevator
Primary Bedroom Upstairs
Split Bedroom
Stone Counters
Vaulted Ceiling(s)
Walk-In Closet(s)
Exterior Features:
Balcony
Lighting
Outdoor Grill
Sprinkler Metered
Amenities:
Elevators
Fitness Center
Gated
Lobby Key Required
Maintenance
Pool
Spa/Hot Tub
Tennis Court(s)
Wheelchair Access
Financial Information:
Taxes: $1,350.00
Tax Year: 2024
Association Fee: $4,335.68
Association Fee Frequency: Monthly
Room Dimensions:
Laundry: Laundry Room
School Information:
Elementary School: Roosevelt-Hb
Middle School: Coleman-Hb
Junior High: Coleman-Hb
High School: Plant-Hb
Save Property
View Virtual Tour
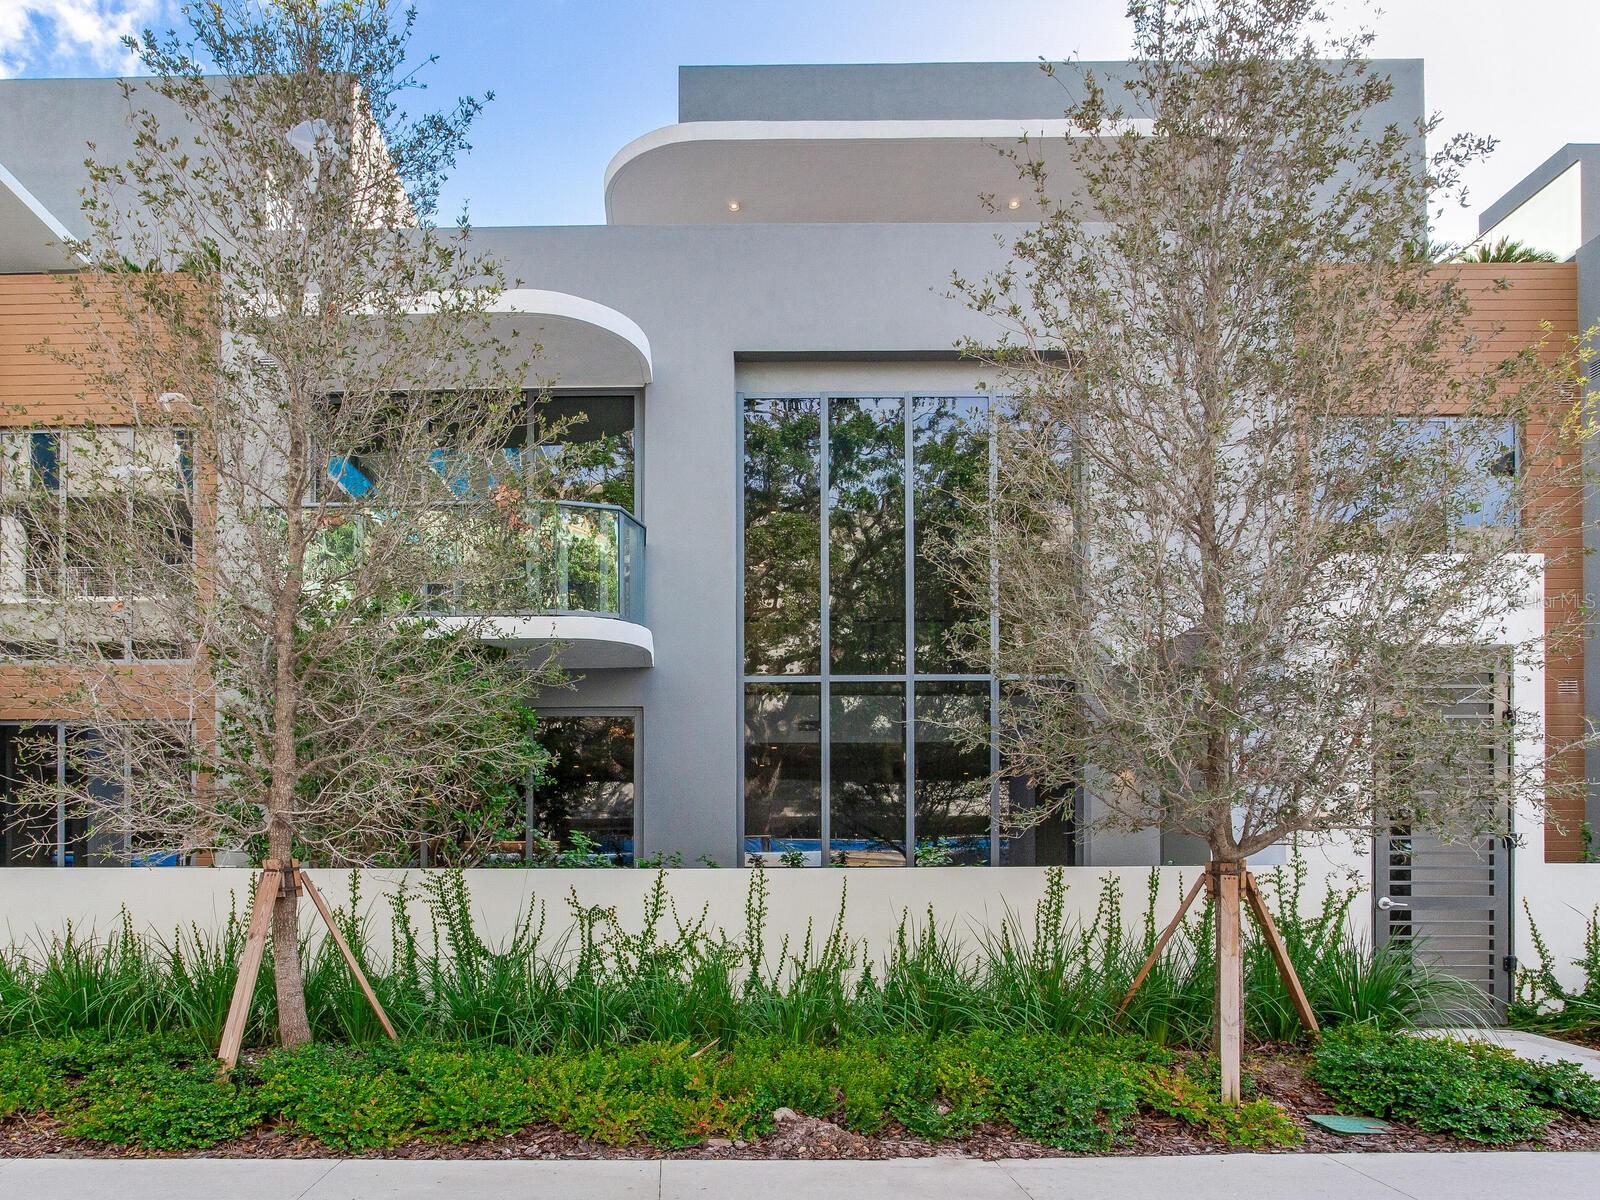
Under contract-accepting backup offers. Welcome to the Ritz-Carlton residences, Tampa luxury townhome villa, steps from our iconic Bayshore Boulevard, many restaurants within walking distance and easy distance to all Tampa has to offer. You enter this contemporary townhome through a private courtyard to your front door. Once inside you are swept away with the soaring ceiling, floor-to-ceiling windows, stone flooring and natural light illuminating the residence. The first floor features a great room with 2 story ceiling and the dining room set behind, a first-floor guest room with on suite bathroom, your stunning kitchen and family room. The kitchen features custom cabinetry, above and below the counter tops from Italikraft, beautiful marble counter tops with full marble back splash and water fall edge. All appliances are wolf subzero and included steam oven, oven, beverage fridge, and an Asko dishwasher. The kitchen opens to the family room, so it is perfect for entertaining. You may ascend to the second floor via elevator or the stone staircase with glass railing. The second floor features a den area open downstairs and is frame by a contemporary glass railing. The second guest suite is on the west of the den and the stunning primary suite is on the right. The primary continues the excellence in design, has sliding doors opening to you private balcony (allowing a peak to Bayshore), wonderful walk in closet with custom closet system , and a spa like bathroom, of marble and stone, dual vanities, stunning bathtub , and walk ins seamless glass shower. The third features a very large bonus room with a full bathroom and closet so could become a bedroom if needed. This room has large sliders opening to a huge private terrace with outdoor kitchen, spa, and some water view. This lives like a private home with all the amenities and services of a Ritz-Carlton. The building amenities and services surpass all others. This is a residence not to miss!
Building Description: Contemporary
MLS Area: 33629 - Tampa / Palma Ceia
Total Square Footage: 3,605
Price per Square Feet: $661.58
Total Floors: 3
Water: Public
Construction: Block
Date Listed: 2024-12-20 00:00:00
Pool Description: Deck, Gunite
Private Spa: Y
Furnished: Unfurnished
Windows: Double Pane Windows, Insulated Windows
Parking: Assigned, Common, Driveway, Garage Faces Side, Guest
Garage Spaces: 2
Flooring: Brick
Roof: Membrane
Heating: Central
Cooling: Central Air
Security: Fire Alarm, Fire Sprinkler System, Gated Community, Key Card Entry, Secured Garage/Parking, Security Lights, Smoke Detector(S)
Laundry: Laundry Room
Pets: Number Limit, Yes
Sewer: Public Sewer
Lot Desc.: Corner Lot, Flood Insurance Required, Flood Zone, City Limits, In County, Landscaped
Parcel ID: A-34-29-18-D5Q-
Amenities: Elevators, Fitness Center, Gated, Lobby Key Required, Maintenance, Pool, Spa/Hot Tub, Tennis Court(S), Wheelchair Access
Listing Courtesy Of: The Toni Everett Company
heverett@theeverettcompany.com
Under contract-accepting backup offers. Welcome to the Ritz-Carlton residences, Tampa luxury townhome villa, steps from our iconic Bayshore Boulevard, many restaurants within walking distance and easy distance to all Tampa has to offer. You enter this contemporary townhome through a private courtyard to your front door. Once inside you are swept away with the soaring ceiling, floor-to-ceiling windows, stone flooring and natural light illuminating the residence. The first floor features a great room with 2 story ceiling and the dining room set behind, a first-floor guest room with on suite bathroom, your stunning kitchen and family room. The kitchen features custom cabinetry, above and below the counter tops from Italikraft, beautiful marble counter tops with full marble back splash and water fall edge. All appliances are wolf subzero and included steam oven, oven, beverage fridge, and an Asko dishwasher. The kitchen opens to the family room, so it is perfect for entertaining. You may ascend to the second floor via elevator or the stone staircase with glass railing. The second floor features a den area open downstairs and is frame by a contemporary glass railing. The second guest suite is on the west of the den and the stunning primary suite is on the right. The primary continues the excellence in design, has sliding doors opening to you private balcony (allowing a peak to Bayshore), wonderful walk in closet with custom closet system , and a spa like bathroom, of marble and stone, dual vanities, stunning bathtub , and walk ins seamless glass shower. The third features a very large bonus room with a full bathroom and closet so could become a bedroom if needed. This room has large sliders opening to a huge private terrace with outdoor kitchen, spa, and some water view. This lives like a private home with all the amenities and services of a Ritz-Carlton. The building amenities and services surpass all others. This is a residence not to miss!
Share Property
Additional Information:
Building Description: Contemporary
MLS Area: 33629 - Tampa / Palma Ceia
Total Square Footage: 3,605
Price per Square Feet: $661.58
Total Floors: 3
Water: Public
Construction: Block
Date Listed: 2024-12-20 00:00:00
Pool Description: Deck, Gunite
Private Spa: Y
Furnished: Unfurnished
Windows: Double Pane Windows, Insulated Windows
Parking: Assigned, Common, Driveway, Garage Faces Side, Guest
Garage Spaces: 2
Flooring: Brick
Roof: Membrane
Heating: Central
Cooling: Central Air
Security: Fire Alarm, Fire Sprinkler System, Gated Community, Key Card Entry, Secured Garage/Parking, Security Lights, Smoke Detector(S)
Laundry: Laundry Room
Pets: Number Limit, Yes
Sewer: Public Sewer
Lot Desc.: Corner Lot, Flood Insurance Required, Flood Zone, City Limits, In County, Landscaped
Parcel ID: A-34-29-18-D5Q-
Amenities: Elevators, Fitness Center, Gated, Lobby Key Required, Maintenance, Pool, Spa/Hot Tub, Tennis Court(S), Wheelchair Access
Map of 3020 Santiago Street W #4, Tampa, FL 33629
Listing Courtesy Of: The Toni Everett Company
heverett@theeverettcompany.com
WORK WITH US
Get assistance in determining current property value, crafting a competitive offer, writing and negotiating a contract, and much more. Get in touch today!
Location
1201 6th Ave W. Suite 300
Bradenton, FL, 34205
Contact
THE WISZ TEAM 248-514-2579
 IDX information is provided exclusively for consumers’ personal, noncommercial use, that it may not be used for any purpose other than to identify prospective properties consumers may be interested in purchasing, and that the data is deemed reliable but is not guaranteed accurate by the MLS. The data relating to real estate for sale on this Website comes in part from the Broker Reciprocity Program (BR Program) of My Florida Regional MLS DBA Stellar MLS. The source of this real property information is the copyrighted and proprietary database compilation of the My Florida Regional MLS DBA Stellar MLS and © 2026. Information last refreshed: 2026-10-27 08:08:42

Our Web site Accessibility
We are committed to providing an accessible web site. If you have difficulty accessing content, have difficulty viewing a file on the web site, or notice any accessibility problems, please contact us to specify the nature of the accessibility issue and any assistive technology you use. We will strive to provide the content you need in the format you require.
We welcome your suggestions and comments about improving ongoing efforts to increase the accessibility of this web site.