3019 Kensington Avenue, Davenport, FL 33837
$1,195,000 - Pending


Property Details
Price: $1,195,000
Sq Ft: 3,342
($358 per sqft)
Bedrooms: 5
Bathrooms: 4
City:Davenport
County:Polk
Type:Single Family
Development:Hampton Green At Providence
Subdivision:Hampton Green At Providence
Acres:0.1400
Virtual Tour/Floorplan:View
Year Built:2026
Listing Number:O6405774
Status Code:Pending
Taxes:$2,338.00
Tax Year: 2025
Garage: 3
/ Y
Furnishings: Unfurnished
Pets Allowed: Yes
Total Recurring Fees: $147
Total Recurring Fee Frequency: 0.00
Calculate Your Payment
Scheduled Open Houses
2026-11-05 12:00 pm - 5:00 pm
2026-11-06 12:00 pm - 5:00 pm
2026-11-07 12:00 pm - 5:00 pm
Equipment:
Built-In Oven
Cooktop
Dishwasher
Disposal
Microwave
Range Hood
Interior Features:
Crown Molding
High Ceilings
Kitchen/Family Room Combo
Living Room/Dining Room Combo
Open Floorplan
Primary Bedroom Main Floor
Smart Home
Thermostat
Walk-In Closet(s)
Exterior Features:
Lighting
Private Yard
Sidewalk
Sprinkler Metered
View:
Golf Course
Waterfront Description:
Pond
View: Pond
Financial Information:
Taxes: $2,338.00
Tax Year: 2025
Association Fee: $440.00
Association Fee Frequency: Quarterly
Room Dimensions:
Laundry: Inside
Save Property
View Virtual Tour
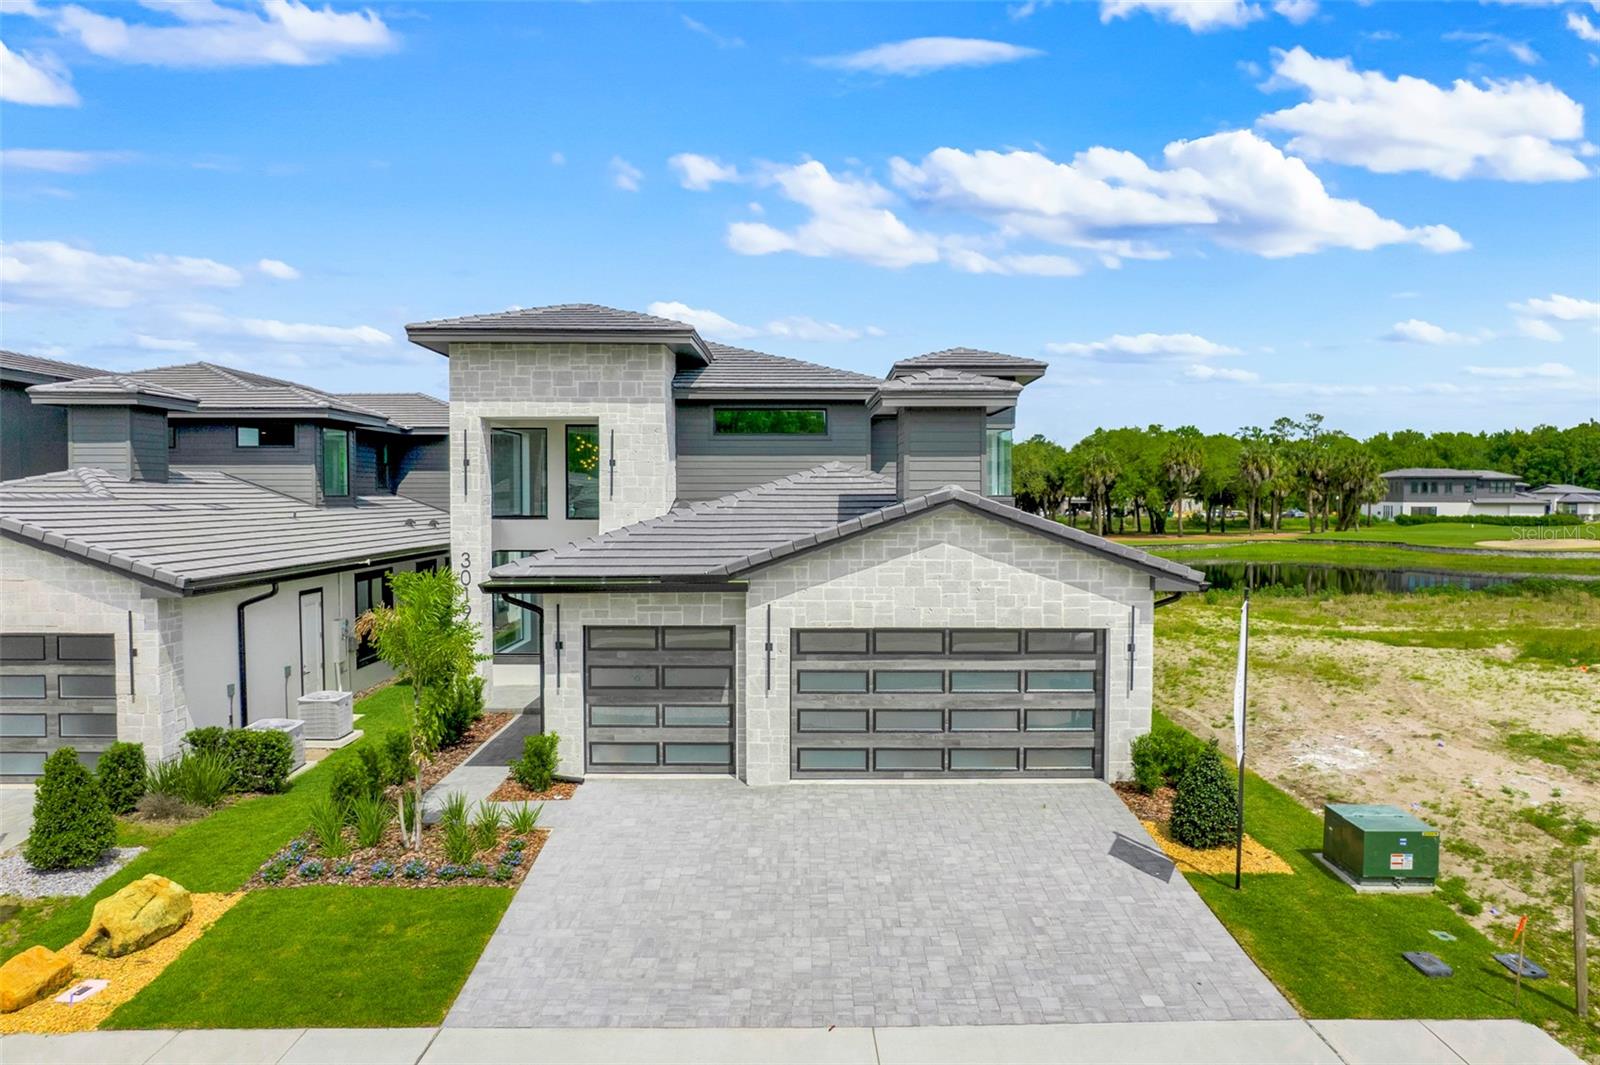
WOW! Newly completed contemporary masterpiece - The Aspen. ABD's award-winning contemporary design for Hampton Green. This incredible 5 bedroom/4 bath home has huge windows that allow in tons of natural light. 3 car garage, first floor primary bedroom as well as 2nd bedroom. 10 foot entry door, contemporary gourmet kitchen with wine fridge plumbing, hidden pantry, phantom automatic roll-up screens on the lanai, huge master suite with lighted mirrors in the bathroom. Upstairs you will find a spacious loft for a second living area, 2 bedrooms, 2 baths and a den/office/optional 5th bedroom. Glass railings and all the high-end finishes you've to expect from ABD. This home is a palace! Call us today for a showing.
Building Description: Contemporary
MLS Area: 33837 - Davenport
Total Square Footage: 4,524
Price per Square Feet: $357.57
Water: Public
Construction: Block, Hardi Plank Type, Stucco
Date Listed: 2026-05-07 00:00:00
Furnished: Unfurnished
Windows: Double Pane Windows, Energy Star Qualified Windows, Insulated Windows, Low-Emissivity Windows
Garage Description: Y
Garage Spaces: 3
Attached Garage: Y
Flooring: Tile, Wood
Roof: Tile
Heating: Central
Cooling: Central Air
Fireplace: Y
Security: Gated Community, Smoke Detector(S)
Laundry: Inside
Pets: Yes
Sewer: Public Sewer
Lot Desc.: On Golf Course, Sidewalk, Paved, Private
Parcel ID: 28-26-19-932946
Listing Courtesy Of: Abd Realty, Inc.
matt@abddevelopment.com
WOW! Newly completed contemporary masterpiece - The Aspen. ABD's award-winning contemporary design for Hampton Green. This incredible 5 bedroom/4 bath home has huge windows that allow in tons of natural light. 3 car garage, first floor primary bedroom as well as 2nd bedroom. 10 foot entry door, contemporary gourmet kitchen with wine fridge plumbing, hidden pantry, phantom automatic roll-up screens on the lanai, huge master suite with lighted mirrors in the bathroom. Upstairs you will find a spacious loft for a second living area, 2 bedrooms, 2 baths and a den/office/optional 5th bedroom. Glass railings and all the high-end finishes you've to expect from ABD. This home is a palace! Call us today for a showing.
Share Property
Additional Information:
Building Description: Contemporary
MLS Area: 33837 - Davenport
Total Square Footage: 4,524
Price per Square Feet: $357.57
Water: Public
Construction: Block, Hardi Plank Type, Stucco
Date Listed: 2026-05-07 00:00:00
Furnished: Unfurnished
Windows: Double Pane Windows, Energy Star Qualified Windows, Insulated Windows, Low-Emissivity Windows
Garage Description: Y
Garage Spaces: 3
Attached Garage: Y
Flooring: Tile, Wood
Roof: Tile
Heating: Central
Cooling: Central Air
Fireplace: Y
Security: Gated Community, Smoke Detector(S)
Laundry: Inside
Pets: Yes
Sewer: Public Sewer
Lot Desc.: On Golf Course, Sidewalk, Paved, Private
Parcel ID: 28-26-19-932946
Map of 3019 Kensington Avenue, Davenport, FL 33837
Listing Courtesy Of: Abd Realty, Inc.
matt@abddevelopment.com
WORK WITH US
Get assistance in determining current property value, crafting a competitive offer, writing and negotiating a contract, and much more. Get in touch today!
Location
1201 6th Ave W. Suite 300
Bradenton, FL, 34205
Contact
THE WISZ TEAM 248-514-2579
 IDX information is provided exclusively for consumers’ personal, noncommercial use, that it may not be used for any purpose other than to identify prospective properties consumers may be interested in purchasing, and that the data is deemed reliable but is not guaranteed accurate by the MLS. The data relating to real estate for sale on this Website comes in part from the Broker Reciprocity Program (BR Program) of My Florida Regional MLS DBA Stellar MLS. The source of this real property information is the copyrighted and proprietary database compilation of the My Florida Regional MLS DBA Stellar MLS and © 2026. Information last refreshed: 2026-11-05 09:21:34

Our Web site Accessibility
We are committed to providing an accessible web site. If you have difficulty accessing content, have difficulty viewing a file on the web site, or notice any accessibility problems, please contact us to specify the nature of the accessibility issue and any assistive technology you use. We will strive to provide the content you need in the format you require.
We welcome your suggestions and comments about improving ongoing efforts to increase the accessibility of this web site.