3016 Smilodon Trail, Ruskin, FL 33570
$1,499,000 - For Sale


Property Details
Price: $1,499,000
Sq Ft: 3,813
($393 per sqft)
Bedrooms: 4
Bathrooms: 4
Partial Baths: 1
City:Ruskin
County:Hillsborough
Type:Single Family
Development:Lost River Preserve
Subdivision:Lost River Preserve
Acres:2.6100
Virtual Tour/Floorplan:View
Year Built:2020
Listing Number:TB8524137
Status Code:A-Active
Taxes:$11,217.00
Tax Year: 2025
Garage: 4
/ Y
Furnishings: Unfurnished
Pets Allowed: Yes
Total Recurring Fees: $75
Total Recurring Fee Frequency: 0.00
Calculate Your Payment
Equipment:
Convection Oven
Dishwasher
Ice Maker
Range
Range Hood
Refrigerator
Interior Features:
Built-in Features
Ceiling Fans(s)
Crown Molding
Eat-in Kitchen
High Ceilings
Open Floorplan
Solid Wood Cabinets
Split Bedroom
Stone Counters
Thermostat
Tray Ceiling(s)
Walk-In Closet(s)
Exterior Features:
Courtyard
Fire Pit
Storage
View:
Water
Financial Information:
Taxes: $11,217.00
Tax Year: 2025
Association Fee: $225.00
Association Fee Frequency: Quarterly
Room Dimensions:
Laundry: Inside, Laundry Room
School Information:
Elementary School: Ruskin-Hb
Middle School: Shields-Hb
Junior High: Shields-Hb
High School: Lennard-Hb
Save Property
View Virtual Tour
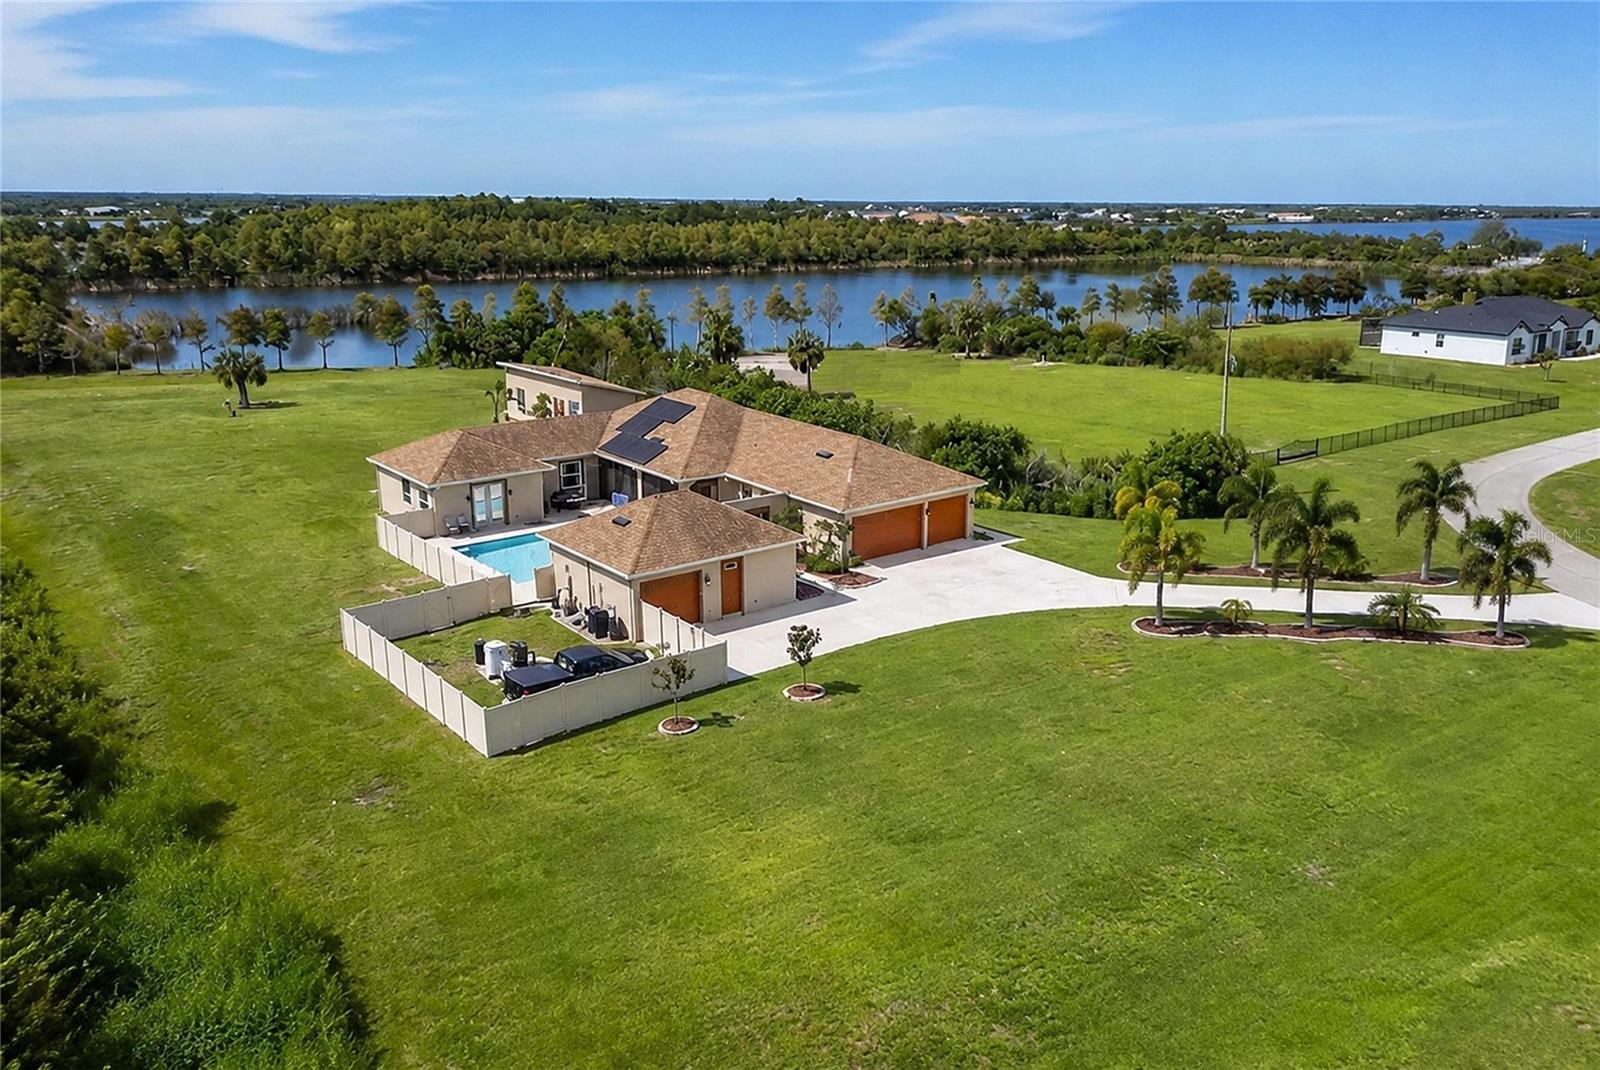
FIND YOUR FLORIDA TREASURE IN THE LOST RIVER PRESERVE! This uniquely designed, thoughtfully constructed estate delivers advanced amenities inside and out on 2.6 acres of natural, waterside privacy still convenient to all the highlights of life around Tampa Bay. Custom-built only 6 years ago, it's a truly rare blend of quiet retreat and vibrant progress -- tucked beside publicly protected lands and waters as well as exclusive community fishing and boating spots, yet packed with extras such as rooftop solar panels, 20kWh home battery, propane generator hookup, tankless water heater, EV charger, RV parking pad with electrical hookup, and a beautiful courtyard pool surrounded by a travertine deck. The main residence provides more than 3,170 SF of single-story living with 4 bedrooms and 3.5 baths, but then there's another 700 SF or so in a climate-controlled fitness room (part of a flexible-use backyard building) and a front-entry studio apartment. This additional living space is a big benefit for extended family, long-term guests, a caregiver, or a home business office. It features a full bathroom, kitchenette, water heater, washer/dryer connections, pool access, and attached 1-car garage separate from the 3-car garage that shares the long driveway. Other highlights of this impressive property include no carpet, only wood-look tile and luxury vinyl plank floors; stone counters with undermount sinks; raised-panel wood cabinets; stainless-steel appliances including a gas range and double wall ovens; crown molding; tile listello and backsplashes; decorator fans and fixtures; and a customized fire pit lounge patio with brick wall seats for entertaining in the expansive yard. The property rests in FEMA Flood Zone X500, outside the Special Flood Hazard Area, and is not subject to any CDD, simply a $225 HOA quarterly fee that includes community-gated water access, boat storage and recreation land. You need to visit to envision all the possibilities here. Arrange your tour today!
Building Description: Contemporary
MLS Area: 33570 - Ruskin/Apollo Beach
Total Square Footage: 5,475
Price per Square Feet: $393.13
Water: Well
Construction: Block
Date Listed: 2026-06-29 00:00:00
Pool: Y
Pool Description: In Ground
Furnished: Unfurnished
Parking: Boat, Driveway, Electric Vehicle Charging Station(S), Garage Door Opener, Parking Pad, Garage
Garage Description: Y
Garage Spaces: 4
Attached Garage: Y
Flooring: Concrete, Luxury Vinyl, Tile
Roof: Shingle
Heating: Central
Cooling: Central Air, Mini-Split Unit(S)
Security: Closed Circuit Camera(S), Security System, Smoke Detector(S)
Laundry: Inside, Laundry Room
Pets: Yes
Sewer: Septic Tank
Lot Desc.: Corner Lot, In County, Level, Paved, Unincorporated
Parcel ID: U-14-32-18-90O-
Listing Courtesy Of: Re/Max Alliance Group
annmarievaughan@verizon.net
FIND YOUR FLORIDA TREASURE IN THE LOST RIVER PRESERVE! This uniquely designed, thoughtfully constructed estate delivers advanced amenities inside and out on 2.6 acres of natural, waterside privacy still convenient to all the highlights of life around Tampa Bay. Custom-built only 6 years ago, it's a truly rare blend of quiet retreat and vibrant progress -- tucked beside publicly protected lands and waters as well as exclusive community fishing and boating spots, yet packed with extras such as rooftop solar panels, 20kWh home battery, propane generator hookup, tankless water heater, EV charger, RV parking pad with electrical hookup, and a beautiful courtyard pool surrounded by a travertine deck. The main residence provides more than 3,170 SF of single-story living with 4 bedrooms and 3.5 baths, but then there's another 700 SF or so in a climate-controlled fitness room (part of a flexible-use backyard building) and a front-entry studio apartment. This additional living space is a big benefit for extended family, long-term guests, a caregiver, or a home business office. It features a full bathroom, kitchenette, water heater, washer/dryer connections, pool access, and attached 1-car garage separate from the 3-car garage that shares the long driveway. Other highlights of this impressive property include no carpet, only wood-look tile and luxury vinyl plank floors; stone counters with undermount sinks; raised-panel wood cabinets; stainless-steel appliances including a gas range and double wall ovens; crown molding; tile listello and backsplashes; decorator fans and fixtures; and a customized fire pit lounge patio with brick wall seats for entertaining in the expansive yard. The property rests in FEMA Flood Zone X500, outside the Special Flood Hazard Area, and is not subject to any CDD, simply a $225 HOA quarterly fee that includes community-gated water access, boat storage and recreation land. You need to visit to envision all the possibilities here. Arrange your tour today!
Share Property
Additional Information:
Building Description: Contemporary
MLS Area: 33570 - Ruskin/Apollo Beach
Total Square Footage: 5,475
Price per Square Feet: $393.13
Water: Well
Construction: Block
Date Listed: 2026-06-29 00:00:00
Pool: Y
Pool Description: In Ground
Furnished: Unfurnished
Parking: Boat, Driveway, Electric Vehicle Charging Station(S), Garage Door Opener, Parking Pad, Garage
Garage Description: Y
Garage Spaces: 4
Attached Garage: Y
Flooring: Concrete, Luxury Vinyl, Tile
Roof: Shingle
Heating: Central
Cooling: Central Air, Mini-Split Unit(S)
Security: Closed Circuit Camera(S), Security System, Smoke Detector(S)
Laundry: Inside, Laundry Room
Pets: Yes
Sewer: Septic Tank
Lot Desc.: Corner Lot, In County, Level, Paved, Unincorporated
Parcel ID: U-14-32-18-90O-
Map of 3016 Smilodon Trail, Ruskin, FL 33570
Listing Courtesy Of: Re/Max Alliance Group
annmarievaughan@verizon.net
WORK WITH US
Get assistance in determining current property value, crafting a competitive offer, writing and negotiating a contract, and much more. Get in touch today!
Location
1201 6th Ave W. Suite 300
Bradenton, FL, 34205
Contact
THE WISZ TEAM 248-514-2579
 IDX information is provided exclusively for consumers’ personal, noncommercial use, that it may not be used for any purpose other than to identify prospective properties consumers may be interested in purchasing, and that the data is deemed reliable but is not guaranteed accurate by the MLS. The data relating to real estate for sale on this Website comes in part from the Broker Reciprocity Program (BR Program) of My Florida Regional MLS DBA Stellar MLS. The source of this real property information is the copyrighted and proprietary database compilation of the My Florida Regional MLS DBA Stellar MLS and © 2026. Information last refreshed: 2026-11-03 20:33:11

Our Web site Accessibility
We are committed to providing an accessible web site. If you have difficulty accessing content, have difficulty viewing a file on the web site, or notice any accessibility problems, please contact us to specify the nature of the accessibility issue and any assistive technology you use. We will strive to provide the content you need in the format you require.
We welcome your suggestions and comments about improving ongoing efforts to increase the accessibility of this web site.