3015 Ysabella Avenue S #2003, Tampa, FL 33629
$2,095,000 - For Sale


Property Details
Price: $2,095,000
Sq Ft: 2,305
($909 per sqft)
Bedrooms: 2
Bathrooms: 2
Partial Baths: 1
City:Tampa
County:Hillsborough
Type:Condo
Development:The Ritz-Carlton Residences
Subdivision:The Ritz-Carlton Residences
Virtual Tour/Floorplan:View
Year Built:2026
Listing Number:TB8481031
Status Code:A-Active
Taxes:$28,674.00
Tax Year: 2026
Garage: 2
/ Y
Furnishings: Unfurnished
Pets Allowed: Yes
Total Recurring Fees: $3,071
Total Recurring Fee Frequency: 0.00
Calculate Your Payment
Equipment:
Built-In Oven
Cooktop
Dishwasher
Disposal
Electric Water Heater
Microwave
Range Hood
Refrigerator
Interior Features:
Elevator
High Ceilings
Primary Bedroom Main Floor
Split Bedroom
Stone Counters
Walk-In Closet(s)
Exterior Features:
Balcony
Private Entrance
Sidewalk
Tennis Court(s)
View:
City
Pool
Water
Amenities:
Clubhouse
Elevators
Fitness Center
Gated
Lobby Key Required
Maintenance
Pickleball Court(s)
Pool
Recreation Facilities
Sauna
Security
Spa/Hot Tub
Storage
Tennis Court(s)
Wheelchair Access
Financial Information:
Taxes: $28,674.00
Tax Year: 2026
Room Dimensions:
Laundry: Inside
School Information:
Elementary School: Roosevelt-Hb
Middle School: Coleman-Hb
Junior High: Coleman-Hb
High School: Plant-Hb
Save Property
View Virtual Tour
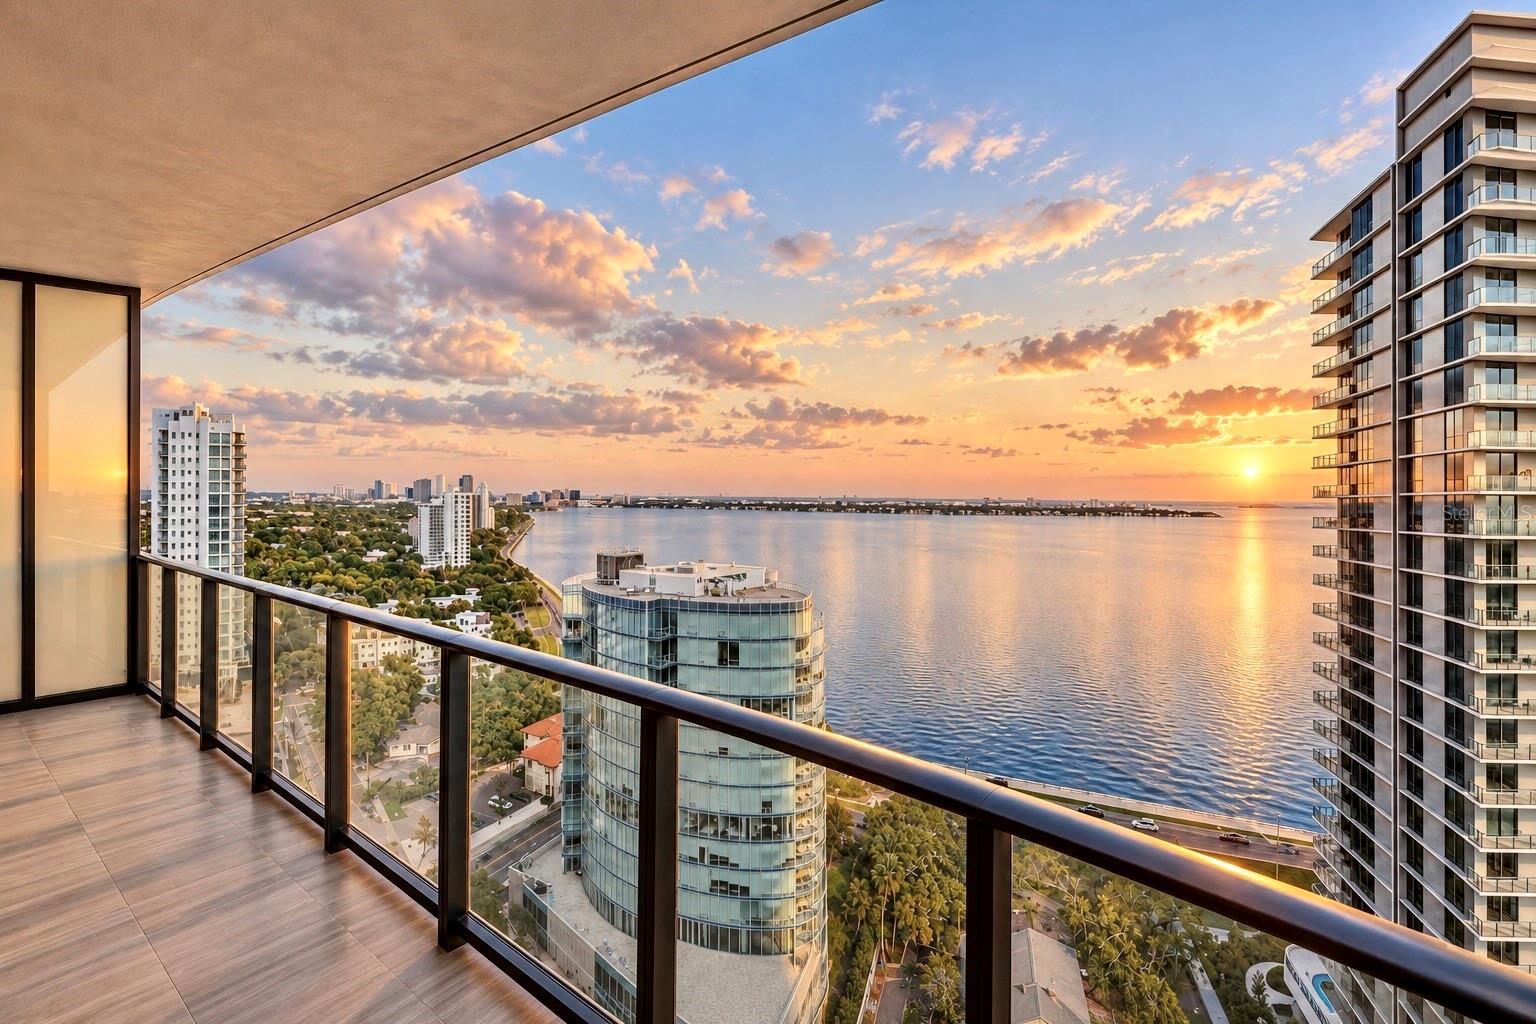
Virtually Staged. NEW PRICE!!! CLEAR THE ROOFLINE. OPEN UP THE VIEW! Residence 2003 is the lowest-priced residence available above the 16th floor at The Ritz-Carlton Residences, Tampa, Tower II. Offering a meaningful advantage where elevation makes all the difference. Positioned on the 20th floor, this residence clears the neighboring condominium building that partially obstructs views from residences on lower floors, revealing an expansive panorama of downtown Tampa, Hillsborough Bay and Bayshore Boulevard. Located at 3015 S Ysabella Avenue, this new construction and never lived in 2-bedroom, 2.5-bathroom condominium with a den offers 2,305 square feet of interior living space and two balconies with eastern and western exposures. From the main balcony, enjoy sunrise over the bay, the curve of Bayshore Boulevard and the downtown skyline without the neighboring building interrupting that outlook. A second balcony and a floor-to-ceiling west-facing window in the guest suite capture views toward Old Tampa Bay and St. Petersburg, extending the experience from morning light to evening sunsets. Completed in 2026 and move-in ready, the residence features tile flooring throughout, marble/quartz countertops and a kitchen featuring elegant Sub-Zero and Wolf appliances with a side-by-side refrigerator, built-in oven, microwave, induction cooktop and range hood. The split-bedroom layout provides privacy, with walk-in closets in both bedrooms and spa-inspired bathrooms. A separate den offers flexibility for a home office, media room, lounge, or additional living space. Two assigned garage parking spaces with EV charging and private storage add convenience. The Ritz-Carlton lifestyle brings valet, bellman and concierge services, daily continental breakfast and on-site dining offerings to everyday living. Amenities include a resort-style pool and spa, treatment rooms, saunas and steam rooms, a fitness center with Pilates and yoga spaces, tennis and pickleball courts, and a golf simulator. A library, resident gathering spaces, children’s playroom, dog park, dog-washing facilities and rooftop lounge offer additional places to relax and connect. The monthly condominium fee of $3,071 includes building insurance, cable, internet, water, sewer, trash, security, exterior and grounds maintenance, and reserve contributions. The property is designated Flood Zone X. Association rules permit up to two pets weighing up to 100 pounds each and rentals with a six-month minimum, up to twice annually, subject to association approval and current governing documents. Enjoy access to Bayshore Boulevard’s waterfront walking and biking path, with Hyde Park Village, SoHo and downtown Tampa nearby. Zoned for Roosevelt Elementary, Coleman Middle and Plant High School. For buyers comparing residences within the building, the distinction is clear: a 20th-floor position above the neighboring roofline, expansive bay and skyline views, and the lowest asking price currently available above the 16th floor.
MLS Area: 33629 - Tampa / Palma Ceia
Total Square Footage: 2,525
Price per Square Feet: $908.89
Total Floors: 30
Water: Public
Construction: Concrete, Metal Frame
Date Listed: 2026-02-27 00:00:00
Pool Description: In Ground, Heated, Lap, Lighting, Salt Water
Private Spa: Y
Furnished: Unfurnished
Parking: Assigned, Electric Vehicle Charging Station(S), Guest, On Street, Reserved, Basement, Valet
Garage Description: Y
Garage Spaces: 2
Attached Garage: Y
Flooring: Tile
Roof: Built-Up
Heating: Central, Electric, Heat Pump
Cooling: Central Air
Security: Fire Sprinkler System, Gated Community, Secured Garage/Parking, Security Gate, Smoke Detector(S)
Laundry: Inside
Pets: Yes
Sewer: Public Sewer
Parcel ID: A-34-29-18-D9U-
Amenities: Clubhouse, Elevators, Fitness Center, Gated, Lobby Key Required, Maintenance, Pickleball Court(S), Pool, Recreation Facilities, Sauna, Security, Spa/Hot Tub, Storage, Tennis Court(S), Wheelchair Access
Listing Courtesy Of: Compass Florida Llc
mike@mikeandmichelleteam.com
Virtually Staged. NEW PRICE!!! CLEAR THE ROOFLINE. OPEN UP THE VIEW! Residence 2003 is the lowest-priced residence available above the 16th floor at The Ritz-Carlton Residences, Tampa, Tower II. Offering a meaningful advantage where elevation makes all the difference. Positioned on the 20th floor, this residence clears the neighboring condominium building that partially obstructs views from residences on lower floors, revealing an expansive panorama of downtown Tampa, Hillsborough Bay and Bayshore Boulevard. Located at 3015 S Ysabella Avenue, this new construction and never lived in 2-bedroom, 2.5-bathroom condominium with a den offers 2,305 square feet of interior living space and two balconies with eastern and western exposures. From the main balcony, enjoy sunrise over the bay, the curve of Bayshore Boulevard and the downtown skyline without the neighboring building interrupting that outlook. A second balcony and a floor-to-ceiling west-facing window in the guest suite capture views toward Old Tampa Bay and St. Petersburg, extending the experience from morning light to evening sunsets. Completed in 2026 and move-in ready, the residence features tile flooring throughout, marble/quartz countertops and a kitchen featuring elegant Sub-Zero and Wolf appliances with a side-by-side refrigerator, built-in oven, microwave, induction cooktop and range hood. The split-bedroom layout provides privacy, with walk-in closets in both bedrooms and spa-inspired bathrooms. A separate den offers flexibility for a home office, media room, lounge, or additional living space. Two assigned garage parking spaces with EV charging and private storage add convenience. The Ritz-Carlton lifestyle brings valet, bellman and concierge services, daily continental breakfast and on-site dining offerings to everyday living. Amenities include a resort-style pool and spa, treatment rooms, saunas and steam rooms, a fitness center with Pilates and yoga spaces, tennis and pickleball courts, and a golf simulator. A library, resident gathering spaces, children’s playroom, dog park, dog-washing facilities and rooftop lounge offer additional places to relax and connect. The monthly condominium fee of $3,071 includes building insurance, cable, internet, water, sewer, trash, security, exterior and grounds maintenance, and reserve contributions. The property is designated Flood Zone X. Association rules permit up to two pets weighing up to 100 pounds each and rentals with a six-month minimum, up to twice annually, subject to association approval and current governing documents. Enjoy access to Bayshore Boulevard’s waterfront walking and biking path, with Hyde Park Village, SoHo and downtown Tampa nearby. Zoned for Roosevelt Elementary, Coleman Middle and Plant High School. For buyers comparing residences within the building, the distinction is clear: a 20th-floor position above the neighboring roofline, expansive bay and skyline views, and the lowest asking price currently available above the 16th floor.
Share Property
Additional Information:
MLS Area: 33629 - Tampa / Palma Ceia
Total Square Footage: 2,525
Price per Square Feet: $908.89
Total Floors: 30
Water: Public
Construction: Concrete, Metal Frame
Date Listed: 2026-02-27 00:00:00
Pool Description: In Ground, Heated, Lap, Lighting, Salt Water
Private Spa: Y
Furnished: Unfurnished
Parking: Assigned, Electric Vehicle Charging Station(S), Guest, On Street, Reserved, Basement, Valet
Garage Description: Y
Garage Spaces: 2
Attached Garage: Y
Flooring: Tile
Roof: Built-Up
Heating: Central, Electric, Heat Pump
Cooling: Central Air
Security: Fire Sprinkler System, Gated Community, Secured Garage/Parking, Security Gate, Smoke Detector(S)
Laundry: Inside
Pets: Yes
Sewer: Public Sewer
Parcel ID: A-34-29-18-D9U-
Amenities: Clubhouse, Elevators, Fitness Center, Gated, Lobby Key Required, Maintenance, Pickleball Court(S), Pool, Recreation Facilities, Sauna, Security, Spa/Hot Tub, Storage, Tennis Court(S), Wheelchair Access
Map of 3015 Ysabella Avenue S #2003, Tampa, FL 33629
Listing Courtesy Of: Compass Florida Llc
mike@mikeandmichelleteam.com
WORK WITH US
Get assistance in determining current property value, crafting a competitive offer, writing and negotiating a contract, and much more. Get in touch today!
Location
1201 6th Ave W. Suite 300
Bradenton, FL, 34205
Contact
THE WISZ TEAM 248-514-2579
 IDX information is provided exclusively for consumers’ personal, noncommercial use, that it may not be used for any purpose other than to identify prospective properties consumers may be interested in purchasing, and that the data is deemed reliable but is not guaranteed accurate by the MLS. The data relating to real estate for sale on this Website comes in part from the Broker Reciprocity Program (BR Program) of My Florida Regional MLS DBA Stellar MLS. The source of this real property information is the copyrighted and proprietary database compilation of the My Florida Regional MLS DBA Stellar MLS and © 2026. Information last refreshed: 2026-10-28 18:47:29

Our Web site Accessibility
We are committed to providing an accessible web site. If you have difficulty accessing content, have difficulty viewing a file on the web site, or notice any accessibility problems, please contact us to specify the nature of the accessibility issue and any assistive technology you use. We will strive to provide the content you need in the format you require.
We welcome your suggestions and comments about improving ongoing efforts to increase the accessibility of this web site.