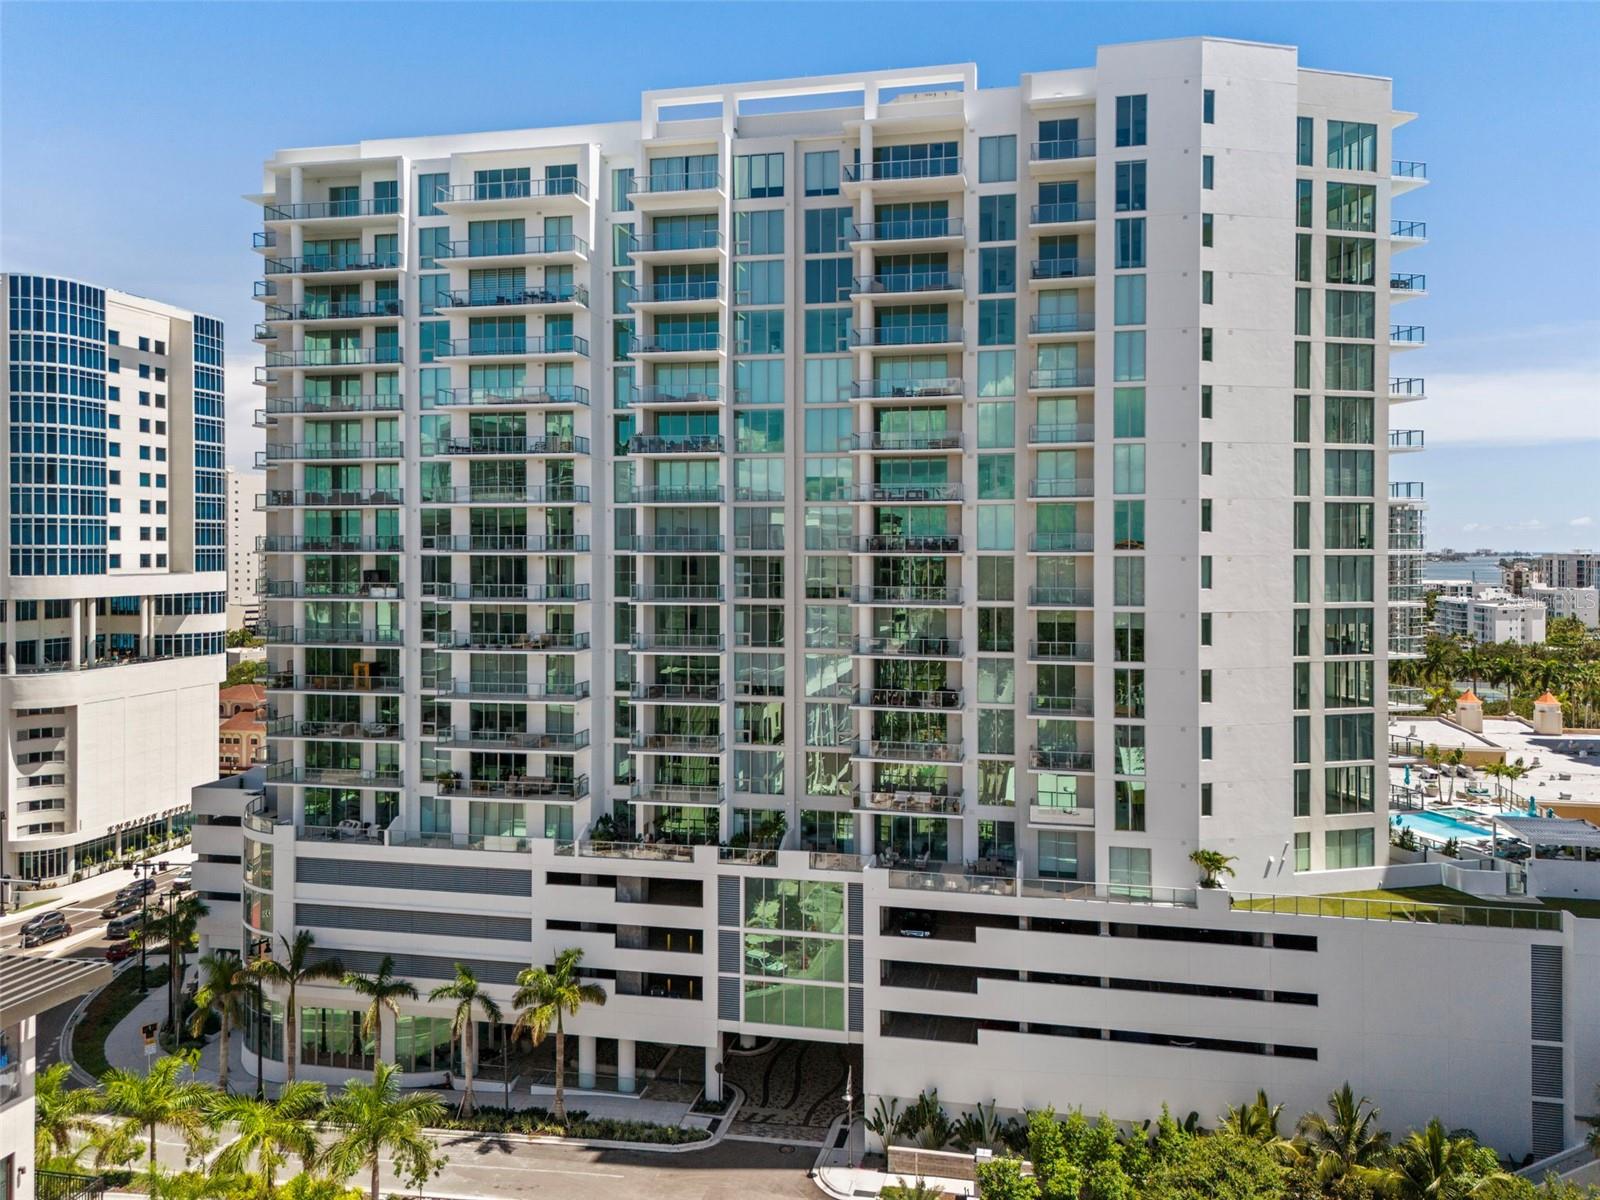
301 Quay Commons #1009, Sarasota, FL 34236
$1,475,000 - For Sale


Property Details
Price: $1,475,000
Sq Ft: 1,869
($789 per sqft)
Bedrooms: 2
Bathrooms: 3
City:Sarasota
County:Sarasota
Type:Condo
Development:Bayso Sarasota
Subdivision:Bayso Sarasota Condo
Virtual Tour/Floorplan:View
Year Built:2023
Listing Number:A4700480
Status Code:A-Active
Taxes:$13,697.00
Tax Year: 2025
Garage: 1
/ Y
Furnishings: Unfurnished
Pets Allowed: Cats OK, Dogs OK
Total Recurring Fees: $1,692
Total Recurring Fee Frequency: 0.00
Calculate Your Payment
Equipment:
Built-In Oven
Convection Oven
Cooktop
Dishwasher
Disposal
Dryer
Range Hood
Refrigerator
Washer
Water Purifier
Wine Refrigerator
Interior Features:
Ceiling Fans(s)
Dry Bar
High Ceilings
Open Floorplan
Split Bedroom
Stone Counters
Thermostat
Window Treatments
Exterior Features:
Dog Run
Fire Pit
Lighting
Outdoor Grill
Outdoor Shower
Sidewalk
Storage
View:
City
Water
Gulf/Ocean - Partial
Amenities:
Elevators
Fitness Center
Lobby Key Required
Maintenance
Pool
Spa/Hot Tub
Storage
Financial Information:
Taxes: $13,697.00
Tax Year: 2025
Room Dimensions:
Laundry: In Kitchen, Laundry Room
School Information:
Elementary School: Alta Vista Elementary
Middle School: Booker Middle
Junior High: Booker Middle
High School: Booker High
Save Property
View Virtual Tour
LOCATION, LOCATION LOCATION! Make this home yours before the busy season starts! WELCOME to BAYSO Sarasota, perfectly positioned in The Quay Sarasota within Downtown Sarasota's coveted Waterfront District, one of Florida's most exciting luxury neighborhoods. As this vibrant destination continues to evolve with exceptional dining, waterfront attractions, luxury residences, and cultural experiences, ownership here offers the opportunity to be part of Sarasota's next iconic chapter. | BEAUTIFULLY curated and thoughtfully designed, this 2-bedroom + den, 3-bath residence offers 1,869 square feet of interior living complemented by a 254-square-foot private terrace. Perfectly positioned on the coveted 10th level with a desirable south-facing exposure, the home is filled with natural light while offering panoramic peek-a-boo views of Sarasota Bay by day and the sparkling lights of Downtown Sarasota by night. | EVERY detail reflects refined contemporary design. The den features York natural grasscloth wallcoverings, while the adjacent full bath showcases Cole & Son Palm Leaves wallcovering and floating shelves. Designer Thibaut wallcoverings enhance the guest bedroom and bath, complemented by floating shelves, Riva European Oak flooring in the guest bedroom and walk-in closet, and wood closet shelving. | THE chef's kitchen is appointed with Italian-crafted Italkraft cabinetry, contemporary brass hardware, polished Silestone quartz, an Island Stone matte glass mosaic backsplash, upgraded stainless-steel pull-out shelving, a Grohe gold faucet, beverage refrigerator with wine drawers, and three oversized designer glass pendants trimmed in gold. | THE great room is equally impressive with distinctive Belgian wallcoverings crafted from natural waterlilies, a dramatic sculptural European chandelier, and large-format 24" x 48" porcelain tile extending throughout the foyer, hallways, kitchen, and living areas. The primary suite offers Oak flooring, a charcoal designer accent wall, enhanced closet shelving, and a spa-inspired bath featuring Italian wallcoverings, upgraded pull-out cabinetry, and contemporary Grohe accessories. |ADDITIONAL upgrades include Hunter Douglas remote-controlled sun-filtering and room-darkening shades, Samsung Smart washer and dryer, matte glass mosaic laundry backsplash, laundry room osmosis water purification system, recessed media support boxes, dimmer switches throughout, and Fanimation ceiling fans in the bedrooms, den, and great room. | LIFE at BAYSO extends beyond the residence. The spectacular fifth-floor resort deck features a heated pool and spa, expansive sun terrace with chaise lounges, fire pit, outdoor grills, outdoor shower, lush landscaping, dog park, and dog washing station. The elegant Club Room is ideal for entertaining or enjoying resident wine tastings, card games, and community events. Additional amenities include a state-of-the-art fitness center, boardroom, private offices, 24-hour reception, and a secure building designed for effortless luxury living. | MORE than a residence, this is an invitation to experience Sarasota's premier waterfront lifestyle, where timeless design, exceptional amenities, and the energy of The Quay Sarasota come together in one extraordinary home. |PRIVATE showings available by appointment.
Building Description: Contemporary, Florida
MLS Area: 34236 - Sarasota
Total Square Footage: 2,123
Price per Square Feet: $789.19
Total Floors: 18
Water: Public
Construction: Block, Stucco
Date Listed: 2026-07-28 00:00:00
Pool: Y
Pool Description: Deck, Heated, In Ground, Lighting, Salt Water
Private Spa: Y
Furnished: Unfurnished
Windows: Drapes, Shades, Window Treatments
Parking: Assigned, Covered, Garage Door Opener, Off Street, Basement
Garage Description: Y
Garage Spaces: 1
Attached Garage: Y
Flooring: Hardwood, Tile
Roof: Concrete
Heating: Electric
Cooling: Central Air
Security: Fire Sprinkler System, Key Card Entry, Secured Garage/Parking, Security Lights, Smoke Detector(S)
Laundry: In Kitchen, Laundry Room
Pets: Cats Ok, Dogs Ok
Sewer: Public Sewer
Lot Desc.: City Limits, Sidewalk, Paved, Private
Parcel ID: 2009163063
Amenities: Elevators, Fitness Center, Lobby Key Required, Maintenance, Pool, Spa/Hot Tub, Storage
Listing Courtesy Of: Douglas Elliman
lisa@sarasotaluxurycondos.com
LOCATION, LOCATION LOCATION! Make this home yours before the busy season starts! WELCOME to BAYSO Sarasota, perfectly positioned in The Quay Sarasota within Downtown Sarasota's coveted Waterfront District, one of Florida's most exciting luxury neighborhoods. As this vibrant destination continues to evolve with exceptional dining, waterfront attractions, luxury residences, and cultural experiences, ownership here offers the opportunity to be part of Sarasota's next iconic chapter. | BEAUTIFULLY curated and thoughtfully designed, this 2-bedroom + den, 3-bath residence offers 1,869 square feet of interior living complemented by a 254-square-foot private terrace. Perfectly positioned on the coveted 10th level with a desirable south-facing exposure, the home is filled with natural light while offering panoramic peek-a-boo views of Sarasota Bay by day and the sparkling lights of Downtown Sarasota by night. | EVERY detail reflects refined contemporary design. The den features York natural grasscloth wallcoverings, while the adjacent full bath showcases Cole & Son Palm Leaves wallcovering and floating shelves. Designer Thibaut wallcoverings enhance the guest bedroom and bath, complemented by floating shelves, Riva European Oak flooring in the guest bedroom and walk-in closet, and wood closet shelving. | THE chef's kitchen is appointed with Italian-crafted Italkraft cabinetry, contemporary brass hardware, polished Silestone quartz, an Island Stone matte glass mosaic backsplash, upgraded stainless-steel pull-out shelving, a Grohe gold faucet, beverage refrigerator with wine drawers, and three oversized designer glass pendants trimmed in gold. | THE great room is equally impressive with distinctive Belgian wallcoverings crafted from natural waterlilies, a dramatic sculptural European chandelier, and large-format 24" x 48" porcelain tile extending throughout the foyer, hallways, kitchen, and living areas. The primary suite offers Oak flooring, a charcoal designer accent wall, enhanced closet shelving, and a spa-inspired bath featuring Italian wallcoverings, upgraded pull-out cabinetry, and contemporary Grohe accessories. |ADDITIONAL upgrades include Hunter Douglas remote-controlled sun-filtering and room-darkening shades, Samsung Smart washer and dryer, matte glass mosaic laundry backsplash, laundry room osmosis water purification system, recessed media support boxes, dimmer switches throughout, and Fanimation ceiling fans in the bedrooms, den, and great room. | LIFE at BAYSO extends beyond the residence. The spectacular fifth-floor resort deck features a heated pool and spa, expansive sun terrace with chaise lounges, fire pit, outdoor grills, outdoor shower, lush landscaping, dog park, and dog washing station. The elegant Club Room is ideal for entertaining or enjoying resident wine tastings, card games, and community events. Additional amenities include a state-of-the-art fitness center, boardroom, private offices, 24-hour reception, and a secure building designed for effortless luxury living. | MORE than a residence, this is an invitation to experience Sarasota's premier waterfront lifestyle, where timeless design, exceptional amenities, and the energy of The Quay Sarasota come together in one extraordinary home. |PRIVATE showings available by appointment.
Share Property
Additional Information:
Building Description: Contemporary, Florida
MLS Area: 34236 - Sarasota
Total Square Footage: 2,123
Price per Square Feet: $789.19
Total Floors: 18
Water: Public
Construction: Block, Stucco
Date Listed: 2026-07-28 00:00:00
Pool: Y
Pool Description: Deck, Heated, In Ground, Lighting, Salt Water
Private Spa: Y
Furnished: Unfurnished
Windows: Drapes, Shades, Window Treatments
Parking: Assigned, Covered, Garage Door Opener, Off Street, Basement
Garage Description: Y
Garage Spaces: 1
Attached Garage: Y
Flooring: Hardwood, Tile
Roof: Concrete
Heating: Electric
Cooling: Central Air
Security: Fire Sprinkler System, Key Card Entry, Secured Garage/Parking, Security Lights, Smoke Detector(S)
Laundry: In Kitchen, Laundry Room
Pets: Cats Ok, Dogs Ok
Sewer: Public Sewer
Lot Desc.: City Limits, Sidewalk, Paved, Private
Parcel ID: 2009163063
Amenities: Elevators, Fitness Center, Lobby Key Required, Maintenance, Pool, Spa/Hot Tub, Storage
Map of 301 Quay Commons #1009, Sarasota, FL 34236
Listing Courtesy Of: Douglas Elliman
lisa@sarasotaluxurycondos.com
WORK WITH US
Get assistance in determining current property value, crafting a competitive offer, writing and negotiating a contract, and much more. Get in touch today!
Location
1201 6th Ave W. Suite 300
Bradenton, FL, 34205
Contact
THE WISZ TEAM 248-514-2579
 IDX information is provided exclusively for consumers’ personal, noncommercial use, that it may not be used for any purpose other than to identify prospective properties consumers may be interested in purchasing, and that the data is deemed reliable but is not guaranteed accurate by the MLS. The data relating to real estate for sale on this Website comes in part from the Broker Reciprocity Program (BR Program) of My Florida Regional MLS DBA Stellar MLS. The source of this real property information is the copyrighted and proprietary database compilation of the My Florida Regional MLS DBA Stellar MLS and © 2026. Information last refreshed: 2026-11-03 21:45:01

Our Web site Accessibility
We are committed to providing an accessible web site. If you have difficulty accessing content, have difficulty viewing a file on the web site, or notice any accessibility problems, please contact us to specify the nature of the accessibility issue and any assistive technology you use. We will strive to provide the content you need in the format you require.
We welcome your suggestions and comments about improving ongoing efforts to increase the accessibility of this web site.