301 Caspian Street, Tampa, FL 33606
$4,300,000 - For Sale




Property Details
Price: $4,300,000
Sq Ft: 7,854
($547 per sqft)
Bedrooms: 6
Bathrooms: 6
Partial Baths: 3
City:Tampa
County:Hillsborough
Type:Single Family
Development:Davis Islands
Subdivision:Davis Islands Pb10 Pg52 To 57
Acres:0.4400
Virtual Tour/Floorplan:View
Year Built:1925
Listing Number:TB8422893
Status Code:A-Active
Taxes:$50,403.00
Tax Year: 2024
Garage: 2
/ N
Calculate Your Payment
Equipment:
Bar Fridge
Built-In Oven
Dishwasher
Disposal
Dryer
Refrigerator
Tankless Water Heater
Washer
Wine Refrigerator
Interior Features:
Built-in Features
Cathedral Ceiling(s)
Ceiling Fans(s)
Eat-in Kitchen
Elevator
High Ceilings
Solid Wood Cabinets
Stone Counters
Walk-In Closet(s)
Wet Bar
Exterior Features:
Balcony
Outdoor Kitchen
Storage
Financial Information:
Taxes: $50,403.00
Tax Year: 2024
Room Dimensions:
Laundry: Laundry Room
School Information:
Elementary School: Gorrie-Hb
Middle School: Wilson-Hb
Junior High: Wilson-Hb
High School: Plant-Hb
Save Property
View Virtual Tour
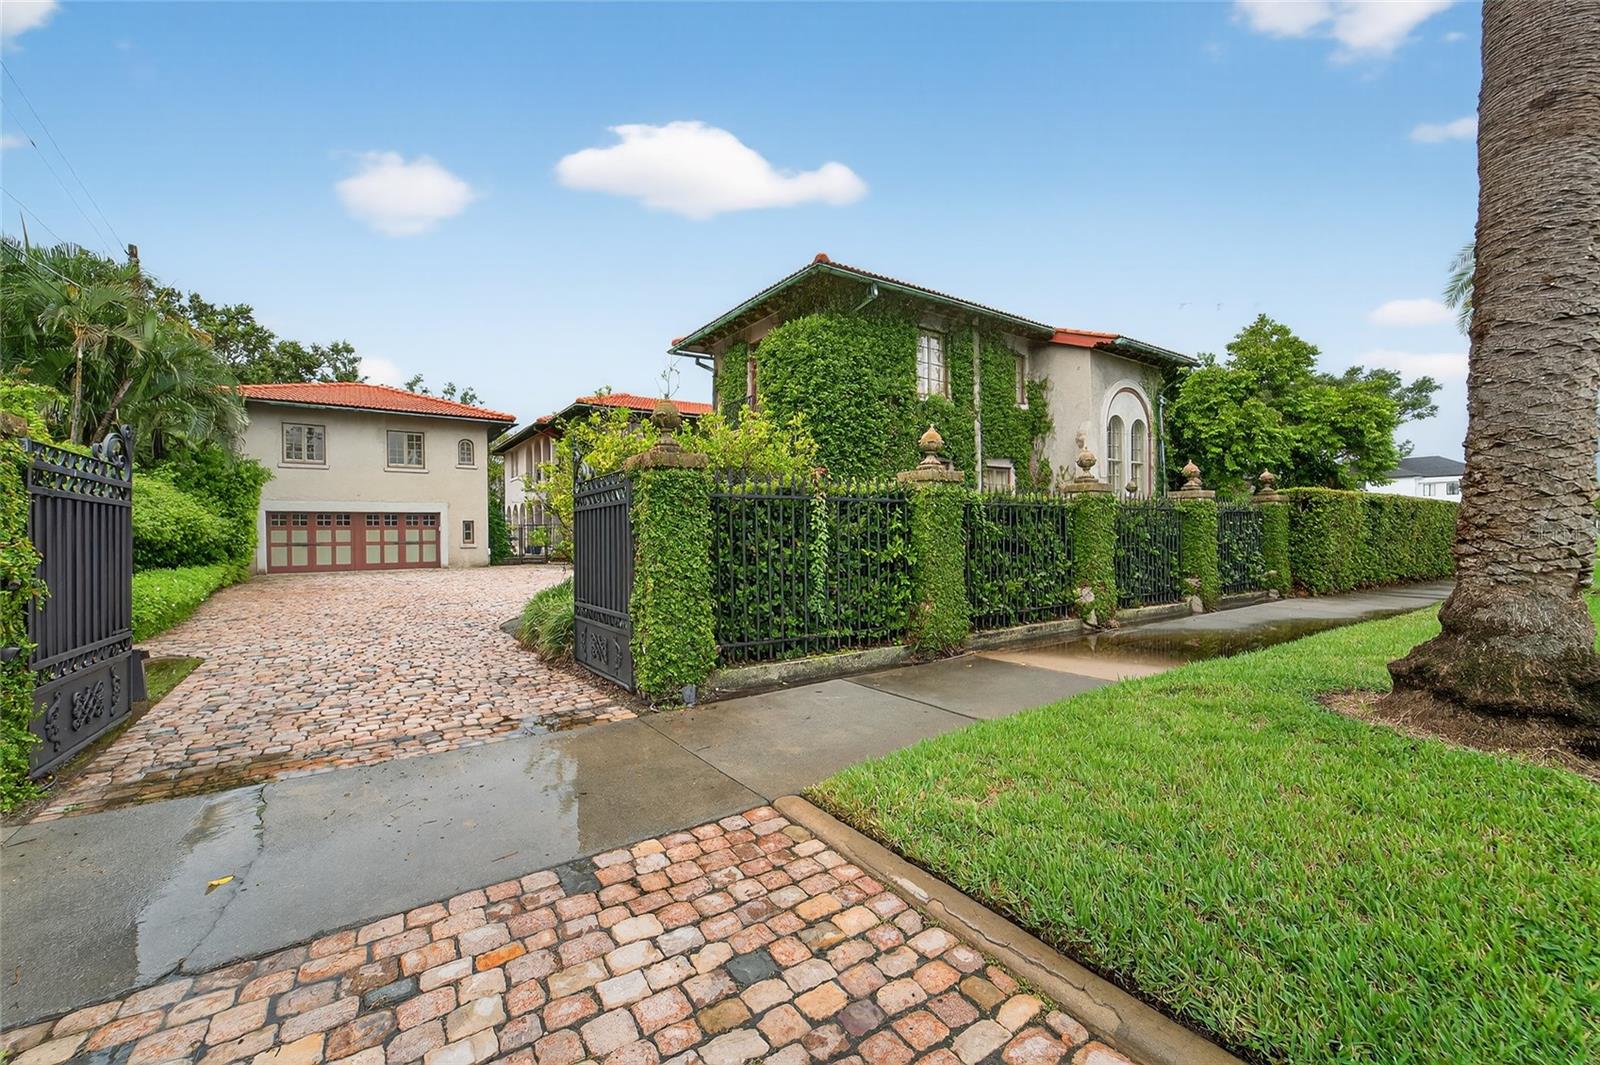
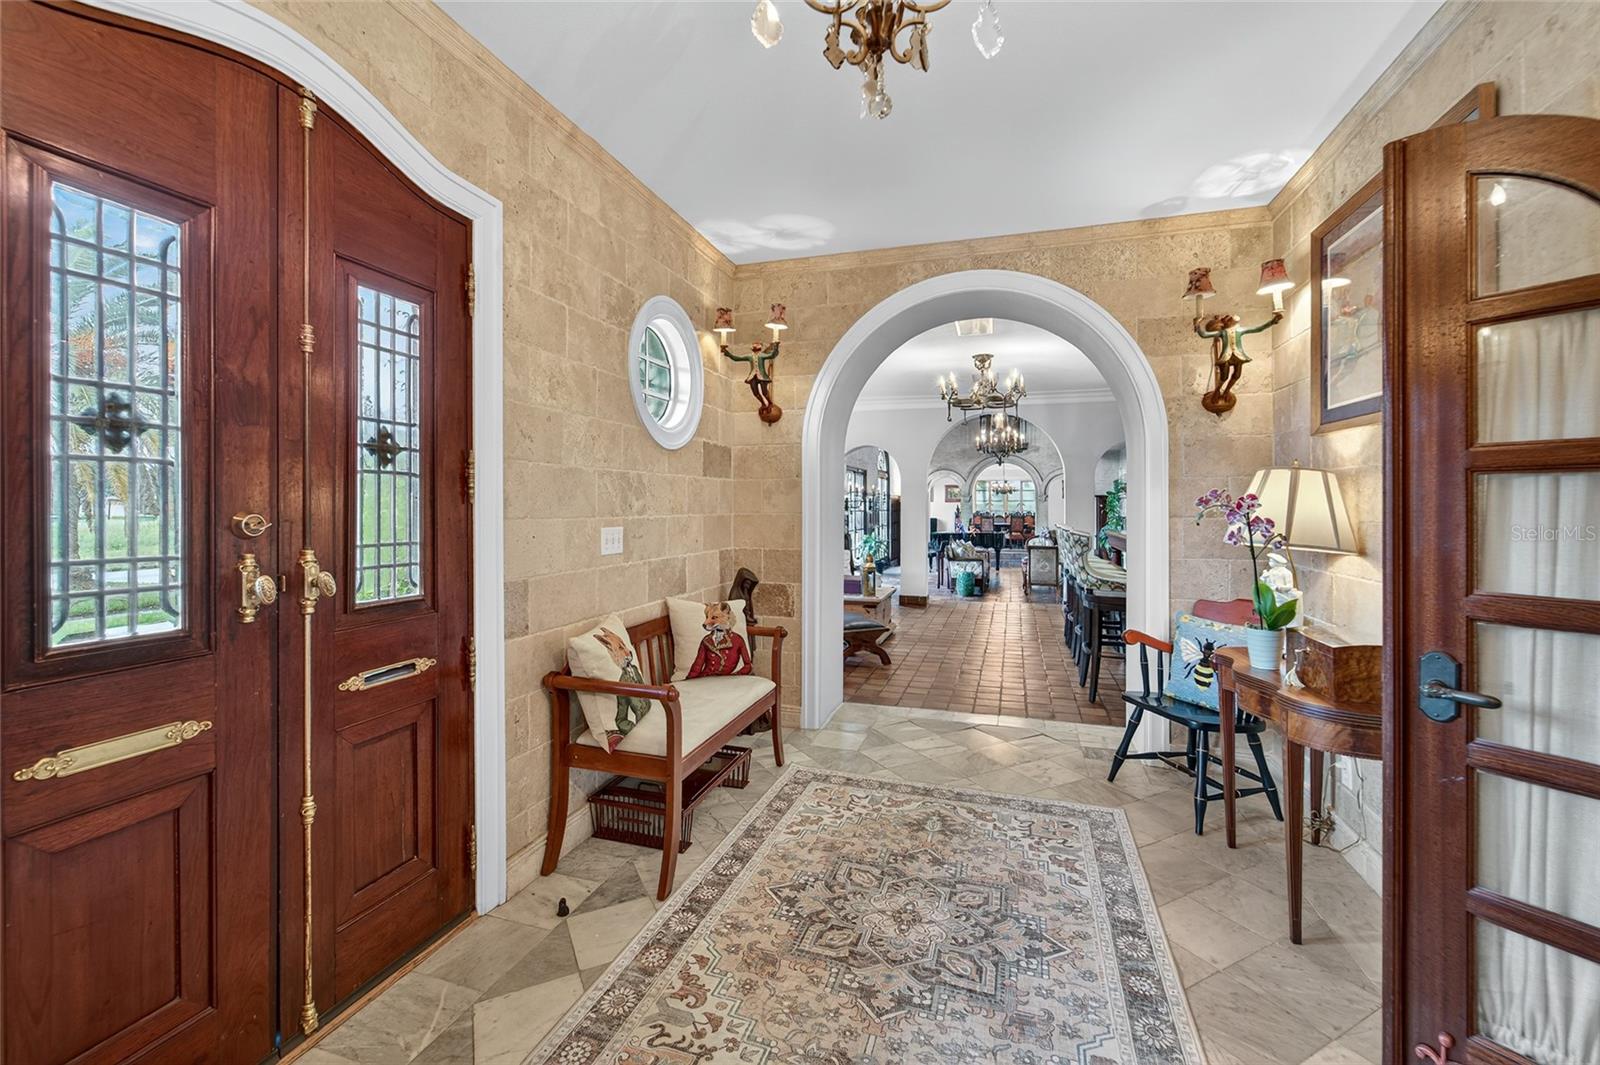
Timeless elegance and modern sophistication converge in this extraordinary 1925 Mediterranean Revival estate on Davis Islands. Designed by Franklin O. Adams for Arthur Milam of the D.P. Davis Properties, this architectural masterpiece is more than a residence—it is a piece of Tampa’s history. Proudly listed on the U.S. National Register of Historic Places since 1989, the estate sits gracefully on nearly half an acre of lushly landscaped grounds, offering serenity, privacy, and grandeur. The home unfolds with five luxurious bedroom suites, three half baths, and an elevator, each space blending historic charm with modern refinement. Recent updates, including a newer roof and three remodeled bathrooms completed in 2022, ensure comfort while honoring the home’s heritage. The chef’s kitchen, complete with pantry and casual dining area, flows effortlessly into the open family room, while the formal dining room opens to both the sweeping front lawn and a French limestone courtyard with fountain—a setting reminiscent of European elegance. Two dramatic staircases and a private bar lounge speak to the home’s sophisticated character, complemented by a handsome study and mudroom, thoughtfully designed living spaces. Outdoor living is equally compelling, with a full summer kitchen overlooking the sparkling pool and spa, perfect for entertaining on any scale. A gated motor court, two-car garage with modern systems, and a private in-law or guest suite above the garage with a remodeled full bath complete the estate. Perfectly situated just minutes from Tampa General Hospital, Downtown Tampa, Hyde Park, Channelside, Tampa International Airport, and the Gulf Coast’s world-renowned beaches, this Davis Islands estate offers a lifestyle of distinction. More than a home, it is a rare opportunity to own a private castle in the heart of Tampa. Bring all offers the seller is Motivated
Building Description: Historic, Mediterranean
MLS Area: 33606 - Tampa / Davis Island/University Of Tampa
Total Square Footage: 8,564
Price per Square Feet: $547.49
Water: Public
Construction: Block
Date Listed: 2025-08-31 00:00:00
Pool: Y
Pool Description: In Ground
Private Spa: Y
Parking: Driveway, Garage Door Opener, Off Street
Garage Spaces: 2
Flooring: Brick, Ceramic Tile, Wood
Roof: Tile
Heating: Central
Cooling: Central Air
Fireplace: Y
Laundry: Laundry Room
Sewer: Public Sewer
Lot Desc.: Corner Lot
Parcel ID: A-25-29-18-509-
Listing Courtesy Of: Align Right Realty Carrollwood
brenda@kennedyhomesales.com
Timeless elegance and modern sophistication converge in this extraordinary 1925 Mediterranean Revival estate on Davis Islands. Designed by Franklin O. Adams for Arthur Milam of the D.P. Davis Properties, this architectural masterpiece is more than a residence—it is a piece of Tampa’s history. Proudly listed on the U.S. National Register of Historic Places since 1989, the estate sits gracefully on nearly half an acre of lushly landscaped grounds, offering serenity, privacy, and grandeur. The home unfolds with five luxurious bedroom suites, three half baths, and an elevator, each space blending historic charm with modern refinement. Recent updates, including a newer roof and three remodeled bathrooms completed in 2022, ensure comfort while honoring the home’s heritage. The chef’s kitchen, complete with pantry and casual dining area, flows effortlessly into the open family room, while the formal dining room opens to both the sweeping front lawn and a French limestone courtyard with fountain—a setting reminiscent of European elegance. Two dramatic staircases and a private bar lounge speak to the home’s sophisticated character, complemented by a handsome study and mudroom, thoughtfully designed living spaces. Outdoor living is equally compelling, with a full summer kitchen overlooking the sparkling pool and spa, perfect for entertaining on any scale. A gated motor court, two-car garage with modern systems, and a private in-law or guest suite above the garage with a remodeled full bath complete the estate. Perfectly situated just minutes from Tampa General Hospital, Downtown Tampa, Hyde Park, Channelside, Tampa International Airport, and the Gulf Coast’s world-renowned beaches, this Davis Islands estate offers a lifestyle of distinction. More than a home, it is a rare opportunity to own a private castle in the heart of Tampa. Bring all offers the seller is Motivated
Share Property
Additional Information:
Building Description: Historic, Mediterranean
MLS Area: 33606 - Tampa / Davis Island/University Of Tampa
Total Square Footage: 8,564
Price per Square Feet: $547.49
Water: Public
Construction: Block
Date Listed: 2025-08-31 00:00:00
Pool: Y
Pool Description: In Ground
Private Spa: Y
Parking: Driveway, Garage Door Opener, Off Street
Garage Spaces: 2
Flooring: Brick, Ceramic Tile, Wood
Roof: Tile
Heating: Central
Cooling: Central Air
Fireplace: Y
Laundry: Laundry Room
Sewer: Public Sewer
Lot Desc.: Corner Lot
Parcel ID: A-25-29-18-509-
Map of 301 Caspian Street, Tampa, FL 33606
Listing Courtesy Of: Align Right Realty Carrollwood
brenda@kennedyhomesales.com
WORK WITH US
Get assistance in determining current property value, crafting a competitive offer, writing and negotiating a contract, and much more. Get in touch today!
Location
1201 6th Ave W. Suite 300
Bradenton, FL, 34205
Contact
THE WISZ TEAM 248-514-2579
 IDX information is provided exclusively for consumers’ personal, noncommercial use, that it may not be used for any purpose other than to identify prospective properties consumers may be interested in purchasing, and that the data is deemed reliable but is not guaranteed accurate by the MLS. The data relating to real estate for sale on this Website comes in part from the Broker Reciprocity Program (BR Program) of My Florida Regional MLS DBA Stellar MLS. The source of this real property information is the copyrighted and proprietary database compilation of the My Florida Regional MLS DBA Stellar MLS and © 2026. Information last refreshed: 2026-10-21 01:39:05

Our Web site Accessibility
We are committed to providing an accessible web site. If you have difficulty accessing content, have difficulty viewing a file on the web site, or notice any accessibility problems, please contact us to specify the nature of the accessibility issue and any assistive technology you use. We will strive to provide the content you need in the format you require.
We welcome your suggestions and comments about improving ongoing efforts to increase the accessibility of this web site.