301 1St Street #1004, St Petersburg, FL 33701
$1,395,000 - For Sale




Property Details
Price: $1,395,000
Sq Ft: 2,036
($685 per sqft)
Bedrooms: 3
Bathrooms: 3
City:St Petersburg
County:Pinellas
Type:Condo
Development:Saltaire
Subdivision:Saltaire Condo
Acres:0.5200
Virtual Tour/Floorplan:View
Year Built:2023
Listing Number:TB8562230
Status Code:A-Active
Taxes:$24,332.87
Tax Year: 2025
Garage: 1
/ N
Furnishings: Negotiable
Pets Allowed: Breed Restrictions, Cats OK, Dogs OK, Number Limit
Total Recurring Fees: $1,720
Total Recurring Fee Frequency: 0.00
Calculate Your Payment
Equipment:
Built-In Oven
Convection Oven
Cooktop
Dishwasher
Disposal
Dryer
Electric Cooktop
Exhaust Fan
Ice Maker
Microwave
Range Hood
Refrigerator
Smart Appliances
Washer
Interior Features:
Accessibility Features
Carbon Monoxide Detector(s)
Ceiling Fans(s)
Dry Bar
Eat-in Kitchen
High Ceilings
Kitchen/Family Room Combo
Living Room/Dining Room Combo
Open Floorplan
Primary Bedroom Main Floor
Solid Surface Counters
Solid Wood Cabinets
Stone Counters
Thermostat
Walk-In Closet(s)
Window Treatments
Exterior Features:
Balcony
Courtyard
Dog Run
Fire Pit
Lighting
Outdoor Grill
Outdoor Kitchen
Outdoor Shower
Private Mailbox
Sidewalk
Smart Irrigation
Sprinkler Metered
View:
City
Water
Amenities:
Security
Spa/Hot Tub
Storage
Financial Information:
Taxes: $24,332.87
Tax Year: 2025
Room Dimensions:
Laundry: Electric Dryer Hookup, Inside, Laundry Room, Washer Hookup
Save Property
View Virtual Tour
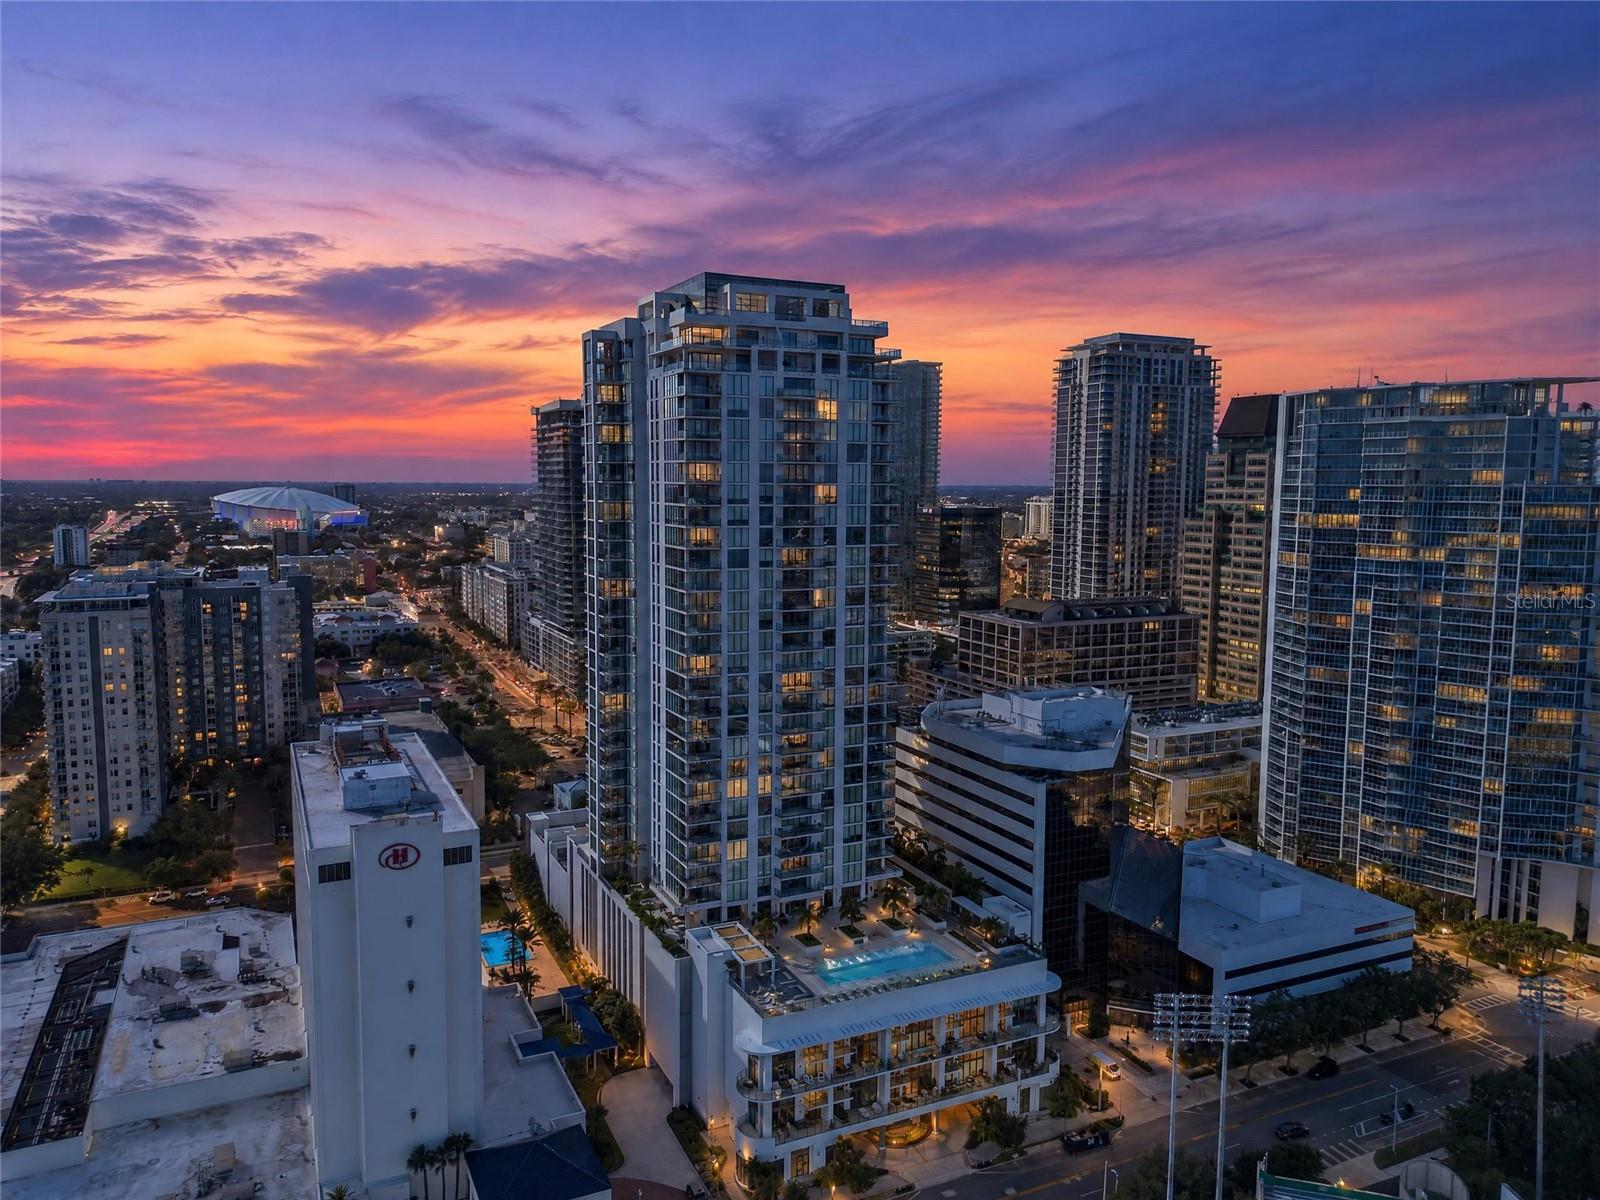
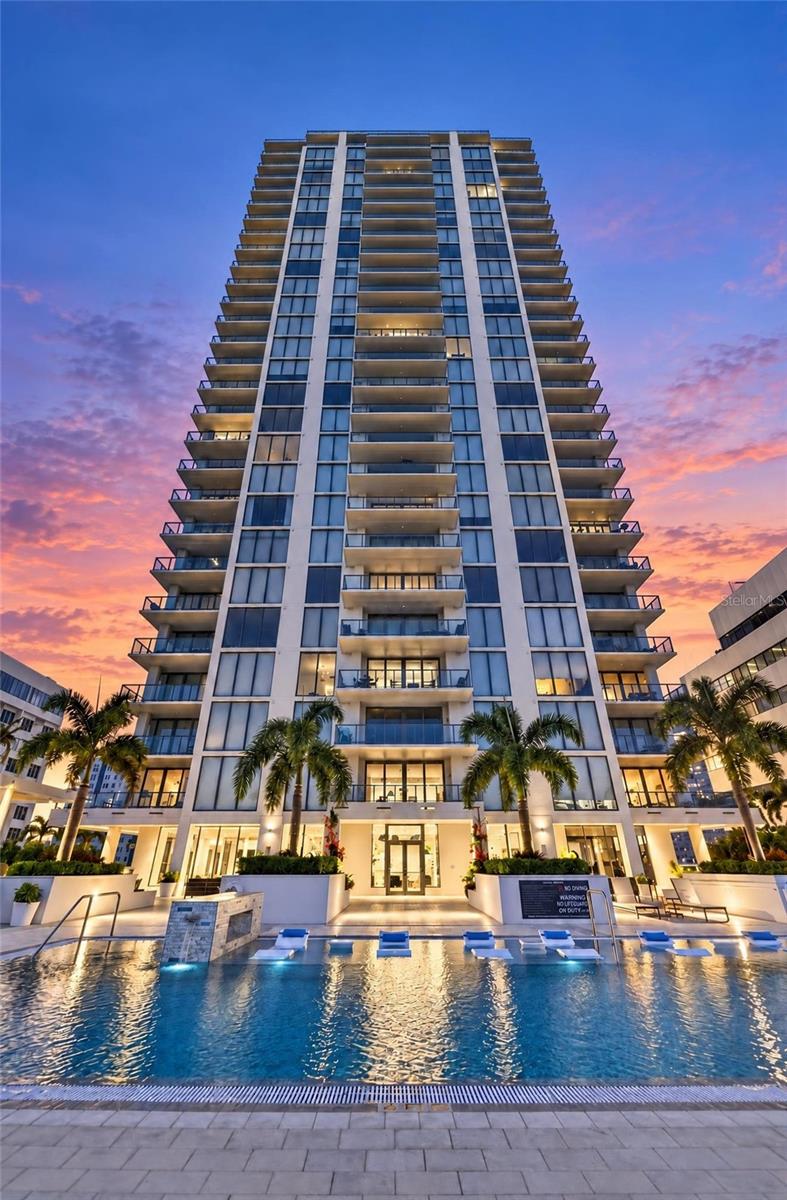
A RARE OPPORTUNITY TO OWN LUXURY WITH EXCEPTIONAL VIEWS IN DOWNTOWN ST. PETERSBURG! Discover Residence 1004 at Saltaire, an exceptional 10th floor condominium featuring the only Cobalt North floor plan with three bedrooms and three full bathrooms, offering 2,036 square feet of sophisticated living space. Enjoy breathtaking sunrises and spectacular sunsets from two expansive private terraces overlooking Tampa Bay and the downtown skyline. Unlike many other residences in the building, this home’s unique positioning means its views are expected to remain largely unaffected by the future Waldorf Astoria and Ritz Carlton developments, an important advantage as the downtown skyline continues to evolve! Inside, soaring 10 foot ceilings, dramatic floor to ceiling windows and approximately $40,000 in designer upgrades create an atmosphere of modern elegance. The beautifully customized kitchen features designer backsplashes and a sleek JennAir low profile refrigerator, complemented by premium Grohe plumbing fixtures throughout the home. Upgraded plank flooring flows through the living spaces, while the bathrooms feature luxurious tile flooring. Every detail has been thoughtfully considered, right down to the meticulous organization of appliance manuals, product catalogs and documentation, all carefully maintained for convenient future reference. Completed in 2023, Saltaire rises 408 feet across 35 stories with just 192 residences. Enjoy an exceptional collection of resort style amenities, including a spectacular pool, private cabanas, spa, state of the art fitness center, 24 hour valet and concierge services. And the location? Simply incredible! Explore ground floor retail, charming boutiques, waterfront dining, James Beard recognized restaurants, museums, vibrant nightlife and the iconic St. Pete Pier. Our gorgeous Gulf Coast beaches are just a short drive away! WHY WAIT YEARS FOR NEW CONSTRUCTION? This beautifully upgraded residence is ready to enjoy now! With most furnishings available for purchase, you have the opportunity to move into a nearly turnkey luxury home without the construction wait or expense of extensive upgrades. Whether you’re seeking a primary residence, an upscale second home or a potential income producing investment, Residence 1004 offers an outstanding combination of luxury, location and lifestyle. Rental use is subject to condominium restrictions. Don’t miss your opportunity to experience this remarkable residence firsthand. Schedule your private showing today! All info deemed reliable, Buyer/Buyer's Realtor to verify all info. One or more photos have been virtually staged/edited.
Building Description: Contemporary, Elevated
MLS Area: 33701 - St Pete
Total Square Footage: 2,036
Price per Square Feet: $685.17
Total Floors: 1
Water: Public
Construction: Concrete, Metal Frame, Other
Date Listed: 2026-10-29 00:00:00
Pool Description: In Ground, Auto Cleaner, Chlorine Free, Gunite, Heated, Infinity, Lighting, Outside Bath Access, Pool Sweep, Salt Water, Tile
Private Spa: Y
Furnished: Negotiable
Windows: Carbon Mono/Detector, Aluminum Frames, Double Pane Windows, Energy Star Qualified Windows, Insulated Windows, Low-Emissivity Windows, Rods, Storm Window(S), Thermal Windows, Window Treatments
Parking: Assigned, Common, Covered, Deeded, Electric Vehicle Charging Station(S), Guest, Off Street, On Street
Garage Spaces: 1
Flooring: Other, Tile
Roof: Membrane
Heating: Central, Heat Pump
Cooling: Central Air, Humidity Control
Security: Closed Circuit Camera(S), Fire Alarm, Fire Sprinkler System, Key Card Entry, Medical Alarm, Security Fencing/Lighting/Alarms, Secured Garage/Parking, Security Gate, Security Lights, Smoke Detector(S), Touchless Entry
Laundry: Electric Dryer Hookup, Inside, Laundry Room, Washer Hookup
Pets: Breed Restrictions, Cats Ok, Dogs Ok, Number Limit
Sewer: Public Sewer
Lot Desc.: City Limits, Landscaped, Near Golf Course, Near Marina, Near Public Transit, Sidewalk, Sloped, Paved
Parcel ID: 19-31-17-78603-
Amenities: Security, Spa/Hot Tub, Storage
Listing Courtesy Of: Pr Prime Real Estate Company
petersold813@gmail.com
A RARE OPPORTUNITY TO OWN LUXURY WITH EXCEPTIONAL VIEWS IN DOWNTOWN ST. PETERSBURG! Discover Residence 1004 at Saltaire, an exceptional 10th floor condominium featuring the only Cobalt North floor plan with three bedrooms and three full bathrooms, offering 2,036 square feet of sophisticated living space. Enjoy breathtaking sunrises and spectacular sunsets from two expansive private terraces overlooking Tampa Bay and the downtown skyline. Unlike many other residences in the building, this home’s unique positioning means its views are expected to remain largely unaffected by the future Waldorf Astoria and Ritz Carlton developments, an important advantage as the downtown skyline continues to evolve! Inside, soaring 10 foot ceilings, dramatic floor to ceiling windows and approximately $40,000 in designer upgrades create an atmosphere of modern elegance. The beautifully customized kitchen features designer backsplashes and a sleek JennAir low profile refrigerator, complemented by premium Grohe plumbing fixtures throughout the home. Upgraded plank flooring flows through the living spaces, while the bathrooms feature luxurious tile flooring. Every detail has been thoughtfully considered, right down to the meticulous organization of appliance manuals, product catalogs and documentation, all carefully maintained for convenient future reference. Completed in 2023, Saltaire rises 408 feet across 35 stories with just 192 residences. Enjoy an exceptional collection of resort style amenities, including a spectacular pool, private cabanas, spa, state of the art fitness center, 24 hour valet and concierge services. And the location? Simply incredible! Explore ground floor retail, charming boutiques, waterfront dining, James Beard recognized restaurants, museums, vibrant nightlife and the iconic St. Pete Pier. Our gorgeous Gulf Coast beaches are just a short drive away! WHY WAIT YEARS FOR NEW CONSTRUCTION? This beautifully upgraded residence is ready to enjoy now! With most furnishings available for purchase, you have the opportunity to move into a nearly turnkey luxury home without the construction wait or expense of extensive upgrades. Whether you’re seeking a primary residence, an upscale second home or a potential income producing investment, Residence 1004 offers an outstanding combination of luxury, location and lifestyle. Rental use is subject to condominium restrictions. Don’t miss your opportunity to experience this remarkable residence firsthand. Schedule your private showing today! All info deemed reliable, Buyer/Buyer's Realtor to verify all info. One or more photos have been virtually staged/edited.
Share Property
Additional Information:
Building Description: Contemporary, Elevated
MLS Area: 33701 - St Pete
Total Square Footage: 2,036
Price per Square Feet: $685.17
Total Floors: 1
Water: Public
Construction: Concrete, Metal Frame, Other
Date Listed: 2026-10-29 00:00:00
Pool Description: In Ground, Auto Cleaner, Chlorine Free, Gunite, Heated, Infinity, Lighting, Outside Bath Access, Pool Sweep, Salt Water, Tile
Private Spa: Y
Furnished: Negotiable
Windows: Carbon Mono/Detector, Aluminum Frames, Double Pane Windows, Energy Star Qualified Windows, Insulated Windows, Low-Emissivity Windows, Rods, Storm Window(S), Thermal Windows, Window Treatments
Parking: Assigned, Common, Covered, Deeded, Electric Vehicle Charging Station(S), Guest, Off Street, On Street
Garage Spaces: 1
Flooring: Other, Tile
Roof: Membrane
Heating: Central, Heat Pump
Cooling: Central Air, Humidity Control
Security: Closed Circuit Camera(S), Fire Alarm, Fire Sprinkler System, Key Card Entry, Medical Alarm, Security Fencing/Lighting/Alarms, Secured Garage/Parking, Security Gate, Security Lights, Smoke Detector(S), Touchless Entry
Laundry: Electric Dryer Hookup, Inside, Laundry Room, Washer Hookup
Pets: Breed Restrictions, Cats Ok, Dogs Ok, Number Limit
Sewer: Public Sewer
Lot Desc.: City Limits, Landscaped, Near Golf Course, Near Marina, Near Public Transit, Sidewalk, Sloped, Paved
Parcel ID: 19-31-17-78603-
Amenities: Security, Spa/Hot Tub, Storage
Map of 301 1St Street #1004, St Petersburg, FL 33701
Listing Courtesy Of: Pr Prime Real Estate Company
petersold813@gmail.com
WORK WITH US
Get assistance in determining current property value, crafting a competitive offer, writing and negotiating a contract, and much more. Get in touch today!
Location
1201 6th Ave W. Suite 300
Bradenton, FL, 34205
Contact
THE WISZ TEAM 248-514-2579
 IDX information is provided exclusively for consumers’ personal, noncommercial use, that it may not be used for any purpose other than to identify prospective properties consumers may be interested in purchasing, and that the data is deemed reliable but is not guaranteed accurate by the MLS. The data relating to real estate for sale on this Website comes in part from the Broker Reciprocity Program (BR Program) of My Florida Regional MLS DBA Stellar MLS. The source of this real property information is the copyrighted and proprietary database compilation of the My Florida Regional MLS DBA Stellar MLS and © 2026. Information last refreshed: 2026-11-04 01:31:38

Our Web site Accessibility
We are committed to providing an accessible web site. If you have difficulty accessing content, have difficulty viewing a file on the web site, or notice any accessibility problems, please contact us to specify the nature of the accessibility issue and any assistive technology you use. We will strive to provide the content you need in the format you require.
We welcome your suggestions and comments about improving ongoing efforts to increase the accessibility of this web site.