3004 Mason Street W #A, Tampa, FL 33629
$625,000 - For Sale




Property Details
Price: $625,000
Sq Ft: 1,760
($355 per sqft)
Bedrooms: 3
Bathrooms: 2
Partial Baths: 1
City:Tampa
County:Hillsborough
Type:Townhouse
Development:Crest View
Subdivision:Crest View
Acres:0.0500
Virtual Tour/Floorplan:View
Year Built:1979
Listing Number:TB8566706
Status Code:A-Active
Taxes:$10,233.40
Tax Year: 2025
Garage: 1
/ Y
Furnishings: Unfurnished
Calculate Your Payment
Equipment:
Dishwasher
Microwave
Range
Refrigerator
Interior Features:
Built-in Features
Ceiling Fans(s)
Crown Molding
Eat-in Kitchen
Kitchen/Family Room Combo
Primary Bedroom Upstairs
Solid Surface Counters
Solid Wood Cabinets
Walk-In Closet(s)
Exterior Features:
Awning(s)
Lighting
Private Yard
Sidewalk
Financial Information:
Taxes: $10,233.40
Tax Year: 2025
Room Dimensions:
Laundry: Laundry Closet, Upper Level
School Information:
Elementary School: Roosevelt-Hb
Middle School: Coleman-Hb
Junior High: Coleman-Hb
High School: Plant-Hb
Save Property
View Virtual Tour
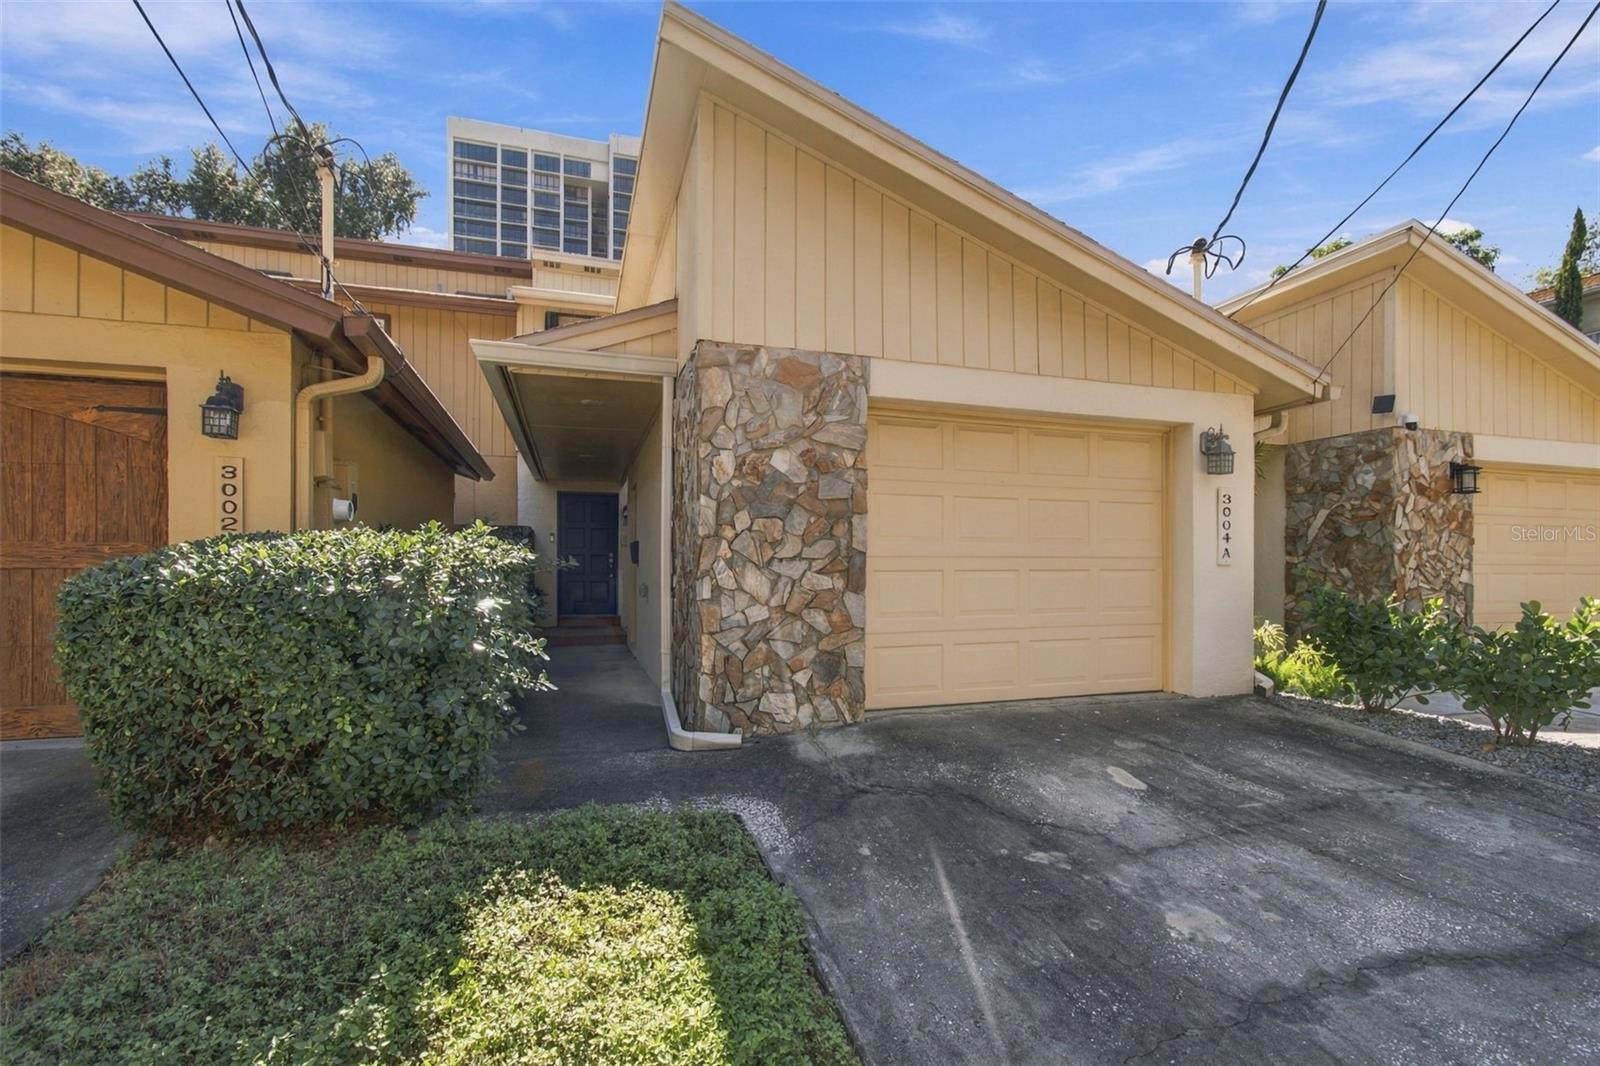
Just steps away from Bayshore, with no HOA! This thoughtfully appointed two-story residence offers 1,760 square feet of comfortable living space, featuring three bedrooms, two full bathrooms and a powder bath. Bamboo wood flooring extends throughout the first level, where crown molding, chair rail detailing and recessed lighting create a warm, inviting atmosphere. The kitchen features solid wood cabinetry, LG Profile stainless steel appliances, and a walk-in pantry with additional storage tucked beneath the staircase. The adjoining living room offers a floating entertainment center and sliding glass doors that open to the covered rear patio, creating an easy connection between indoor and outdoor living. A third bedroom, which can be used as an office or den, completes the first floor. Upstairs, the primary suite features dual closets, including a walk-in with a custom organization system, and an en-suite bath with dual vanities and a tub/shower combination with a glass enclosure. A second upstairs bedroom offers its own walk-in closet and private bathroom with an extended vanity and walk-in shower. A dedicated laundry closet with Whirlpool washer and dryer and built-in shelving adds everyday convenience. Outdoor living is equally inviting, with a private fenced backyard featuring a wood deck and low-maintenance turf surrounded by established landscaping. Additional features include a detached one-car garage, driveway parking and annual pest control service, a newer HVAC system (2024), and updated bathrooms. Offering a functional floor plan, thoughtful storage and inviting outdoor spaces, this residence presents a comfortable opportunity to enjoy established community living with convenient access to Tampa's surrounding amenities.
MLS Area: 33629 - Tampa / Palma Ceia
Total Square Footage: 2,171
Price per Square Feet: $355.11
Total Floors: 2
Water: Public
Construction: Block, Stucco, Wood Siding
Date Listed: 2026-11-20 00:00:00
Furnished: Unfurnished
Parking: Driveway, Garage Door Opener
Garage Description: Y
Garage Spaces: 1
Attached Garage: Y
Flooring: Carpet, Tile, Wood
Roof: Shingle
Heating: Central, Electric
Cooling: Central Air, Zoned
Laundry: Laundry Closet, Upper Level
Sewer: Public Sewer
Lot Desc.: City Limits, In County, Sidewalk, Paved
Parcel ID: A-34-29-18-3Us-
Listing Courtesy Of: Smith & Associates Real Estate
kglaser@smithandassociates.com
Just steps away from Bayshore, with no HOA! This thoughtfully appointed two-story residence offers 1,760 square feet of comfortable living space, featuring three bedrooms, two full bathrooms and a powder bath. Bamboo wood flooring extends throughout the first level, where crown molding, chair rail detailing and recessed lighting create a warm, inviting atmosphere. The kitchen features solid wood cabinetry, LG Profile stainless steel appliances, and a walk-in pantry with additional storage tucked beneath the staircase. The adjoining living room offers a floating entertainment center and sliding glass doors that open to the covered rear patio, creating an easy connection between indoor and outdoor living. A third bedroom, which can be used as an office or den, completes the first floor. Upstairs, the primary suite features dual closets, including a walk-in with a custom organization system, and an en-suite bath with dual vanities and a tub/shower combination with a glass enclosure. A second upstairs bedroom offers its own walk-in closet and private bathroom with an extended vanity and walk-in shower. A dedicated laundry closet with Whirlpool washer and dryer and built-in shelving adds everyday convenience. Outdoor living is equally inviting, with a private fenced backyard featuring a wood deck and low-maintenance turf surrounded by established landscaping. Additional features include a detached one-car garage, driveway parking and annual pest control service, a newer HVAC system (2024), and updated bathrooms. Offering a functional floor plan, thoughtful storage and inviting outdoor spaces, this residence presents a comfortable opportunity to enjoy established community living with convenient access to Tampa's surrounding amenities.
Share Property
Additional Information:
MLS Area: 33629 - Tampa / Palma Ceia
Total Square Footage: 2,171
Price per Square Feet: $355.11
Total Floors: 2
Water: Public
Construction: Block, Stucco, Wood Siding
Date Listed: 2026-11-20 00:00:00
Furnished: Unfurnished
Parking: Driveway, Garage Door Opener
Garage Description: Y
Garage Spaces: 1
Attached Garage: Y
Flooring: Carpet, Tile, Wood
Roof: Shingle
Heating: Central, Electric
Cooling: Central Air, Zoned
Laundry: Laundry Closet, Upper Level
Sewer: Public Sewer
Lot Desc.: City Limits, In County, Sidewalk, Paved
Parcel ID: A-34-29-18-3Us-
Map of 3004 Mason Street W #A, Tampa, FL 33629
Listing Courtesy Of: Smith & Associates Real Estate
kglaser@smithandassociates.com
WORK WITH US
Get assistance in determining current property value, crafting a competitive offer, writing and negotiating a contract, and much more. Get in touch today!
Location
1201 6th Ave W. Suite 300
Bradenton, FL, 34205
Contact
THE WISZ TEAM 248-514-2579
 IDX information is provided exclusively for consumers’ personal, noncommercial use, that it may not be used for any purpose other than to identify prospective properties consumers may be interested in purchasing, and that the data is deemed reliable but is not guaranteed accurate by the MLS. The data relating to real estate for sale on this Website comes in part from the Broker Reciprocity Program (BR Program) of My Florida Regional MLS DBA Stellar MLS. The source of this real property information is the copyrighted and proprietary database compilation of the My Florida Regional MLS DBA Stellar MLS and © 2026. Information last refreshed: 2026-11-21 17:19:52

Our Web site Accessibility
We are committed to providing an accessible web site. If you have difficulty accessing content, have difficulty viewing a file on the web site, or notice any accessibility problems, please contact us to specify the nature of the accessibility issue and any assistive technology you use. We will strive to provide the content you need in the format you require.
We welcome your suggestions and comments about improving ongoing efforts to increase the accessibility of this web site.