300 Omega Ranch Road, New Smyrna Beach, FL 32168
$1,249,999 - For Sale


Property Details
Price: $1,249,999
Sq Ft: 2,521
($496 per sqft)
Bedrooms: 5
Bathrooms: 4
City:New Smyrna Beach
County:Volusia
Type:Single Family
Development:Not Assigned
Subdivision:1998-Omega Ranch Rd
Acres:20.4200
Virtual Tour/Floorplan:View
Year Built:2023
Listing Number:NS1088668
Status Code:Active Under Contract
Taxes:$6,212.00
Tax Year: 2025
Garage: 2
/ Y
Furnishings: Unfurnished
Calculate Your Payment
Equipment:
Dishwasher
Microwave
Range
Range Hood
Refrigerator
Water Softener
Interior Features:
Ceiling Fans(s)
High Ceilings
Kitchen/Family Room Combo
Living Room/Dining Room Combo
Open Floorplan
Primary Bedroom Main Floor
Solid Surface Counters
Split Bedroom
Thermostat
Tray Ceiling(s)
Walk-In Closet(s)
Window Treatments
Exterior Features:
Fire Pit
Garden
Outdoor Grill
Outdoor Shower
Permeable Paving
Private Entrance
Private Yard
Rain Gutters
RV Hookup
View:
Trees/Woods
Amenities:
Gated
Financial Information:
Taxes: $6,212.00
Tax Year: 2025
Room Dimensions:
Laundry: Laundry Room
School Information:
Elementary School: Cypress Creek Elementary
Middle School: Creekside Middle
Junior High: Creekside Middle
High School: New Smyrna Beach High
Save Property
View Virtual Tour
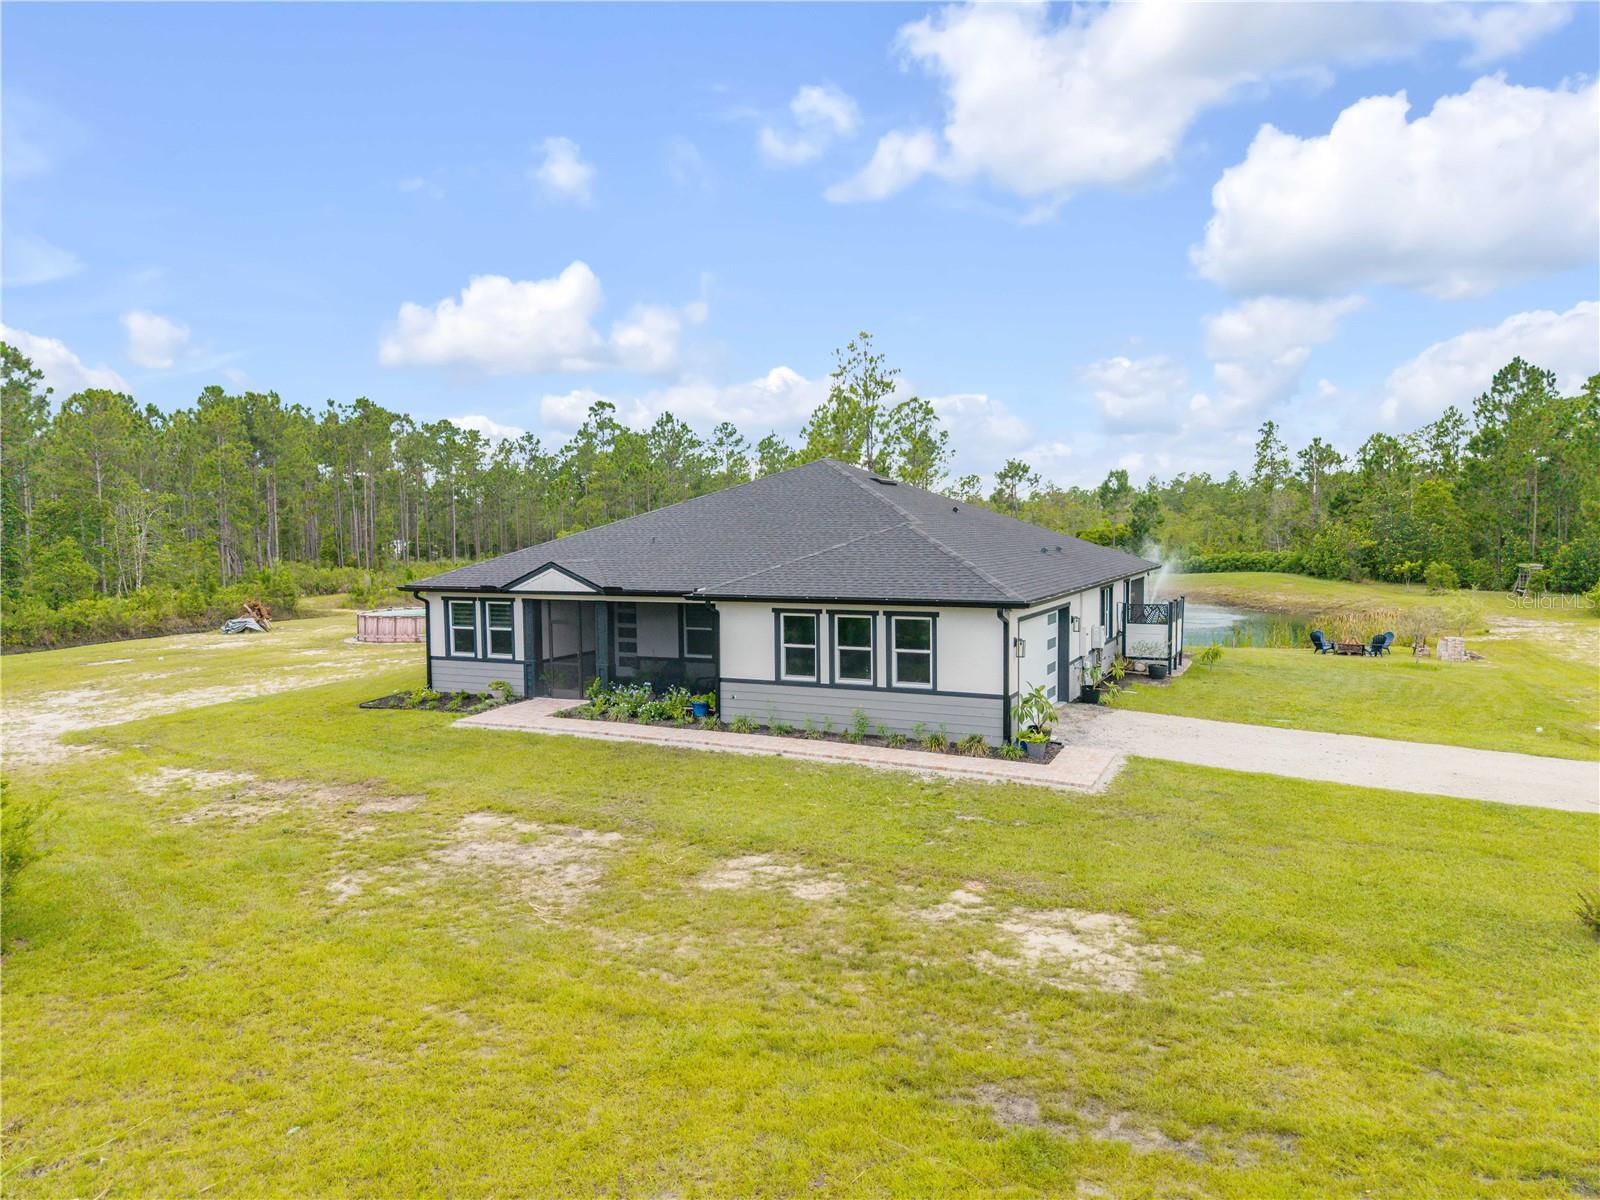
Under contract-accepting backup offers. Imagine owning 20+ acres of Florida countryside without sacrificing the comforts of a beautiful modern home. Welcome to a private, gated ranch estate in New Smyrna Beach where luxury meets endless possibilities. Built in 2023, this exceptional property combines a 4-bedroom, 3-bath CBS residence, separate private living quarters, an impressive workshop, and an existing agricultural beekeeping arrangement. Whether you envision multigenerational living, a Florida homestead, or simply more space and privacy, the possibilities are yours to explore. A shell driveway and paver walkway welcome you to a home featuring Hardie Plank siding, Low-E PGT windows and sliders, and a screened front porch with a charming haint blue ceiling. Inside, the open floor plan showcases luxury vinyl plank flooring, tray ceilings, custom accent walls, five-panel shaker doors, and surround sound. Expansive sliding glass doors connect the living spaces to the screened lanai. The beautifully appointed kitchen features 42-inch white shaker cabinetry, quartzite countertops, a blue-gray tile backsplash, under-cabinet lighting, Samsung Bespoke appliances, propane gas cooktop, built-in microwave, and oversized walk-in pantry. Designed for everything from morning coffee to memorable gatherings, this kitchen is truly the heart of the home. The primary suite offers tray ceilings, a fireplace, oversized walk-in closets, and a spa-inspired bathroom featuring quartz countertops, vessel sinks, designer finishes, and a stunning walk-in shower with black vertical stack tile. MULTIGENERATIONAL FLEXIBILITY WITHOUT SACRIFICING PRIVACY! A standout feature is the separate private living quarters, offering possibilities for extended stays, guest accommodations, an in-law arrangement, or private studio, subject to applicable permitting and use restrictions. Enjoy the convenience of having additional living space while maintaining independence and privacy. Outside, picture peaceful mornings overlooking the pond and fountain, afternoons exploring your acreage, and evenings gathered around the outdoor cooking station. The spacious screened lanai and outdoor shower enhance the Florida lifestyle, while the expansive grounds offer opportunities for gardening, recreation, and potential micro-farm pursuits. Dreaming of a Florida homestead? Imagine raised garden beds, fruit trees, and space to cultivate your vision. The property currently benefits from an agricultural classification supported by an existing beekeeping arrangement. The owners even receive honey! Buyers should independently verify the classification, arrangement, and continuation requirements. The approximately 32x40 detached metal building is a dream for hobbyists and outdoor enthusiasts! Featuring oversized roll-up doors, epoxy flooring, multiple 220V connections, 300-amp electrical service, and a 50-amp RV hookup with sewer dump, it provides flexibility for vehicles, equipment, recreational toys, and workshop projects. A whole-house generator, buried propane tank, whole-house water treatment system, and durable concrete block construction. Thoughtful infrastructure meets refined finishes throughout this remarkable property. Conveniently located within reach of New Smyrna Beach, I-95, and I-4, this private ranch estate offers the rare combination of modern luxury, acreage, and versatility. Create your retreat, cultivate the land, and build a lasting legacy.
Building Description: Contemporary
MLS Area: 32168 - New Smyrna Beach
Total Square Footage: 3,707
Price per Square Feet: $495.83
Water: Well
Construction: Concrete, Hardi Plank Type, Stucco
Date Listed: 2026-07-10 00:00:00
Pool: Y
Pool Description: Above Ground
Furnished: Unfurnished
Windows: Low-Emissivity Windows
Parking: Bath In Garage, Boat, Driveway, Garage Door Opener, Garage Faces Side, Oversized, Rv Garage
Garage Description: Y
Garage Spaces: 2
Attached Garage: Y
Flooring: Carpet, Luxury Vinyl, Tile
Roof: Shingle
Heating: Electric
Cooling: Central Air
Fireplace: Y
Laundry: Laundry Room
Sewer: Septic Tank
Lot Desc.: In County, Private, Unpaved, Unincorporated
Parcel ID: 7113-00-00-0042
Amenities: Gated
Listing Courtesy Of: Engel & Volkers New Smyrna
albertamalfitano@gmail.com
Under contract-accepting backup offers. Imagine owning 20+ acres of Florida countryside without sacrificing the comforts of a beautiful modern home. Welcome to a private, gated ranch estate in New Smyrna Beach where luxury meets endless possibilities. Built in 2023, this exceptional property combines a 4-bedroom, 3-bath CBS residence, separate private living quarters, an impressive workshop, and an existing agricultural beekeeping arrangement. Whether you envision multigenerational living, a Florida homestead, or simply more space and privacy, the possibilities are yours to explore. A shell driveway and paver walkway welcome you to a home featuring Hardie Plank siding, Low-E PGT windows and sliders, and a screened front porch with a charming haint blue ceiling. Inside, the open floor plan showcases luxury vinyl plank flooring, tray ceilings, custom accent walls, five-panel shaker doors, and surround sound. Expansive sliding glass doors connect the living spaces to the screened lanai. The beautifully appointed kitchen features 42-inch white shaker cabinetry, quartzite countertops, a blue-gray tile backsplash, under-cabinet lighting, Samsung Bespoke appliances, propane gas cooktop, built-in microwave, and oversized walk-in pantry. Designed for everything from morning coffee to memorable gatherings, this kitchen is truly the heart of the home. The primary suite offers tray ceilings, a fireplace, oversized walk-in closets, and a spa-inspired bathroom featuring quartz countertops, vessel sinks, designer finishes, and a stunning walk-in shower with black vertical stack tile. MULTIGENERATIONAL FLEXIBILITY WITHOUT SACRIFICING PRIVACY! A standout feature is the separate private living quarters, offering possibilities for extended stays, guest accommodations, an in-law arrangement, or private studio, subject to applicable permitting and use restrictions. Enjoy the convenience of having additional living space while maintaining independence and privacy. Outside, picture peaceful mornings overlooking the pond and fountain, afternoons exploring your acreage, and evenings gathered around the outdoor cooking station. The spacious screened lanai and outdoor shower enhance the Florida lifestyle, while the expansive grounds offer opportunities for gardening, recreation, and potential micro-farm pursuits. Dreaming of a Florida homestead? Imagine raised garden beds, fruit trees, and space to cultivate your vision. The property currently benefits from an agricultural classification supported by an existing beekeeping arrangement. The owners even receive honey! Buyers should independently verify the classification, arrangement, and continuation requirements. The approximately 32x40 detached metal building is a dream for hobbyists and outdoor enthusiasts! Featuring oversized roll-up doors, epoxy flooring, multiple 220V connections, 300-amp electrical service, and a 50-amp RV hookup with sewer dump, it provides flexibility for vehicles, equipment, recreational toys, and workshop projects. A whole-house generator, buried propane tank, whole-house water treatment system, and durable concrete block construction. Thoughtful infrastructure meets refined finishes throughout this remarkable property. Conveniently located within reach of New Smyrna Beach, I-95, and I-4, this private ranch estate offers the rare combination of modern luxury, acreage, and versatility. Create your retreat, cultivate the land, and build a lasting legacy.
Share Property
Additional Information:
Building Description: Contemporary
MLS Area: 32168 - New Smyrna Beach
Total Square Footage: 3,707
Price per Square Feet: $495.83
Water: Well
Construction: Concrete, Hardi Plank Type, Stucco
Date Listed: 2026-07-10 00:00:00
Pool: Y
Pool Description: Above Ground
Furnished: Unfurnished
Windows: Low-Emissivity Windows
Parking: Bath In Garage, Boat, Driveway, Garage Door Opener, Garage Faces Side, Oversized, Rv Garage
Garage Description: Y
Garage Spaces: 2
Attached Garage: Y
Flooring: Carpet, Luxury Vinyl, Tile
Roof: Shingle
Heating: Electric
Cooling: Central Air
Fireplace: Y
Laundry: Laundry Room
Sewer: Septic Tank
Lot Desc.: In County, Private, Unpaved, Unincorporated
Parcel ID: 7113-00-00-0042
Amenities: Gated
Map of 300 Omega Ranch Road, New Smyrna Beach, FL 32168
Listing Courtesy Of: Engel & Volkers New Smyrna
albertamalfitano@gmail.com
WORK WITH US
Get assistance in determining current property value, crafting a competitive offer, writing and negotiating a contract, and much more. Get in touch today!
Location
1201 6th Ave W. Suite 300
Bradenton, FL, 34205
Contact
THE WISZ TEAM 248-514-2579
 IDX information is provided exclusively for consumers’ personal, noncommercial use, that it may not be used for any purpose other than to identify prospective properties consumers may be interested in purchasing, and that the data is deemed reliable but is not guaranteed accurate by the MLS. The data relating to real estate for sale on this Website comes in part from the Broker Reciprocity Program (BR Program) of My Florida Regional MLS DBA Stellar MLS. The source of this real property information is the copyrighted and proprietary database compilation of the My Florida Regional MLS DBA Stellar MLS and © 2026. Information last refreshed: 2026-11-04 21:22:04

Our Web site Accessibility
We are committed to providing an accessible web site. If you have difficulty accessing content, have difficulty viewing a file on the web site, or notice any accessibility problems, please contact us to specify the nature of the accessibility issue and any assistive technology you use. We will strive to provide the content you need in the format you require.
We welcome your suggestions and comments about improving ongoing efforts to increase the accessibility of this web site.