300 Beach Drive #2604, St Petersburg, FL 33701
$2,750,000 - For Sale


Property Details
Price: $2,750,000
Sq Ft: 2,757
($997 per sqft)
Bedrooms: 3
Bathrooms: 3
Partial Baths: 1
City:St Petersburg
County:Pinellas
Type:Condo
Development:Parkshore Plaza
Subdivision:Parkshore Plaza Condo
Acres:2.0000
Virtual Tour/Floorplan:View
Year Built:2006
Listing Number:TB8542413
Status Code:A-Active
Taxes:$41,089.93
Tax Year: 2025
Garage: 2
/ Y
Furnishings: Unfurnished
Pets Allowed: Yes
Total Recurring Fees: $3,108
Total Recurring Fee Frequency: 0.00
Calculate Your Payment
Scheduled Open Houses
2026-10-25 1:00 pm - 3:00 pm
Equipment:
Built-In Oven
Cooktop
Dishwasher
Disposal
Dryer
Electric Water Heater
Exhaust Fan
Microwave
Washer
Interior Features:
Eat-in Kitchen
Kitchen/Family Room Combo
Open Floorplan
Primary Bedroom Main Floor
Solid Surface Counters
Solid Wood Cabinets
Split Bedroom
Walk-In Closet(s)
Window Treatments
Exterior Features:
Balcony
Sidewalk
View:
City
Park/Greenbelt
Trees/Woods
Water
Amenities:
Cable TV
Clubhouse
Elevators
Fitness Center
Lobby Key Required
Pool
Sauna
Spa/Hot Tub
Storage
Financial Information:
Taxes: $41,089.93
Tax Year: 2025
Association Fee: $3,108.00
Association Fee Frequency: Monthly
Room Dimensions:
Laundry: Inside, Laundry Room
Save Property
View Virtual Tour
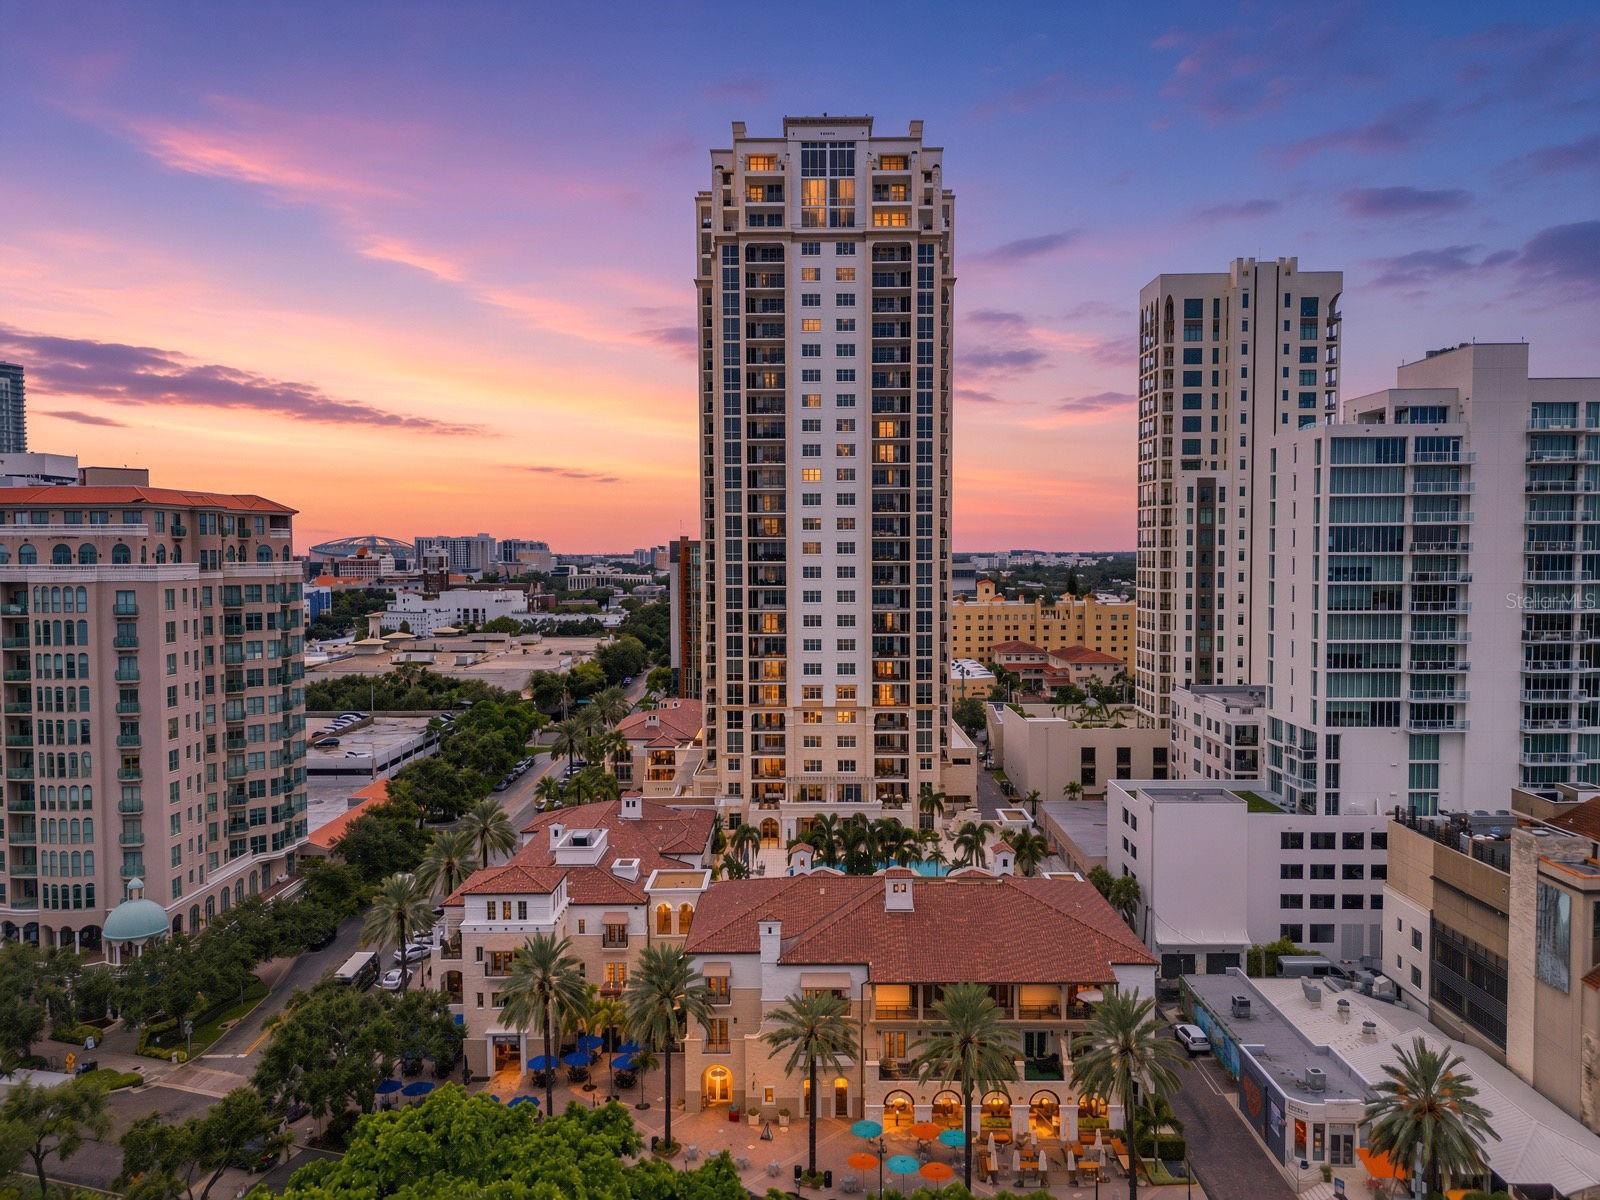
ELEVATED LUXURY LIVING WITH SWEEPING WATER AND CITY VIEWS IN THE HEART OF DOWNTOWN ST. PETERSBURG. Encompassing an impressive 2,757 square feet, this gracious 3-bedroom, 3.5-bath residence offers the space and comfort of a private home paired with the ease and sophistication of luxury condominium living. Located, within Parkshore Plaza, one of downtown St. Petersburg’s most distinguished addresses, this prestigious residence commands breathtaking, front-row views of Tampa Bay, the downtown skyline, and the waterfront parks that define the city’s iconic landscape. An expansive covered wraparound balcony, accessible from three separate interior spaces, creates an extraordinary extension of the home. From sparkling bay waters and passing boats to vibrant sunsets and the distant silhouette of the ever-changing panorama provides an elegant backdrop for morning coffee, intimate dinners, or evening cocktails. A private elevator entry welcomes you into an exclusive foyer, establishing an immediate sense of privacy and distinction. Newly installed wood flooring brings warmth and timeless elegance to the interiors. Beyond the foyer, the expansive great room is framed by walls of glass showcasing spectacular views of Tampa Bay and the surrounding waterfront parks. High-end white plantation shutters and adjustable mesh shades appoint every window, allowing natural light to fill the residence while providing privacy and comfort. The thoughtfully designed kitchen blends elevated style with everyday functionality, featuring Tropic Brown granite countertops, a gas cooktop, smart refrigerator, rollout pantry shelving, abundant cabinetry, and recessed lighting. An inviting eat-in area and conveniently positioned dry bar provide additional spaces for casual dining and sophisticated entertaining. The generously proportioned primary suite is a serene private retreat, complete with two oversized walk-in closets and a spacious ensuite bath featuring dual granite-topped vanities and a luxurious soaking tub. Two additional bedrooms offer exceptional flexibility and privacy for family, guests, or a home office. The second bedroom also features its own substantial walk-in closet. The residence includes two secure parking spaces and a large private storage unit. Residents of Parkshore Plaza enjoy an exceptional collection of amenities, including 24-hour concierge service, on-site management, a heated pool and spa, fitness center with massage room, billiards room, business center, library, and an elegant social room with a full kitchen, bar, formal dining space, and private balcony. Lavish fountains, marble finishes, and Mediterranean-inspired architecture create an atmosphere of timeless grandeur throughout the building. Perfectly positioned in the heart of downtown, Parkshore Plaza places acclaimed dining, celebrated museums, theaters, boutiques, waterfront parks, and the Pinellas Trail just moments from your door. This extraordinary 2,757-square-foot, three-bedroom residence offers more than a beautiful home—it presents an elevated lifestyle defined by generous living spaces, luxury, privacy, captivating views, and effortless access to the very best of downtown St. Petersburg.
Building Description: Traditional
MLS Area: 33701 - St Pete
Total Square Footage: 2,757
Price per Square Feet: $997.46
Total Floors: 1
Water: Public
Construction: Concrete
Date Listed: 2026-09-02 00:00:00
Pool Description: In Ground
Private Spa: Y
Furnished: Unfurnished
Windows: Window Treatments
Parking: Assigned, Covered, Deeded, Garage Door Opener, Basement
Garage Description: Y
Garage Spaces: 2
Attached Garage: Y
Flooring: Hardwood, Marble, Other
Roof: Membrane
Heating: Central, Electric
Cooling: Central Air
Laundry: Inside, Laundry Room
Pets: Yes
Sewer: Public Sewer
Lot Desc.: City Limits, In County, Level, Sidewalk, Paved
Parcel ID: 19-31-17-66381-
Amenities: Cable Tv, Clubhouse, Elevators, Fitness Center, Lobby Key Required, Pool, Sauna, Spa/Hot Tub, Storage
Listing Courtesy Of: Michael Saunders & Company
kelliwelch@michaelsaunders.com
ELEVATED LUXURY LIVING WITH SWEEPING WATER AND CITY VIEWS IN THE HEART OF DOWNTOWN ST. PETERSBURG. Encompassing an impressive 2,757 square feet, this gracious 3-bedroom, 3.5-bath residence offers the space and comfort of a private home paired with the ease and sophistication of luxury condominium living. Located, within Parkshore Plaza, one of downtown St. Petersburg’s most distinguished addresses, this prestigious residence commands breathtaking, front-row views of Tampa Bay, the downtown skyline, and the waterfront parks that define the city’s iconic landscape. An expansive covered wraparound balcony, accessible from three separate interior spaces, creates an extraordinary extension of the home. From sparkling bay waters and passing boats to vibrant sunsets and the distant silhouette of the ever-changing panorama provides an elegant backdrop for morning coffee, intimate dinners, or evening cocktails. A private elevator entry welcomes you into an exclusive foyer, establishing an immediate sense of privacy and distinction. Newly installed wood flooring brings warmth and timeless elegance to the interiors. Beyond the foyer, the expansive great room is framed by walls of glass showcasing spectacular views of Tampa Bay and the surrounding waterfront parks. High-end white plantation shutters and adjustable mesh shades appoint every window, allowing natural light to fill the residence while providing privacy and comfort. The thoughtfully designed kitchen blends elevated style with everyday functionality, featuring Tropic Brown granite countertops, a gas cooktop, smart refrigerator, rollout pantry shelving, abundant cabinetry, and recessed lighting. An inviting eat-in area and conveniently positioned dry bar provide additional spaces for casual dining and sophisticated entertaining. The generously proportioned primary suite is a serene private retreat, complete with two oversized walk-in closets and a spacious ensuite bath featuring dual granite-topped vanities and a luxurious soaking tub. Two additional bedrooms offer exceptional flexibility and privacy for family, guests, or a home office. The second bedroom also features its own substantial walk-in closet. The residence includes two secure parking spaces and a large private storage unit. Residents of Parkshore Plaza enjoy an exceptional collection of amenities, including 24-hour concierge service, on-site management, a heated pool and spa, fitness center with massage room, billiards room, business center, library, and an elegant social room with a full kitchen, bar, formal dining space, and private balcony. Lavish fountains, marble finishes, and Mediterranean-inspired architecture create an atmosphere of timeless grandeur throughout the building. Perfectly positioned in the heart of downtown, Parkshore Plaza places acclaimed dining, celebrated museums, theaters, boutiques, waterfront parks, and the Pinellas Trail just moments from your door. This extraordinary 2,757-square-foot, three-bedroom residence offers more than a beautiful home—it presents an elevated lifestyle defined by generous living spaces, luxury, privacy, captivating views, and effortless access to the very best of downtown St. Petersburg.
Share Property
Additional Information:
Building Description: Traditional
MLS Area: 33701 - St Pete
Total Square Footage: 2,757
Price per Square Feet: $997.46
Total Floors: 1
Water: Public
Construction: Concrete
Date Listed: 2026-09-02 00:00:00
Pool Description: In Ground
Private Spa: Y
Furnished: Unfurnished
Windows: Window Treatments
Parking: Assigned, Covered, Deeded, Garage Door Opener, Basement
Garage Description: Y
Garage Spaces: 2
Attached Garage: Y
Flooring: Hardwood, Marble, Other
Roof: Membrane
Heating: Central, Electric
Cooling: Central Air
Laundry: Inside, Laundry Room
Pets: Yes
Sewer: Public Sewer
Lot Desc.: City Limits, In County, Level, Sidewalk, Paved
Parcel ID: 19-31-17-66381-
Amenities: Cable Tv, Clubhouse, Elevators, Fitness Center, Lobby Key Required, Pool, Sauna, Spa/Hot Tub, Storage
Map of 300 Beach Drive #2604, St Petersburg, FL 33701
Listing Courtesy Of: Michael Saunders & Company
kelliwelch@michaelsaunders.com
WORK WITH US
Get assistance in determining current property value, crafting a competitive offer, writing and negotiating a contract, and much more. Get in touch today!
Location
1201 6th Ave W. Suite 300
Bradenton, FL, 34205
Contact
THE WISZ TEAM 248-514-2579
 IDX information is provided exclusively for consumers’ personal, noncommercial use, that it may not be used for any purpose other than to identify prospective properties consumers may be interested in purchasing, and that the data is deemed reliable but is not guaranteed accurate by the MLS. The data relating to real estate for sale on this Website comes in part from the Broker Reciprocity Program (BR Program) of My Florida Regional MLS DBA Stellar MLS. The source of this real property information is the copyrighted and proprietary database compilation of the My Florida Regional MLS DBA Stellar MLS and © 2026. Information last refreshed: 2026-10-24 19:36:38

Our Web site Accessibility
We are committed to providing an accessible web site. If you have difficulty accessing content, have difficulty viewing a file on the web site, or notice any accessibility problems, please contact us to specify the nature of the accessibility issue and any assistive technology you use. We will strive to provide the content you need in the format you require.
We welcome your suggestions and comments about improving ongoing efforts to increase the accessibility of this web site.