3 Birdie Lane, Palm Harbor, FL 34683
$1,075,000 - For Sale


Property Details
Price: $1,075,000
Sq Ft: 2,286
($470 per sqft)
Bedrooms: 4
Bathrooms: 3
City:Palm Harbor
County:Pinellas
Type:Single Family
Development:Golf View Estates
Subdivision:Golf View Estates
Acres:0.7800
Virtual Tour/Floorplan:View
Year Built:1969
Listing Number:TB8555394
Status Code:A-Active
Taxes:$3,738.00
Tax Year: 2025
Garage: 2
/ Y
Furnishings: Unfurnished
Calculate Your Payment
Equipment:
Dishwasher
Disposal
Dryer
Electric Water Heater
Exhaust Fan
Microwave
Other
Range
Range Hood
Refrigerator
Washer
Interior Features:
Ceiling Fans(s)
Eat-in Kitchen
Kitchen/Family Room Combo
Other
Primary Bedroom Main Floor
Solid Surface Counters
Solid Wood Cabinets
Split Bedroom
Stone Counters
Thermostat
Walk-In Closet(s)
Exterior Features:
Garden
Other
Private Mailbox
Private Yard
Rain Gutters
Shade Shutter(s)
View:
Garden
Pool
Trees/Woods
Financial Information:
Taxes: $3,738.00
Tax Year: 2025
Room Dimensions:
Laundry: Electric Dryer Hookup, Inside, Laundry Room, Other
School Information:
Elementary School: San Jose Elementary-Pn
Middle School: Palm Harbor Middle-Pn
Junior High: Palm Harbor Middle-Pn
High School: Dunedin High-Pn
Save Property
View Virtual Tour
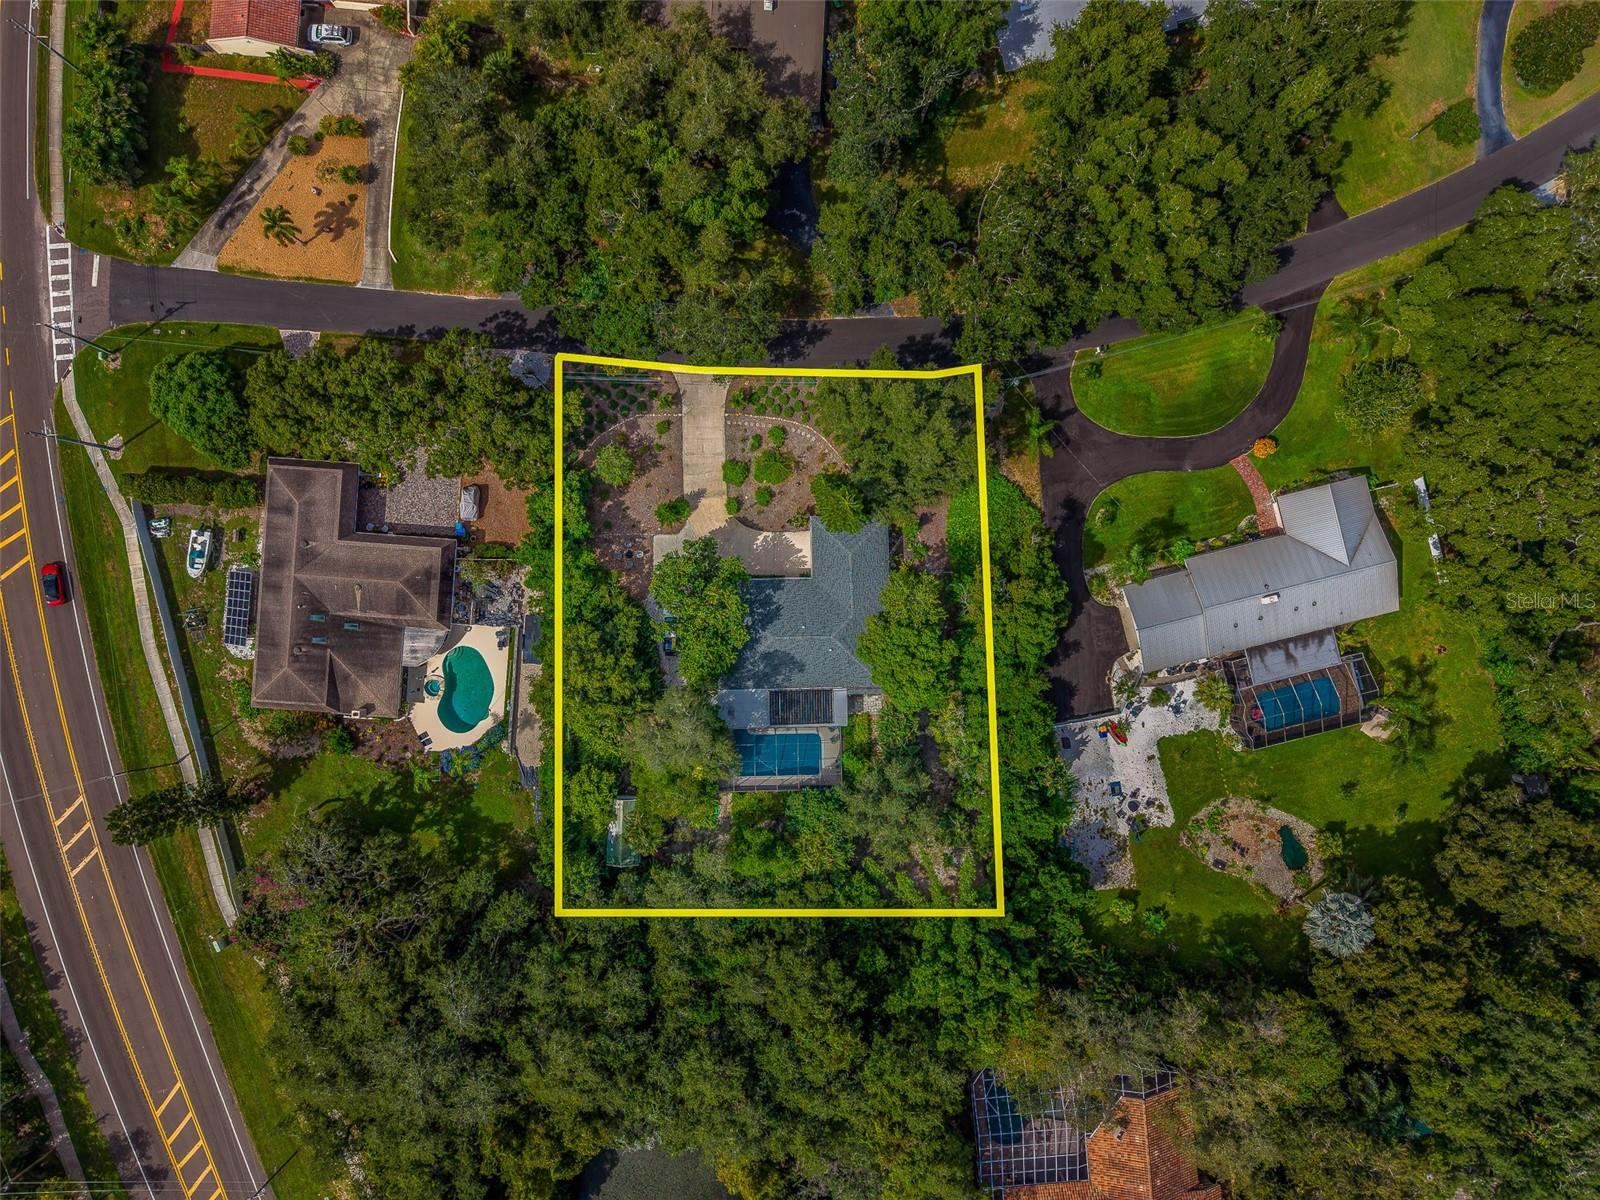
Welcome to 3 Birdie Ln, Palm Harbor, FL 34683—a distinctive 4-bedroom, 3-bath estate home situated on .78 acres in desirable Gulf View Estates, just down the road from Honeymoon Island. With expansive outdoor living, a solar-heated pool, thoughtful upgrades, and an impressive lot, this property offers a rare opportunity to enjoy the Palm Harbor lifestyle. Custom stained glass near the front entrance creates a memorable welcome, while plantation shutters on all windows and tile flooring throughout bring timeless style and everyday practicality. The living room and kitchen combination provides a comfortable gathering space, complemented by a separate formal dining room. Generous storage in and around the kitchen and throughout the home keeps daily essentials conveniently within reach. A propane-fueled fireplace adds warmth and character. The split-bedroom layout places the primary suite in the south wing, offering abundant closet space and private access to the pool area. Three additional bedrooms occupy the north wing, with a Jack-and-Jill arrangement providing flexibility for family and guests. A dedicated laundry room is located in the west wing. Outdoor living takes center stage with a 15’ x 30’ covered patio, hot tub, and chlorinated pool heated by a solar system installed in 2023. A pocket door opens to the pool area, creating an inviting connection between indoor and outdoor spaces—ideal for entertaining or relaxing in your own Florida retreat. Beautiful Florida-native landscaping and a butterfly garden enhance the grounds, with xeriscape elements adding natural appeal. The spacious driveway offers ample room for vehicles, a boat, or recreational toys, while a 12’ x 20’ shed with electricity provides valuable space for storage, hobbies, or projects. A hurricane-rated garage door adds another practical upgrade. Major improvements include a new roof in 2021, a new HVAC system in 2025, and updated windows throughout. With major components upgraded over the years and modest aesthetic updates, this home offers comfortable living today and the opportunity to personalize its finishes to your taste. Enjoy proximity to Honeymoon Island State Park, Gulf beaches, the Pinellas Trail, and Palm Harbor’s dining, shopping, and recreation. Estate-sized grounds, a private pool retreat, and a sought-after Gulf View Estates setting make this Palm Harbor home a must-see. Opportunities like this do not come along often—schedule your private showing today!
Building Description: Ranch, Traditional
MLS Area: 34683 - Palm Harbor
Total Square Footage: 3,337
Price per Square Feet: $470.25
Total Floors: 1
Water: Public
Construction: Block, Stucco
Date Listed: 2026-10-09 00:00:00
Pool: Y
Pool Description: In Ground, Auto Cleaner, Deck, Gunite, Heated, Lighting, Other, Screen Enclosure, Solar Heat
Furnished: Unfurnished
Windows: Shutters, Storm Window(S)
Parking: Driveway, Garage Door Opener, Garage Faces Side, Other
Garage Description: Y
Garage Spaces: 2
Attached Garage: Y
Flooring: Carpet, Ceramic Tile, Other, Tile
Roof: Shingle
Heating: Central, Other
Cooling: Central Air
Fireplace: Y
Laundry: Electric Dryer Hookup, Inside, Laundry Room, Other
Sewer: Septic Tank
Lot Desc.: City Limits, In County, Landscaped, Level, Near Marina, Near Public Transit, Oversized Lot, Paved
Parcel ID: 14-28-15-31986-
Listing Courtesy Of: Charles Rutenberg Realty Inc
lance@willardhometeam.com
Welcome to 3 Birdie Ln, Palm Harbor, FL 34683—a distinctive 4-bedroom, 3-bath estate home situated on .78 acres in desirable Gulf View Estates, just down the road from Honeymoon Island. With expansive outdoor living, a solar-heated pool, thoughtful upgrades, and an impressive lot, this property offers a rare opportunity to enjoy the Palm Harbor lifestyle. Custom stained glass near the front entrance creates a memorable welcome, while plantation shutters on all windows and tile flooring throughout bring timeless style and everyday practicality. The living room and kitchen combination provides a comfortable gathering space, complemented by a separate formal dining room. Generous storage in and around the kitchen and throughout the home keeps daily essentials conveniently within reach. A propane-fueled fireplace adds warmth and character. The split-bedroom layout places the primary suite in the south wing, offering abundant closet space and private access to the pool area. Three additional bedrooms occupy the north wing, with a Jack-and-Jill arrangement providing flexibility for family and guests. A dedicated laundry room is located in the west wing. Outdoor living takes center stage with a 15’ x 30’ covered patio, hot tub, and chlorinated pool heated by a solar system installed in 2023. A pocket door opens to the pool area, creating an inviting connection between indoor and outdoor spaces—ideal for entertaining or relaxing in your own Florida retreat. Beautiful Florida-native landscaping and a butterfly garden enhance the grounds, with xeriscape elements adding natural appeal. The spacious driveway offers ample room for vehicles, a boat, or recreational toys, while a 12’ x 20’ shed with electricity provides valuable space for storage, hobbies, or projects. A hurricane-rated garage door adds another practical upgrade. Major improvements include a new roof in 2021, a new HVAC system in 2025, and updated windows throughout. With major components upgraded over the years and modest aesthetic updates, this home offers comfortable living today and the opportunity to personalize its finishes to your taste. Enjoy proximity to Honeymoon Island State Park, Gulf beaches, the Pinellas Trail, and Palm Harbor’s dining, shopping, and recreation. Estate-sized grounds, a private pool retreat, and a sought-after Gulf View Estates setting make this Palm Harbor home a must-see. Opportunities like this do not come along often—schedule your private showing today!
Share Property
Additional Information:
Building Description: Ranch, Traditional
MLS Area: 34683 - Palm Harbor
Total Square Footage: 3,337
Price per Square Feet: $470.25
Total Floors: 1
Water: Public
Construction: Block, Stucco
Date Listed: 2026-10-09 00:00:00
Pool: Y
Pool Description: In Ground, Auto Cleaner, Deck, Gunite, Heated, Lighting, Other, Screen Enclosure, Solar Heat
Furnished: Unfurnished
Windows: Shutters, Storm Window(S)
Parking: Driveway, Garage Door Opener, Garage Faces Side, Other
Garage Description: Y
Garage Spaces: 2
Attached Garage: Y
Flooring: Carpet, Ceramic Tile, Other, Tile
Roof: Shingle
Heating: Central, Other
Cooling: Central Air
Fireplace: Y
Laundry: Electric Dryer Hookup, Inside, Laundry Room, Other
Sewer: Septic Tank
Lot Desc.: City Limits, In County, Landscaped, Level, Near Marina, Near Public Transit, Oversized Lot, Paved
Parcel ID: 14-28-15-31986-
Map of 3 Birdie Lane, Palm Harbor, FL 34683
Listing Courtesy Of: Charles Rutenberg Realty Inc
lance@willardhometeam.com
WORK WITH US
Get assistance in determining current property value, crafting a competitive offer, writing and negotiating a contract, and much more. Get in touch today!
Location
1201 6th Ave W. Suite 300
Bradenton, FL, 34205
Contact
THE WISZ TEAM 248-514-2579
 IDX information is provided exclusively for consumers’ personal, noncommercial use, that it may not be used for any purpose other than to identify prospective properties consumers may be interested in purchasing, and that the data is deemed reliable but is not guaranteed accurate by the MLS. The data relating to real estate for sale on this Website comes in part from the Broker Reciprocity Program (BR Program) of My Florida Regional MLS DBA Stellar MLS. The source of this real property information is the copyrighted and proprietary database compilation of the My Florida Regional MLS DBA Stellar MLS and © 2026. Information last refreshed: 2026-11-06 01:49:41

Our Web site Accessibility
We are committed to providing an accessible web site. If you have difficulty accessing content, have difficulty viewing a file on the web site, or notice any accessibility problems, please contact us to specify the nature of the accessibility issue and any assistive technology you use. We will strive to provide the content you need in the format you require.
We welcome your suggestions and comments about improving ongoing efforts to increase the accessibility of this web site.