29596 Toricelli Road, Wesley Chapel, FL 33543
$975,000 - For Sale


Property Details
Price: $975,000
Sq Ft: 3,104
($314 per sqft)
Bedrooms: 3
Bathrooms: 3
City:Wesley Chapel
County:Pasco
Type:Single Family
Development:Esplanade/Wiregrass Ranch Ph
Subdivision:Esplanade/Wiregrass Ranch Ph
Acres:0.2100
Virtual Tour/Floorplan:View
Year Built:2024
Listing Number:TB8546053
Status Code:A-Active
Taxes:$15,672.82
Tax Year: 2025
Garage: 2
/ Y
Furnishings: Unfurnished
Pets Allowed: Breed Restrictions, Cats OK, Dogs OK, Yes
Total Recurring Fees: $539
Total Recurring Fee Frequency: 0.00
Calculate Your Payment
Equipment:
Dishwasher
Disposal
Gas Water Heater
Microwave
Range
Refrigerator
Tankless Water Heater
Water Softener
Interior Features:
Open Floorplan
Primary Bedroom Main Floor
Split Bedroom
Tray Ceiling(s)
Walk-In Closet(s)
Exterior Features:
Rain Gutters
Sidewalk
View:
Water
Waterfront Description:
Pond
View: Pond
Amenities:
Fitness Center
Gated
Pickleball Court(s)
Playground
Pool
Spa/Hot Tub
Tennis Court(s)
Financial Information:
Taxes: $15,672.82
Tax Year: 2025
Association Fee: $539.00
Association Fee Frequency: Monthly
Room Dimensions:
Laundry: Laundry Room
School Information:
Elementary School: Wiregrass Elementary
Middle School: John Long Middle-Po
Junior High: John Long Middle-Po
High School: Zephryhills High School-Po
Save Property
View Virtual Tour
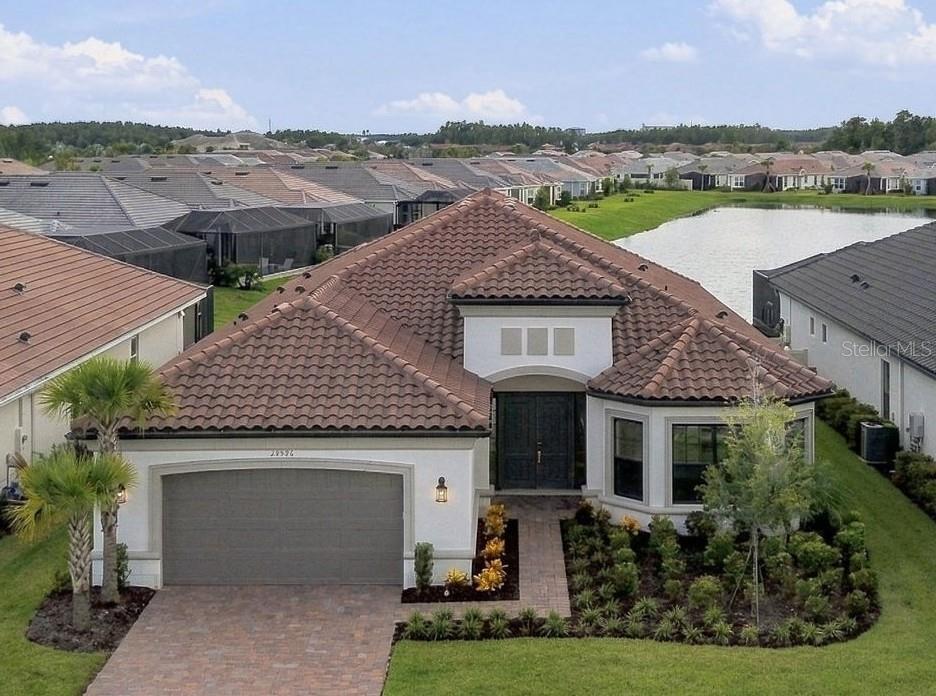
Resort style living! Esplanade at Wiregrass, a gated active 55+ community. This Pallazio has an impressive grand foyer that leads into an open and light filled floorplan. This stunning, better than new home boasts 3,104 SF, 3 bedrooms, 3 baths, an office/flex room, 3 car oversized tandem garage all overlooking a pond view. Everything feels grander, from the soaring double-trey ceilings with crown molding to an enormous kitchen/great room combination. The kitchen features a huge quartz island with upgraded cabinets with pullouts, stainless steel appliances including a five-burner gas cook top, walk-in pantry with built-ins and under cabinet lighting. The extended eat in kitchen has plenty of cabinets, and a coffee bar area providing ample space for entertainment. The expanded primary bedroom has a large sitting area, trey ceiling with crown molding. As you walk through the double doors to the ensuite bath you will notice the large walk-in shower with tile to ceiling, an additional handheld wand, dual sinks with quartz counter, upgraded cabinets, and an expansive fully built-out custom walk-in closet. The second bedroom has an ensuite bathroom while the third bedroom is light and airy, with a pocket door providing the privacy of an ensuite bath. The large laundry room has a sink and custom cabinets providing ample storage. The large flex/office room is airy. This residence is a testament to the owner’s meticulous eye and thoughtful details. Upgrades include but are not limited to ponds front and rear, premium luxury flooring throughout, extensive crown molding, tankless water heater, custom closets, reclaimed water sprinkler system, gutters with drains, upgraded landscaping, custom designer lights throughout, oversized tandem garage with epoxy floors and upgrade garage door opener. Your entertainment space is enhanced by a pair of fully pocketing sliding glass doors opening to a lanai overlooking the lake and has been pre-plumbed for an outdoor kitchen. The lanai is perfectly set up to build a large pool and deck if you so wish. Now is the time to begin enjoying unparallel living in Wesley Chapel. The Venue includes a resort-style pool, hot tub, cabanas, dog park, state-of-the-art 24-hour fitness center, billiard/card room, spa rooms as well as a social director who ensures that your calendar will be full as you wish. For active outdoor entertainment there is a firepit, tennis, pickleball, and large meeting/gathering area. This home is located only minutes from shopping, I-75, hospitals, restaurants, recreation, and entertainment. Come see for yourself this exquisite residence that you will be proud to call home! Please see walk through website and 3D tour.
Building Description: Contemporary
MLS Area: 33543 - Zephyrhills/Wesley Chapel
Total Square Footage: 3,779
Price per Square Feet: $314.11
Total Floors: 1
Water: Public
Construction: Block, Stucco
Date Listed: 2026-09-14 00:00:00
Furnished: Unfurnished
Parking: Driveway, Garage Door Opener
Garage Description: Y
Garage Spaces: 2
Attached Garage: Y
Flooring: Carpet, Ceramic Tile
Roof: Tile
Heating: Central
Cooling: Central Air
Laundry: Laundry Room
55+ Community: Y
Pets: Breed Restrictions, Cats Ok, Dogs Ok, Yes
Sewer: Public Sewer
Parcel ID: 20-26-17-0090-0
Amenities: Fitness Center, Gated, Pickleball Court(S), Playground, Pool, Spa/Hot Tub, Tennis Court(S)
Listing Courtesy Of: Bhhs Florida Properties Group
ktillman-gosselin@bhhsflpg.com
Resort style living! Esplanade at Wiregrass, a gated active 55+ community. This Pallazio has an impressive grand foyer that leads into an open and light filled floorplan. This stunning, better than new home boasts 3,104 SF, 3 bedrooms, 3 baths, an office/flex room, 3 car oversized tandem garage all overlooking a pond view. Everything feels grander, from the soaring double-trey ceilings with crown molding to an enormous kitchen/great room combination. The kitchen features a huge quartz island with upgraded cabinets with pullouts, stainless steel appliances including a five-burner gas cook top, walk-in pantry with built-ins and under cabinet lighting. The extended eat in kitchen has plenty of cabinets, and a coffee bar area providing ample space for entertainment. The expanded primary bedroom has a large sitting area, trey ceiling with crown molding. As you walk through the double doors to the ensuite bath you will notice the large walk-in shower with tile to ceiling, an additional handheld wand, dual sinks with quartz counter, upgraded cabinets, and an expansive fully built-out custom walk-in closet. The second bedroom has an ensuite bathroom while the third bedroom is light and airy, with a pocket door providing the privacy of an ensuite bath. The large laundry room has a sink and custom cabinets providing ample storage. The large flex/office room is airy. This residence is a testament to the owner’s meticulous eye and thoughtful details. Upgrades include but are not limited to ponds front and rear, premium luxury flooring throughout, extensive crown molding, tankless water heater, custom closets, reclaimed water sprinkler system, gutters with drains, upgraded landscaping, custom designer lights throughout, oversized tandem garage with epoxy floors and upgrade garage door opener. Your entertainment space is enhanced by a pair of fully pocketing sliding glass doors opening to a lanai overlooking the lake and has been pre-plumbed for an outdoor kitchen. The lanai is perfectly set up to build a large pool and deck if you so wish. Now is the time to begin enjoying unparallel living in Wesley Chapel. The Venue includes a resort-style pool, hot tub, cabanas, dog park, state-of-the-art 24-hour fitness center, billiard/card room, spa rooms as well as a social director who ensures that your calendar will be full as you wish. For active outdoor entertainment there is a firepit, tennis, pickleball, and large meeting/gathering area. This home is located only minutes from shopping, I-75, hospitals, restaurants, recreation, and entertainment. Come see for yourself this exquisite residence that you will be proud to call home! Please see walk through website and 3D tour.
Share Property
Additional Information:
Building Description: Contemporary
MLS Area: 33543 - Zephyrhills/Wesley Chapel
Total Square Footage: 3,779
Price per Square Feet: $314.11
Total Floors: 1
Water: Public
Construction: Block, Stucco
Date Listed: 2026-09-14 00:00:00
Furnished: Unfurnished
Parking: Driveway, Garage Door Opener
Garage Description: Y
Garage Spaces: 2
Attached Garage: Y
Flooring: Carpet, Ceramic Tile
Roof: Tile
Heating: Central
Cooling: Central Air
Laundry: Laundry Room
55+ Community: Y
Pets: Breed Restrictions, Cats Ok, Dogs Ok, Yes
Sewer: Public Sewer
Parcel ID: 20-26-17-0090-0
Amenities: Fitness Center, Gated, Pickleball Court(S), Playground, Pool, Spa/Hot Tub, Tennis Court(S)
Map of 29596 Toricelli Road, Wesley Chapel, FL 33543
Listing Courtesy Of: Bhhs Florida Properties Group
ktillman-gosselin@bhhsflpg.com
WORK WITH US
Get assistance in determining current property value, crafting a competitive offer, writing and negotiating a contract, and much more. Get in touch today!
Location
1201 6th Ave W. Suite 300
Bradenton, FL, 34205
Contact
THE WISZ TEAM 248-514-2579
 IDX information is provided exclusively for consumers’ personal, noncommercial use, that it may not be used for any purpose other than to identify prospective properties consumers may be interested in purchasing, and that the data is deemed reliable but is not guaranteed accurate by the MLS. The data relating to real estate for sale on this Website comes in part from the Broker Reciprocity Program (BR Program) of My Florida Regional MLS DBA Stellar MLS. The source of this real property information is the copyrighted and proprietary database compilation of the My Florida Regional MLS DBA Stellar MLS and © 2026. Information last refreshed: 2026-11-07 09:52:24

Our Web site Accessibility
We are committed to providing an accessible web site. If you have difficulty accessing content, have difficulty viewing a file on the web site, or notice any accessibility problems, please contact us to specify the nature of the accessibility issue and any assistive technology you use. We will strive to provide the content you need in the format you require.
We welcome your suggestions and comments about improving ongoing efforts to increase the accessibility of this web site.