2943 Oak Tree Lane, Lakeland, FL 33810
$1,200,000 - For Sale


Property Details
Price: $1,200,000
Sq Ft: 3,645
($329 per sqft)
Bedrooms: 5
Bathrooms: 3
City:Lakeland
County:Polk
Type:Single Family
Development:Blackwater Creek Estates
Subdivision:Blackwater Creek Estates
Acres:0.4400
Virtual Tour/Floorplan:View
Year Built:2006
Listing Number:L4964569
Status Code:A-Active
Taxes:$5,353.00
Tax Year: 2025
Garage: 3
/ Y
Furnishings: Unfurnished
Pets Allowed: Yes
Total Recurring Fees: $103
Total Recurring Fee Frequency: 0.00
Calculate Your Payment
Equipment:
Dishwasher
Disposal
Dryer
Exhaust Fan
Kitchen Reverse Osmosis System
Microwave
Range
Range Hood
Refrigerator
Washer
Interior Features:
Built-in Features
Central Vaccum
Chair Rail
Crown Molding
High Ceilings
Open Floorplan
Smart Home
Solid Wood Cabinets
Split Bedroom
Stone Counters
Tray Ceiling(s)
Walk-In Closet(s)
Exterior Features:
Fire Pit
Lighting
Misting System
Outdoor Grill
Outdoor Kitchen
Private Yard
View:
Pool
Trees/Woods
Financial Information:
Taxes: $5,353.00
Tax Year: 2025
Association Fee: $310.00
Association Fee Frequency: Quarterly
Room Dimensions:
Laundry: Inside, Laundry Room, Washer Hookup
School Information:
Elementary School: Griffin Elem
Middle School: Sleepy Hill Middle
Junior High: Sleepy Hill Middle
High School: Kathleen High
Save Property
View Virtual Tour
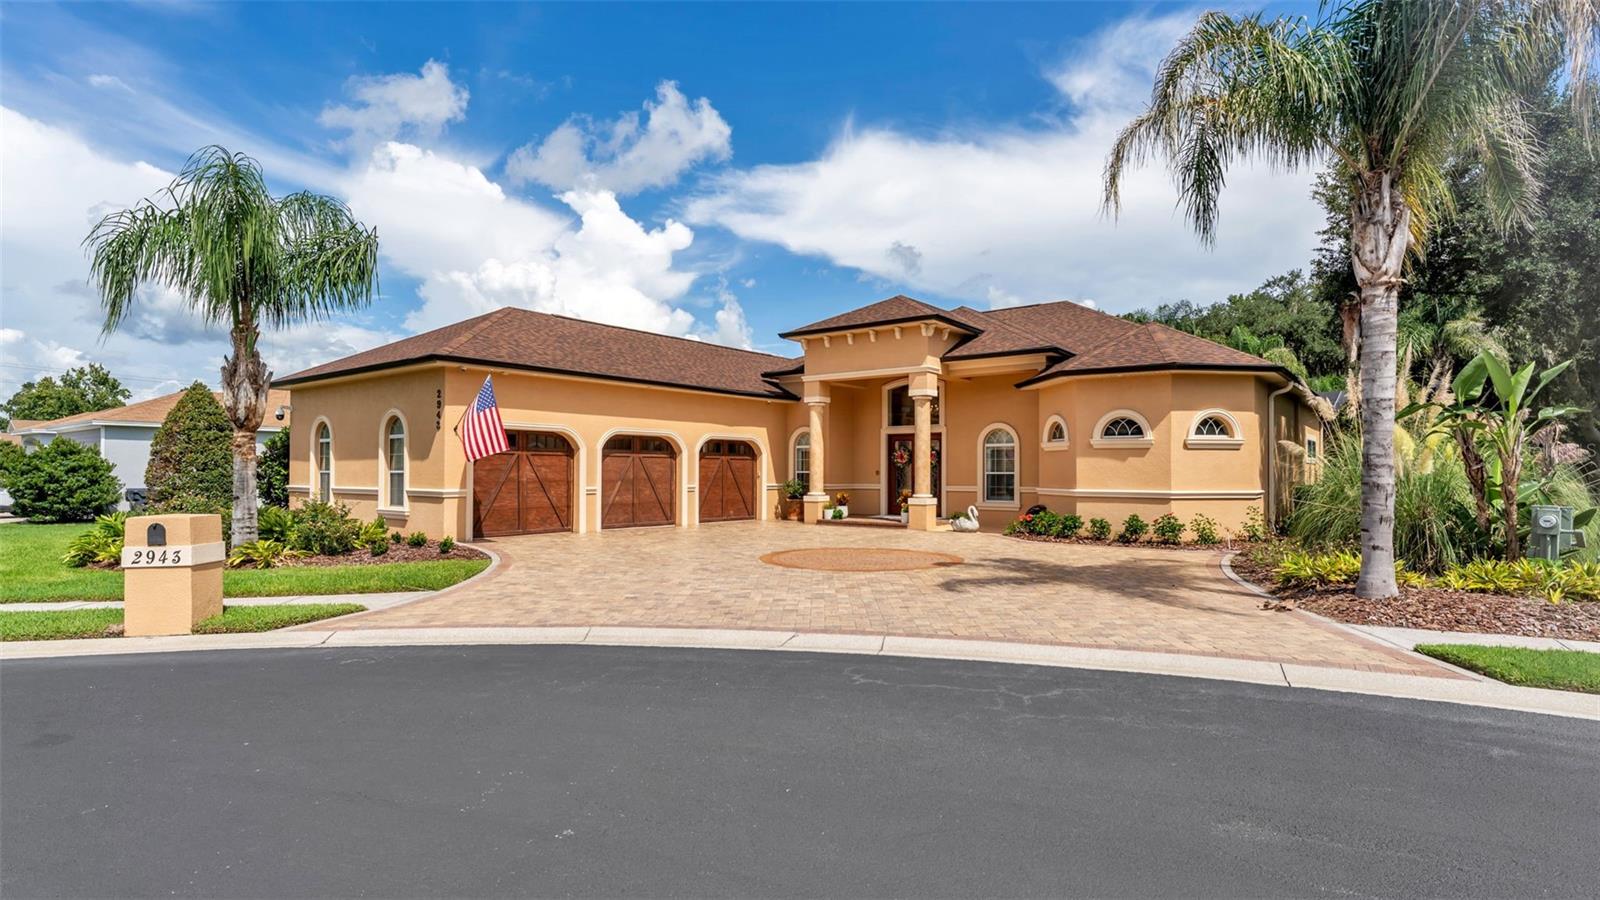
Welcome to 2943 Oak Tree Lane, an exceptional custom-built residence tucked away on a quiet cul-de-sac within the private gated community of Blackwater Creek Estates. Custom built and lovingly maintained by its one and only pair of homeowners, this remarkable property reflects an uncompromising commitment to quality, with luxury upgrades, timeless selections, and thoughtful details throughout. Offering 5 bedrooms, 3 bathrooms, and 3,645 square feet of beautifully appointed living space on nearly half an acre, the home is surrounded by lush, buffered landscaping that creates the feeling of your own private paradise. From the moment you enter, expansive living spaces, beautiful architectural details, custom finishes, and abundant natural light set the tone for elevated yet comfortable living. The thoughtfully designed floor plan offers both open gathering spaces and private retreats, providing flexibility for family, guests, working from home, and entertaining. Beautiful flooring, high ceilings, crown molding, built-in features, and carefully selected finishes showcase the quality throughout the residence. Thoughtfully positioned windows frame stunning views of the surrounding landscape and outdoor living areas, creating a seamless connection between indoors and out. The chef-inspired kitchen is designed to impress with premium Wolf and Sub-Zero appliances, including a Wolf range, Sub-Zero refrigerator, microwave, and warming drawer. Generous cabinetry, beautiful countertops, abundant workspace, and an inviting connection to the main living areas make the kitchen equally suited for everyday living and effortless entertaining. The spacious primary retreat provides a peaceful escape, while four additional bedrooms offer versatility for family, guests, a home office, or fitness space. Step outside and discover what truly sets this property apart. The expansive covered lanai becomes a natural extension of the interior living space, offering stunning views and an exceptional setting for enjoying Florida's indoor-outdoor lifestyle. An outdoor kitchen and gas grill overlook the 15' x 30' saltwater pool and spa, creating your own resort-inspired retreat for morning coffee, quiet afternoons, evening dinners, or weekends spent entertaining. Beautifully buffered landscaping enhances the sense of seclusion, surrounding the backyard with greenery and creating a private atmosphere rarely found within a residential community. Positioned at the end of the cul-de-sac, the .44-acre homesite feels peaceful and tucked away while still offering the security and appeal of an intimate gated neighborhood. The home's extensive amenities continue with Control4 smart-home technology, three HVAC systems, a tankless water heater, central vacuum, security features, generous storage, and an attached three-car garage. A newer 2023 roof provides another valuable update to this exceptionally maintained property. Every element of this one-owner custom home has been thoughtfully designed and cared for with quality, comfort, privacy, and entertaining in mind. From the luxury kitchen and spacious interiors to the breathtaking views, resort-style pool setting, and lushly landscaped grounds, 2943 Oak Tree Lane offers an opportunity increasingly difficult to find. Private yet convenient, refined yet welcoming, this is more than a home, it is a personal retreat offering an exceptional combination of custom craftsmanship, space, privacy, and elevated Florida living.
Building Description: Custom
MLS Area: 33810 - Lakeland
Total Square Footage: 5,213
Price per Square Feet: $329.22
Water: Public
Construction: Block, Stucco
Date Listed: 2026-08-27 00:00:00
Pool: Y
Pool Description: Heated, In Ground, Outside Bath Access, Screen Enclosure, Tile
Private Spa: Y
Furnished: Unfurnished
Windows: Shutters
Parking: Driveway, Electric Vehicle Charging Station(S), Garage Door Opener, Oversized
Garage Description: Y
Garage Spaces: 3
Attached Garage: Y
Flooring: Tile, Wood
Roof: Shingle
Heating: Central
Cooling: Central Air
Security: Security System Owned
Laundry: Inside, Laundry Room, Washer Hookup
Pets: Yes
Sewer: Septic Tank
Lot Desc.: Conservation Area, Cul-De-Sac, Landscaped, Oversized Lot, Sidewalk, Street Dead-End, Paved
Parcel ID: 23-27-34-013008
Listing Courtesy Of: Bhhs Florida Properties Group
christinehubbert.realtor@gmail.com
Welcome to 2943 Oak Tree Lane, an exceptional custom-built residence tucked away on a quiet cul-de-sac within the private gated community of Blackwater Creek Estates. Custom built and lovingly maintained by its one and only pair of homeowners, this remarkable property reflects an uncompromising commitment to quality, with luxury upgrades, timeless selections, and thoughtful details throughout. Offering 5 bedrooms, 3 bathrooms, and 3,645 square feet of beautifully appointed living space on nearly half an acre, the home is surrounded by lush, buffered landscaping that creates the feeling of your own private paradise. From the moment you enter, expansive living spaces, beautiful architectural details, custom finishes, and abundant natural light set the tone for elevated yet comfortable living. The thoughtfully designed floor plan offers both open gathering spaces and private retreats, providing flexibility for family, guests, working from home, and entertaining. Beautiful flooring, high ceilings, crown molding, built-in features, and carefully selected finishes showcase the quality throughout the residence. Thoughtfully positioned windows frame stunning views of the surrounding landscape and outdoor living areas, creating a seamless connection between indoors and out. The chef-inspired kitchen is designed to impress with premium Wolf and Sub-Zero appliances, including a Wolf range, Sub-Zero refrigerator, microwave, and warming drawer. Generous cabinetry, beautiful countertops, abundant workspace, and an inviting connection to the main living areas make the kitchen equally suited for everyday living and effortless entertaining. The spacious primary retreat provides a peaceful escape, while four additional bedrooms offer versatility for family, guests, a home office, or fitness space. Step outside and discover what truly sets this property apart. The expansive covered lanai becomes a natural extension of the interior living space, offering stunning views and an exceptional setting for enjoying Florida's indoor-outdoor lifestyle. An outdoor kitchen and gas grill overlook the 15' x 30' saltwater pool and spa, creating your own resort-inspired retreat for morning coffee, quiet afternoons, evening dinners, or weekends spent entertaining. Beautifully buffered landscaping enhances the sense of seclusion, surrounding the backyard with greenery and creating a private atmosphere rarely found within a residential community. Positioned at the end of the cul-de-sac, the .44-acre homesite feels peaceful and tucked away while still offering the security and appeal of an intimate gated neighborhood. The home's extensive amenities continue with Control4 smart-home technology, three HVAC systems, a tankless water heater, central vacuum, security features, generous storage, and an attached three-car garage. A newer 2023 roof provides another valuable update to this exceptionally maintained property. Every element of this one-owner custom home has been thoughtfully designed and cared for with quality, comfort, privacy, and entertaining in mind. From the luxury kitchen and spacious interiors to the breathtaking views, resort-style pool setting, and lushly landscaped grounds, 2943 Oak Tree Lane offers an opportunity increasingly difficult to find. Private yet convenient, refined yet welcoming, this is more than a home, it is a personal retreat offering an exceptional combination of custom craftsmanship, space, privacy, and elevated Florida living.
Share Property
Additional Information:
Building Description: Custom
MLS Area: 33810 - Lakeland
Total Square Footage: 5,213
Price per Square Feet: $329.22
Water: Public
Construction: Block, Stucco
Date Listed: 2026-08-27 00:00:00
Pool: Y
Pool Description: Heated, In Ground, Outside Bath Access, Screen Enclosure, Tile
Private Spa: Y
Furnished: Unfurnished
Windows: Shutters
Parking: Driveway, Electric Vehicle Charging Station(S), Garage Door Opener, Oversized
Garage Description: Y
Garage Spaces: 3
Attached Garage: Y
Flooring: Tile, Wood
Roof: Shingle
Heating: Central
Cooling: Central Air
Security: Security System Owned
Laundry: Inside, Laundry Room, Washer Hookup
Pets: Yes
Sewer: Septic Tank
Lot Desc.: Conservation Area, Cul-De-Sac, Landscaped, Oversized Lot, Sidewalk, Street Dead-End, Paved
Parcel ID: 23-27-34-013008
Map of 2943 Oak Tree Lane, Lakeland, FL 33810
Listing Courtesy Of: Bhhs Florida Properties Group
christinehubbert.realtor@gmail.com
WORK WITH US
Get assistance in determining current property value, crafting a competitive offer, writing and negotiating a contract, and much more. Get in touch today!
Location
1201 6th Ave W. Suite 300
Bradenton, FL, 34205
Contact
THE WISZ TEAM 248-514-2579
 IDX information is provided exclusively for consumers’ personal, noncommercial use, that it may not be used for any purpose other than to identify prospective properties consumers may be interested in purchasing, and that the data is deemed reliable but is not guaranteed accurate by the MLS. The data relating to real estate for sale on this Website comes in part from the Broker Reciprocity Program (BR Program) of My Florida Regional MLS DBA Stellar MLS. The source of this real property information is the copyrighted and proprietary database compilation of the My Florida Regional MLS DBA Stellar MLS and © 2026. Information last refreshed: 2026-11-05 08:13:52

Our Web site Accessibility
We are committed to providing an accessible web site. If you have difficulty accessing content, have difficulty viewing a file on the web site, or notice any accessibility problems, please contact us to specify the nature of the accessibility issue and any assistive technology you use. We will strive to provide the content you need in the format you require.
We welcome your suggestions and comments about improving ongoing efforts to increase the accessibility of this web site.