2916 Ellis Drive W, Tampa, FL 33611
$1,074,990 - For Sale


Property Details
Price: $1,074,990
Sq Ft: 2,972
($362 per sqft)
Bedrooms: 4
Bathrooms: 4
City:Tampa
County:Hillsborough
Type:Single Family
Development:Bayhill Estates 2Nd Addition
Subdivision:Bayhill Estates 2Nd Addition
Acres:0.1600
Virtual Tour/Floorplan:View
Year Built:2026
Listing Number:TB8486037
Status Code:A-Active
Taxes:$1,162.00
Tax Year: 2025
Garage: 2
/ Y
Furnishings: Unfurnished
Calculate Your Payment
Scheduled Open Houses
2026-11-08 1:00 pm - 3:00 pm
Equipment:
Built-In Oven
Cooktop
Dishwasher
Disposal
Ice Maker
Microwave
Range Hood
Refrigerator
Wine Refrigerator
Interior Features:
High Ceilings
In Wall Pest System
Primary Bedroom Upstairs
Solid Surface Counters
Solid Wood Cabinets
Split Bedroom
Tray Ceiling(s)
Walk-In Closet(s)
Window Treatments
Exterior Features:
Private Mailbox
Rain Gutters
Financial Information:
Taxes: $1,162.00
Tax Year: 2025
Room Dimensions:
Laundry: Laundry Room, Upper Level
School Information:
Elementary School: Ballast Point-Hb
Save Property
View Virtual Tour
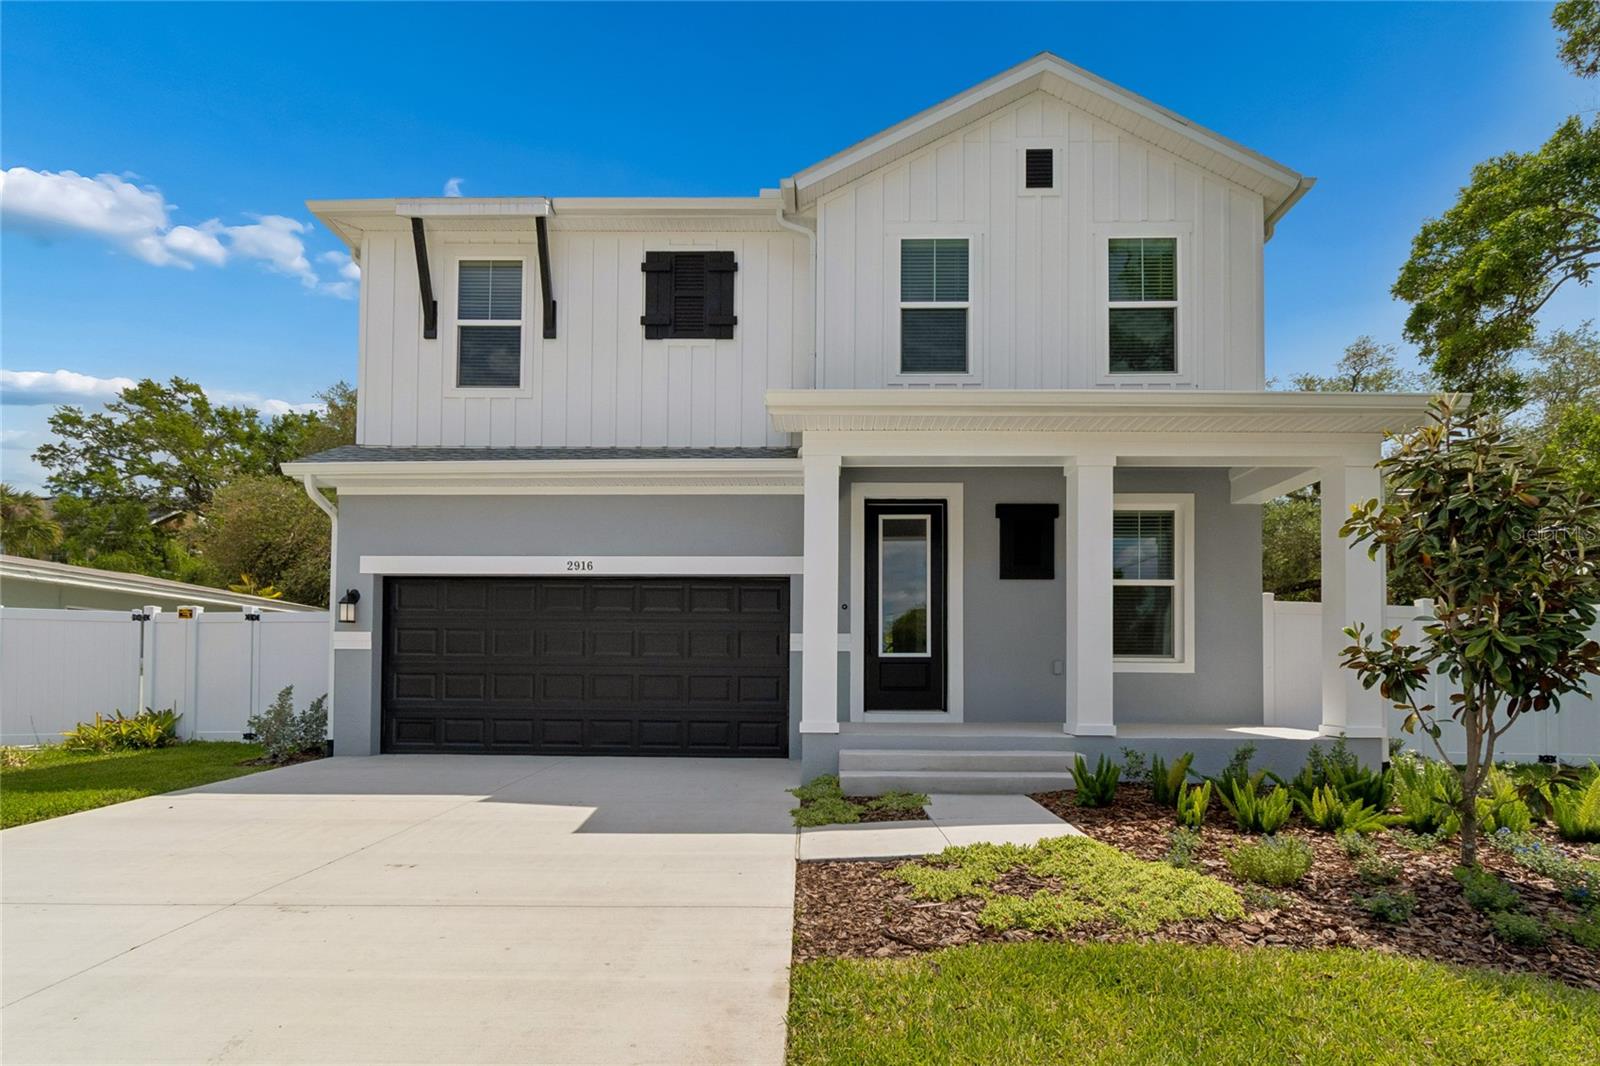
Wouldn’t it be nice to live 1 block from open waterfront views? Take a morning walk to watch the sunrise or enjoy a walking path on a sidewalk along the bay. Located off of Bayshore Blvd., just south of Interbay, you will find this brand-new David Weekley home nestled on a low trafficked street. Perched elegantly on an elevated homesite with charming curb appeal, you’re greeted by a cozy front porch and a grand 8-foot entry door. Step inside to find a flexible home office with a super-sized closet, ideal as a 5th bedroom with a full bath just steps away. The open-concept main living area is designed for modern living and effortless entertaining. The chef-inspired kitchen features crisp white cabinetry on the perimeter and a warmer island with champagne bronze accessories drawing on the colors of sand and sea. Quartz countertops, an induction cooktop, and an oversized island with seating for five or more—perfect for casual meals or gathering with friends. The kitchen flows seamlessly into the spacious family and dining rooms, all overlooking a full-width covered lanai and fenced backyard with landscaping and irrigation—ready for your personal backyard oasis. Upstairs, the light and airy feel continues with natural wood-look laminate flooring throughout, including in the spacious bonus room and luxurious owner’s retreat. The primary suite offers ample space to unwind, featuring a spa-style super shower with a frameless glass enclosure and a walk-in closet that will wow you. Three generously sized secondary bedrooms and two additional bathrooms provide comfort and privacy for family or guests. Additional features include: • Impact-resistant windows • Gutters • Fenced in yard • 1/2/10 year builder warranty for peace of mind Don't miss your chance to own this move-in-ready, low-maintenance home in one of Tampa’s most desirable neighborhoods. Schedule your private showing today—this one won’t last!
Building Description: Traditional
MLS Area: 33611 - Tampa
Total Square Footage: 3,787
Price per Square Feet: $361.71
Water: Public
Construction: Block, Cement Siding, Stucco, Frame
Date Listed: 2026-03-12 00:00:00
Furnished: Unfurnished
Windows: Double Pane Windows, Energy Star Qualified Windows, Low-Emissivity Windows, Storm Window(S), Window Treatments
Parking: Driveway, Garage Door Opener
Garage Description: Y
Garage Spaces: 2
Attached Garage: Y
Flooring: Laminate, Tile
Roof: Shingle
Heating: Central, Electric
Cooling: Central Air
Security: Security System
Laundry: Laundry Room, Upper Level
Sewer: Public Sewer
Lot Desc.: City Limits, Sidewalk
Parcel ID: A-15-30-18-411-
Listing Courtesy Of: Weekley Homes Realty Company
rstpierre@dwhomes.com
Wouldn’t it be nice to live 1 block from open waterfront views? Take a morning walk to watch the sunrise or enjoy a walking path on a sidewalk along the bay. Located off of Bayshore Blvd., just south of Interbay, you will find this brand-new David Weekley home nestled on a low trafficked street. Perched elegantly on an elevated homesite with charming curb appeal, you’re greeted by a cozy front porch and a grand 8-foot entry door. Step inside to find a flexible home office with a super-sized closet, ideal as a 5th bedroom with a full bath just steps away. The open-concept main living area is designed for modern living and effortless entertaining. The chef-inspired kitchen features crisp white cabinetry on the perimeter and a warmer island with champagne bronze accessories drawing on the colors of sand and sea. Quartz countertops, an induction cooktop, and an oversized island with seating for five or more—perfect for casual meals or gathering with friends. The kitchen flows seamlessly into the spacious family and dining rooms, all overlooking a full-width covered lanai and fenced backyard with landscaping and irrigation—ready for your personal backyard oasis. Upstairs, the light and airy feel continues with natural wood-look laminate flooring throughout, including in the spacious bonus room and luxurious owner’s retreat. The primary suite offers ample space to unwind, featuring a spa-style super shower with a frameless glass enclosure and a walk-in closet that will wow you. Three generously sized secondary bedrooms and two additional bathrooms provide comfort and privacy for family or guests. Additional features include: • Impact-resistant windows • Gutters • Fenced in yard • 1/2/10 year builder warranty for peace of mind Don't miss your chance to own this move-in-ready, low-maintenance home in one of Tampa’s most desirable neighborhoods. Schedule your private showing today—this one won’t last!
Share Property
Additional Information:
Building Description: Traditional
MLS Area: 33611 - Tampa
Total Square Footage: 3,787
Price per Square Feet: $361.71
Water: Public
Construction: Block, Cement Siding, Stucco, Frame
Date Listed: 2026-03-12 00:00:00
Furnished: Unfurnished
Windows: Double Pane Windows, Energy Star Qualified Windows, Low-Emissivity Windows, Storm Window(S), Window Treatments
Parking: Driveway, Garage Door Opener
Garage Description: Y
Garage Spaces: 2
Attached Garage: Y
Flooring: Laminate, Tile
Roof: Shingle
Heating: Central, Electric
Cooling: Central Air
Security: Security System
Laundry: Laundry Room, Upper Level
Sewer: Public Sewer
Lot Desc.: City Limits, Sidewalk
Parcel ID: A-15-30-18-411-
Map of 2916 Ellis Drive W, Tampa, FL 33611
Listing Courtesy Of: Weekley Homes Realty Company
rstpierre@dwhomes.com
WORK WITH US
Get assistance in determining current property value, crafting a competitive offer, writing and negotiating a contract, and much more. Get in touch today!
Location
1201 6th Ave W. Suite 300
Bradenton, FL, 34205
Contact
THE WISZ TEAM 248-514-2579
 IDX information is provided exclusively for consumers’ personal, noncommercial use, that it may not be used for any purpose other than to identify prospective properties consumers may be interested in purchasing, and that the data is deemed reliable but is not guaranteed accurate by the MLS. The data relating to real estate for sale on this Website comes in part from the Broker Reciprocity Program (BR Program) of My Florida Regional MLS DBA Stellar MLS. The source of this real property information is the copyrighted and proprietary database compilation of the My Florida Regional MLS DBA Stellar MLS and © 2026. Information last refreshed: 2026-11-06 01:23:58

Our Web site Accessibility
We are committed to providing an accessible web site. If you have difficulty accessing content, have difficulty viewing a file on the web site, or notice any accessibility problems, please contact us to specify the nature of the accessibility issue and any assistive technology you use. We will strive to provide the content you need in the format you require.
We welcome your suggestions and comments about improving ongoing efforts to increase the accessibility of this web site.