2900 Sandpiper Place, Clearwater, FL 33762
$950,000 - For Sale


Property Details
Price: $950,000
Sq Ft: 2,756
($345 per sqft)
Bedrooms: 4
Bathrooms: 3
City:Clearwater
County:Pinellas
Type:Single Family
Development:Feather Sound Custom Home Site Unit Iii
Subdivision:Feather Sound Custom Home Site Unit Iii
Acres:0.2800
Virtual Tour/Floorplan:View
Year Built:1980
Listing Number:TB8552471
Status Code:A-Active
Taxes:$4,898.08
Tax Year: 2025
Garage: 3
/ Y
Furnishings: Unfurnished
Pets Allowed: Yes
Total Recurring Fees: $21
Total Recurring Fee Frequency: 0.00
Calculate Your Payment
Equipment:
Dishwasher
Disposal
Dryer
Electric Water Heater
Microwave
Range
Refrigerator
Washer
Interior Features:
Ceiling Fans(s)
Kitchen/Family Room Combo
Split Bedroom
Thermostat
Walk-In Closet(s)
Exterior Features:
Awning(s)
Rain Gutters
Storage
View:
Golf Course
Financial Information:
Taxes: $4,898.08
Tax Year: 2025
Association Fee: $250.00
Association Fee Frequency: Annually
Room Dimensions:
Laundry: Electric Dryer Hookup, Inside, Laundry Room
Save Property
View Virtual Tour
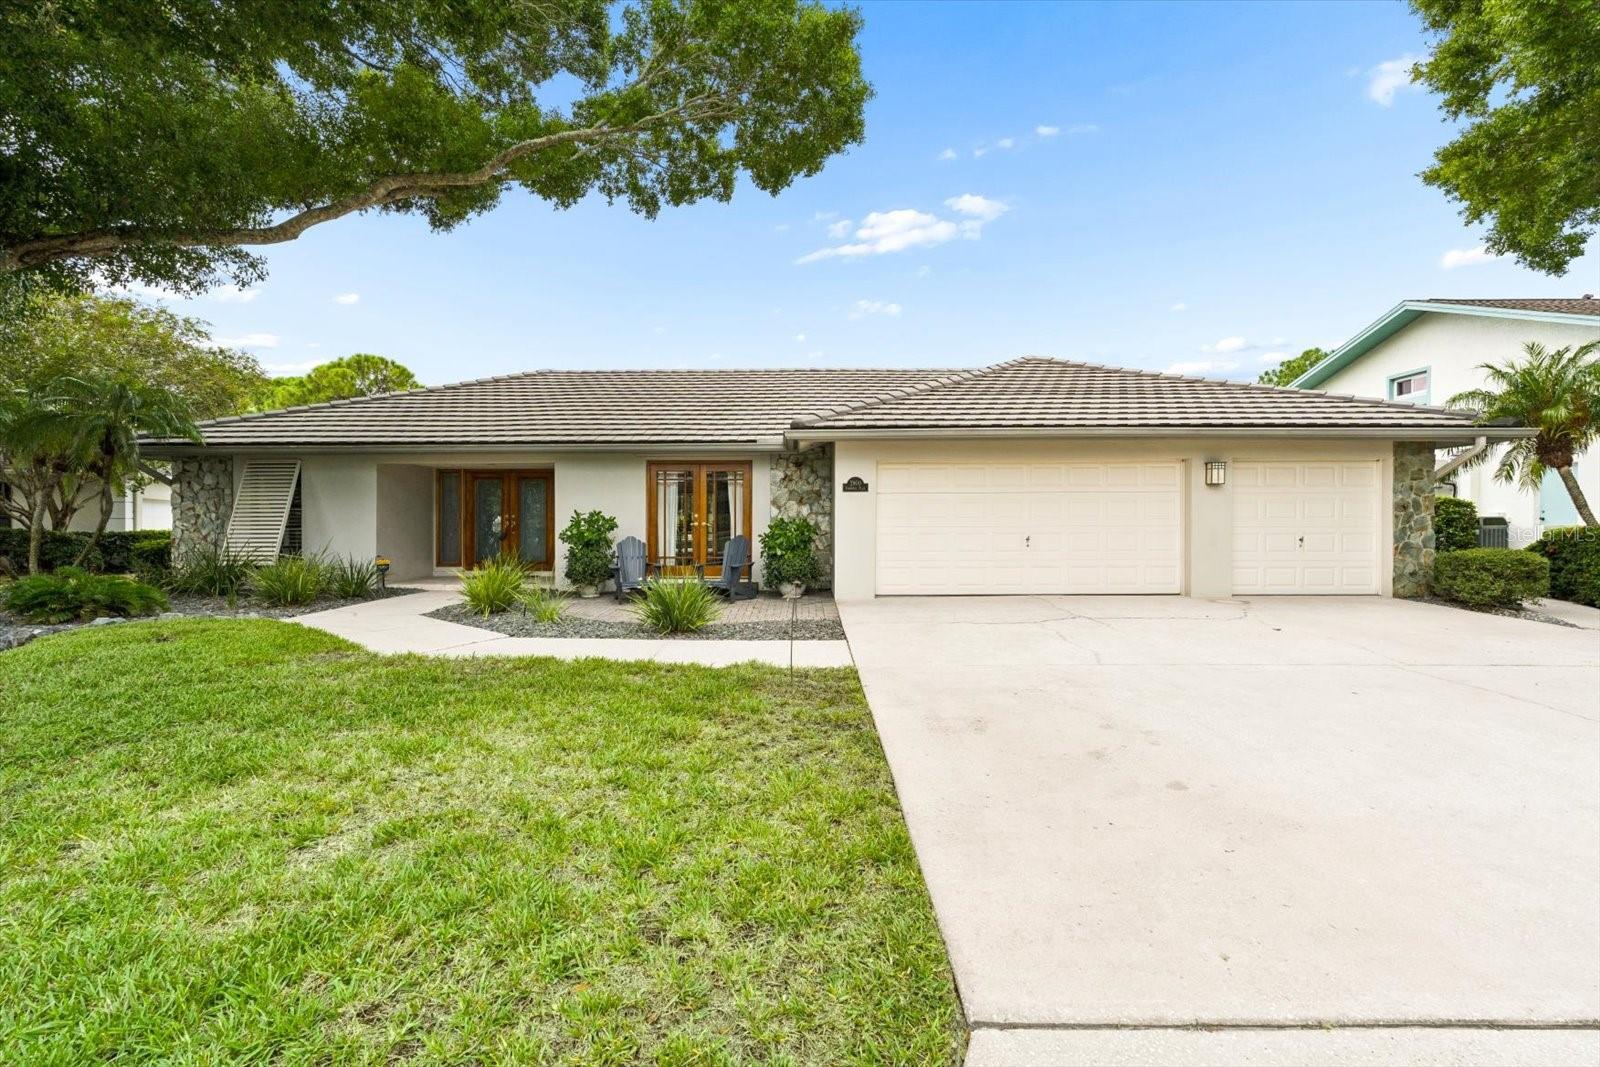
Golf Course Lifestyle in Feather Sound! This beautifully updated residence in the highly sought after Feather Sound community is perfectly positioned on the 13th fairway of Feather Sound Country Club golf course and offers the ideal blend of being centrally located and a friendly community lifestyle. A thoughtfully designed split floor plan, offering privacy and functionality for families and guests alike. The primary suite features a spacious walk-in closet, direct access to the screened pool deck. There is also a pool bath that is connected to the second bedroom which also has direct access to the covered pool deck as well as a walk-in closet. The remodeled kitchen is complete with quartz countertops, classic white shaker cabinets, subway tile backsplash, and a walk-in pantry for additional space. Adjacent to the kitchen, the spacious laundry room offers the opportunity to create a custom mud room or additional pantry space. The home's living spaces are thoughtfully designed for both comfort and connection, featuring a welcoming family room, an expansive dining area, and an open-concept layout ideal for relaxed, family-style living. A charming wood-burning fireplace serves as a warm focal point. Brand new HVAC installed in 2025!! Step outside to your private covered lanai and screened-in pool with spillover spa, set on a paver deck with serene views of the golf course. An outdoor wet bar adds the perfect touch for entertaining, grilling or relaxation. The oversized three-car garage has a new epoxy-coated floor, attic space and bonus tool room. Professional lighting and landscaping create a striking curb appeal in this desirable community.
MLS Area: 33762 - Clearwater
Total Square Footage: 4,138
Price per Square Feet: $344.70
Total Floors: 1
Water: Public
Construction: Block, Stucco
Date Listed: 2026-09-27 00:00:00
Pool: Y
Pool Description: Gunite, In Ground, Salt Water, Screen Enclosure
Private Spa: Y
Furnished: Unfurnished
Parking: Driveway, Garage Door Opener, Garage
Garage Description: Y
Garage Spaces: 3
Attached Garage: Y
Flooring: Tile, Vinyl
Roof: Tile
Heating: Central, Electric
Cooling: Central Air
Fireplace: Y
Laundry: Electric Dryer Hookup, Inside, Laundry Room
Pets: Yes
Sewer: Public Sewer
Lot Desc.: Flood Insurance Required, Flood Zone, On Golf Course, Paved, Unincorporated
Parcel ID: 02-30-16-27515-
Listing Courtesy Of: Re/Max Action First Of Florida
millertimefl@msn.com
Golf Course Lifestyle in Feather Sound! This beautifully updated residence in the highly sought after Feather Sound community is perfectly positioned on the 13th fairway of Feather Sound Country Club golf course and offers the ideal blend of being centrally located and a friendly community lifestyle. A thoughtfully designed split floor plan, offering privacy and functionality for families and guests alike. The primary suite features a spacious walk-in closet, direct access to the screened pool deck. There is also a pool bath that is connected to the second bedroom which also has direct access to the covered pool deck as well as a walk-in closet. The remodeled kitchen is complete with quartz countertops, classic white shaker cabinets, subway tile backsplash, and a walk-in pantry for additional space. Adjacent to the kitchen, the spacious laundry room offers the opportunity to create a custom mud room or additional pantry space. The home's living spaces are thoughtfully designed for both comfort and connection, featuring a welcoming family room, an expansive dining area, and an open-concept layout ideal for relaxed, family-style living. A charming wood-burning fireplace serves as a warm focal point. Brand new HVAC installed in 2025!! Step outside to your private covered lanai and screened-in pool with spillover spa, set on a paver deck with serene views of the golf course. An outdoor wet bar adds the perfect touch for entertaining, grilling or relaxation. The oversized three-car garage has a new epoxy-coated floor, attic space and bonus tool room. Professional lighting and landscaping create a striking curb appeal in this desirable community.
Share Property
Additional Information:
MLS Area: 33762 - Clearwater
Total Square Footage: 4,138
Price per Square Feet: $344.70
Total Floors: 1
Water: Public
Construction: Block, Stucco
Date Listed: 2026-09-27 00:00:00
Pool: Y
Pool Description: Gunite, In Ground, Salt Water, Screen Enclosure
Private Spa: Y
Furnished: Unfurnished
Parking: Driveway, Garage Door Opener, Garage
Garage Description: Y
Garage Spaces: 3
Attached Garage: Y
Flooring: Tile, Vinyl
Roof: Tile
Heating: Central, Electric
Cooling: Central Air
Fireplace: Y
Laundry: Electric Dryer Hookup, Inside, Laundry Room
Pets: Yes
Sewer: Public Sewer
Lot Desc.: Flood Insurance Required, Flood Zone, On Golf Course, Paved, Unincorporated
Parcel ID: 02-30-16-27515-
Map of 2900 Sandpiper Place, Clearwater, FL 33762
Listing Courtesy Of: Re/Max Action First Of Florida
millertimefl@msn.com
WORK WITH US
Get assistance in determining current property value, crafting a competitive offer, writing and negotiating a contract, and much more. Get in touch today!
Location
1201 6th Ave W. Suite 300
Bradenton, FL, 34205
Contact
THE WISZ TEAM 248-514-2579
 IDX information is provided exclusively for consumers’ personal, noncommercial use, that it may not be used for any purpose other than to identify prospective properties consumers may be interested in purchasing, and that the data is deemed reliable but is not guaranteed accurate by the MLS. The data relating to real estate for sale on this Website comes in part from the Broker Reciprocity Program (BR Program) of My Florida Regional MLS DBA Stellar MLS. The source of this real property information is the copyrighted and proprietary database compilation of the My Florida Regional MLS DBA Stellar MLS and © 2026. Information last refreshed: 2026-11-07 15:42:14

Our Web site Accessibility
We are committed to providing an accessible web site. If you have difficulty accessing content, have difficulty viewing a file on the web site, or notice any accessibility problems, please contact us to specify the nature of the accessibility issue and any assistive technology you use. We will strive to provide the content you need in the format you require.
We welcome your suggestions and comments about improving ongoing efforts to increase the accessibility of this web site.