290 Gulf Boulevard #18, Boca Grande, FL 33921
$3,595,000 - For Sale


Property Details
Price: $3,595,000
Sq Ft: 1,514
($2,375 per sqft)
Bedrooms: 3
Bathrooms: 3
City:Boca Grande
County:Lee
Type:Townhouse
Development:Lighthouse Residence
Subdivision:Lighthouse Residence 18
Acres:0.1100
Virtual Tour/Floorplan:View
Year Built:2025
Listing Number:D6148905
Status Code:A-Active
Taxes:$24,327.00
Tax Year: 2025
Furnishings: Unfurnished
Pets Allowed: Yes
Total Recurring Fees: $417
Total Recurring Fee Frequency: 0.00
Calculate Your Payment
Equipment:
Bar Fridge
Dishwasher
Disposal
Dryer
Microwave
Range
Refrigerator
Tankless Water Heater
Washer
Water Filtration System
Wine Refrigerator
Interior Features:
Built-in Features
Open Floorplan
Primary Bedroom Upstairs
Solid Wood Cabinets
Stone Counters
Thermostat
Exterior Features:
Outdoor Shower
Storage
View:
Water
Beach
Gulf/Ocean - Full
Waterfront Description:
Gulf/Ocean
View: Beach
Gulf/Ocean - Full
Financial Information:
Taxes: $24,327.00
Tax Year: 2025
Association Fee: $5,000.00
Association Fee Frequency: Annually
Room Dimensions:
Laundry: Laundry Room, Upper Level
School Information:
Elementary School: The Island School
Middle School: L.a. Ainger Middle
Junior High: L.a. Ainger Middle
High School: Lemon Bay High
Save Property
View Virtual Tour
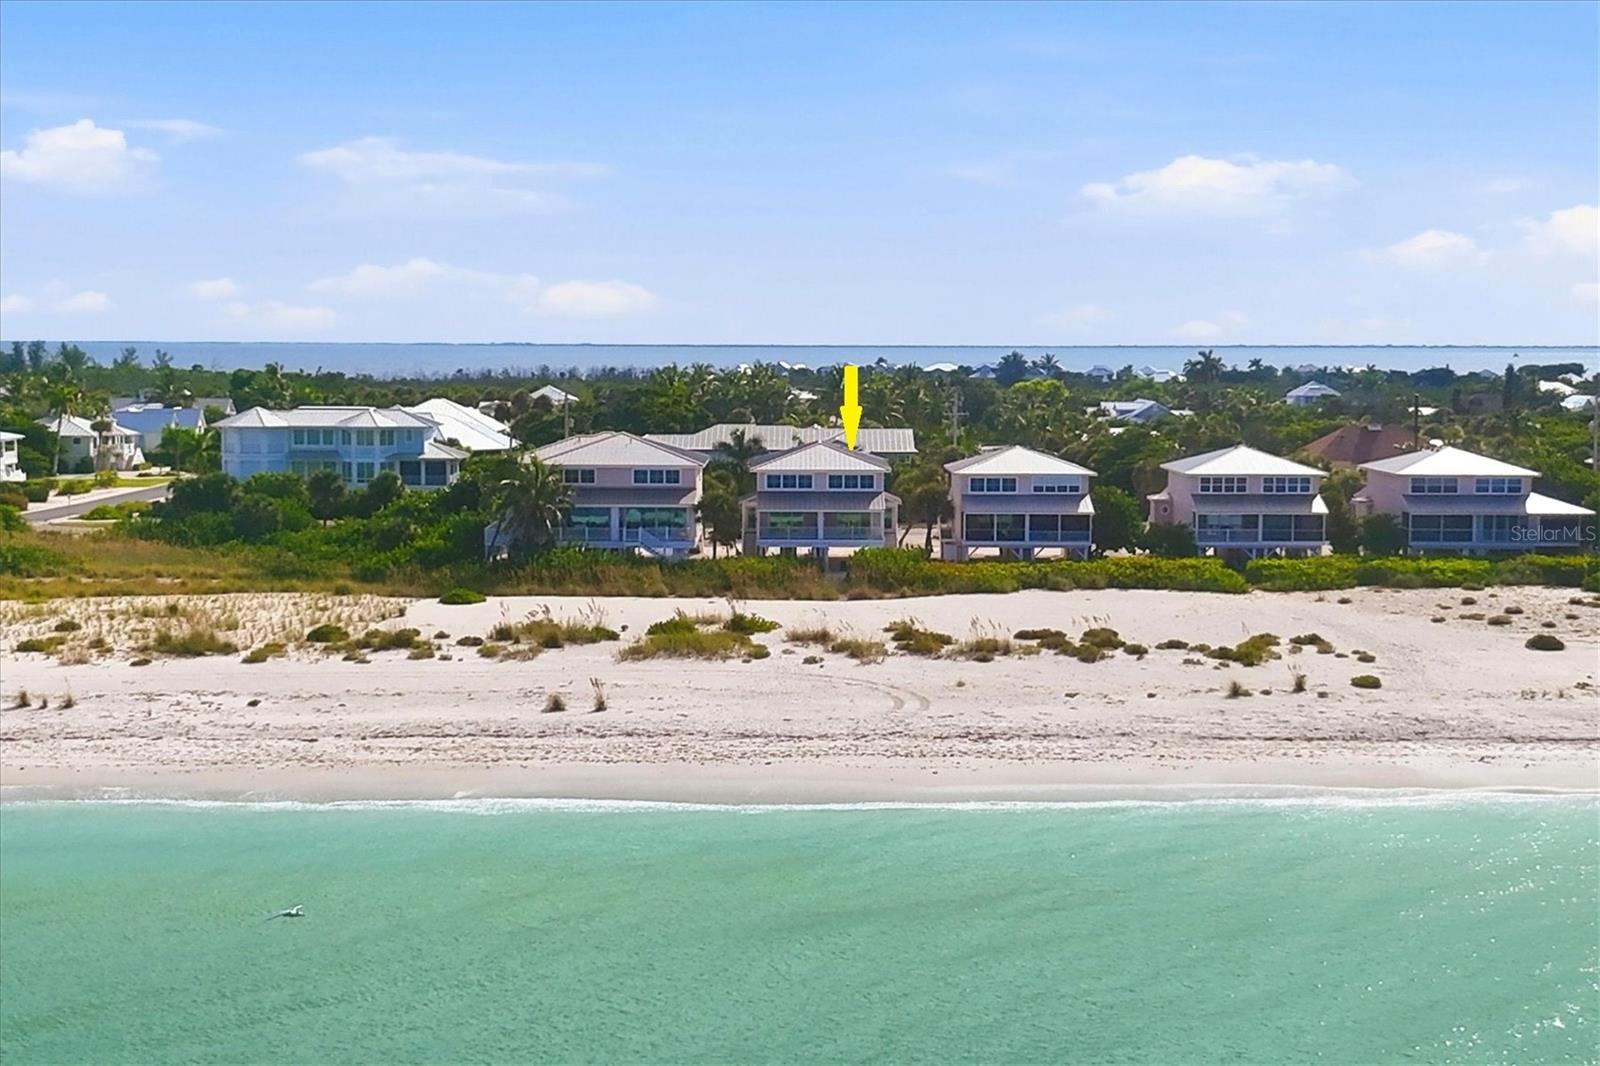
Virtually Staged. Newly Constructed Beach Front 3-Bedroom, 3-Bath Gulf-View Townhome Experience luxury coastal living in this brand-new, custom-built townhome! Beginning with engineer-approved original pilings, the home was rebuilt in 2025 with 6-inch exterior framing, ½” sheathing, cement plank siding, foam insulation, Marvin Signature Coastline windows and doors, and a standing seam metal roof—ensuring superior strength, energy efficiency, and durability. Step inside to an open-concept living, dining, and kitchen area, all showcasing stunning Gulf views. Enjoy your morning coffee and spectacular sunsets from your private waterfront open lanai. The interior features tile and wide plank engineered hardwood floors and rift-sawn oak custom cabinetry. The chef’s kitchen boasts quartz countertops, matte white GE Café appliances with brushed bronze accents, and a dedicated bar area with beverage refrigerator—perfect for entertaining. The main-level bedroom includes custom built-ins and access to a full guest bath. Upstairs, the Gulf-front primary suite offers custom cabinetry, and a luxurious ensuite bath with dual sinks accented with bronze fixtures. A spacious third bedroom, also with custom built-ins, and features its own private ensuite bathroom. Other features include solid core doors and a whole house carbon and sediment dual water filtration system and tankless water heater. Over 1,000 additional square feet of covered parking for your car, golf cart and bikes. Every detail has been thoughtfully designed to create a refined coastal retreat just minutes from town, offering quick access to island shops, dining, and community events!
Building Description: Elevated
MLS Area: 33921 - Boca Grande (Po Box)
Total Square Footage: 2,532
Price per Square Feet: $2,374.50
Total Floors: 2
Water: Public
Construction: Hardi Plank Type, Frame
Date Listed: 2026-10-07 00:00:00
Furnished: Unfurnished
Windows: Storm Window(S)
Parking: Basement
Flooring: Ceramic Tile, Hardwood
Roof: Metal
Heating: Electric
Cooling: Central Air
Laundry: Laundry Room, Upper Level
Pets: Yes
Sewer: Public Sewer
Lot Desc.: Coastal Construction Control Line, Flood Zone
Parcel ID: 23-43-20-06-000
Listing Courtesy Of: The Brc Group, Llc
mybrcgroup@gmail.com
Virtually Staged. Newly Constructed Beach Front 3-Bedroom, 3-Bath Gulf-View Townhome Experience luxury coastal living in this brand-new, custom-built townhome! Beginning with engineer-approved original pilings, the home was rebuilt in 2025 with 6-inch exterior framing, ½” sheathing, cement plank siding, foam insulation, Marvin Signature Coastline windows and doors, and a standing seam metal roof—ensuring superior strength, energy efficiency, and durability. Step inside to an open-concept living, dining, and kitchen area, all showcasing stunning Gulf views. Enjoy your morning coffee and spectacular sunsets from your private waterfront open lanai. The interior features tile and wide plank engineered hardwood floors and rift-sawn oak custom cabinetry. The chef’s kitchen boasts quartz countertops, matte white GE Café appliances with brushed bronze accents, and a dedicated bar area with beverage refrigerator—perfect for entertaining. The main-level bedroom includes custom built-ins and access to a full guest bath. Upstairs, the Gulf-front primary suite offers custom cabinetry, and a luxurious ensuite bath with dual sinks accented with bronze fixtures. A spacious third bedroom, also with custom built-ins, and features its own private ensuite bathroom. Other features include solid core doors and a whole house carbon and sediment dual water filtration system and tankless water heater. Over 1,000 additional square feet of covered parking for your car, golf cart and bikes. Every detail has been thoughtfully designed to create a refined coastal retreat just minutes from town, offering quick access to island shops, dining, and community events!
Share Property
Additional Information:
Building Description: Elevated
MLS Area: 33921 - Boca Grande (Po Box)
Total Square Footage: 2,532
Price per Square Feet: $2,374.50
Total Floors: 2
Water: Public
Construction: Hardi Plank Type, Frame
Date Listed: 2026-10-07 00:00:00
Furnished: Unfurnished
Windows: Storm Window(S)
Parking: Basement
Flooring: Ceramic Tile, Hardwood
Roof: Metal
Heating: Electric
Cooling: Central Air
Laundry: Laundry Room, Upper Level
Pets: Yes
Sewer: Public Sewer
Lot Desc.: Coastal Construction Control Line, Flood Zone
Parcel ID: 23-43-20-06-000
Map of 290 Gulf Boulevard #18, Boca Grande, FL 33921
Listing Courtesy Of: The Brc Group, Llc
mybrcgroup@gmail.com
WORK WITH US
Get assistance in determining current property value, crafting a competitive offer, writing and negotiating a contract, and much more. Get in touch today!
Location
1201 6th Ave W. Suite 300
Bradenton, FL, 34205
Contact
THE WISZ TEAM 248-514-2579
 IDX information is provided exclusively for consumers’ personal, noncommercial use, that it may not be used for any purpose other than to identify prospective properties consumers may be interested in purchasing, and that the data is deemed reliable but is not guaranteed accurate by the MLS. The data relating to real estate for sale on this Website comes in part from the Broker Reciprocity Program (BR Program) of My Florida Regional MLS DBA Stellar MLS. The source of this real property information is the copyrighted and proprietary database compilation of the My Florida Regional MLS DBA Stellar MLS and © 2026. Information last refreshed: 2026-10-22 04:21:25

Our Web site Accessibility
We are committed to providing an accessible web site. If you have difficulty accessing content, have difficulty viewing a file on the web site, or notice any accessibility problems, please contact us to specify the nature of the accessibility issue and any assistive technology you use. We will strive to provide the content you need in the format you require.
We welcome your suggestions and comments about improving ongoing efforts to increase the accessibility of this web site.