286 Pesaro Drive, Nokomis, FL 34275
$1,049,000 - For Sale


Property Details
Price: $1,049,000
Sq Ft: 3,136
($335 per sqft)
Bedrooms: 3
Bathrooms: 3
City:Nokomis
County:Sarasota
Type:Single Family
Development:Venetian Golf And River Club
Subdivision:Venetian Golf & River Club
Acres:0.3100
Virtual Tour/Floorplan:View
Year Built:2005
Listing Number:A4694514
Status Code:A-Active
Taxes:$12,049.30
Tax Year: 2025
Garage: 3
/ Y
Furnishings: Negotiable
Pets Allowed: Yes
Total Recurring Fees: $115
Total Recurring Fee Frequency: 0.00
Calculate Your Payment
Equipment:
Built-In Oven
Cooktop
Dishwasher
Disposal
Dryer
Exhaust Fan
Gas Water Heater
Kitchen Reverse Osmosis System
Microwave
Refrigerator
Washer
Interior Features:
Built-in Features
Ceiling Fans(s)
Coffered Ceiling(s)
Crown Molding
Eat-in Kitchen
High Ceilings
Kitchen/Family Room Combo
L Dining
Open Floorplan
Primary Bedroom Main Floor
Solid Surface Counters
Solid Wood Cabinets
Split Bedroom
Stone Counters
Thermostat
Tray Ceiling(s)
Walk-In Closet(s)
Window Treatments
Exterior Features:
Lighting
Rain Gutters
Sidewalk
View:
Water
Amenities:
Cable TV
Clubhouse
Fence Restrictions
Fitness Center
Gated
Golf Course
Lobby Key Required
Maintenance
Pickleball Court(s)
Pool
Recreation Facilities
Security
Spa/Hot Tub
Tennis Court(s)
Trail(s)
Financial Information:
Taxes: $12,049.30
Tax Year: 2025
Association Fee: $346.00
Association Fee Frequency: Quarterly
Room Dimensions:
Laundry: Gas Dryer Hookup, Inside, Laundry Room, Washer Hookup
School Information:
Elementary School: Laurel Nokomis Elementary
Middle School: Venice Area Middle
Junior High: Venice Area Middle
High School: Venice Senior High
Save Property
View Virtual Tour
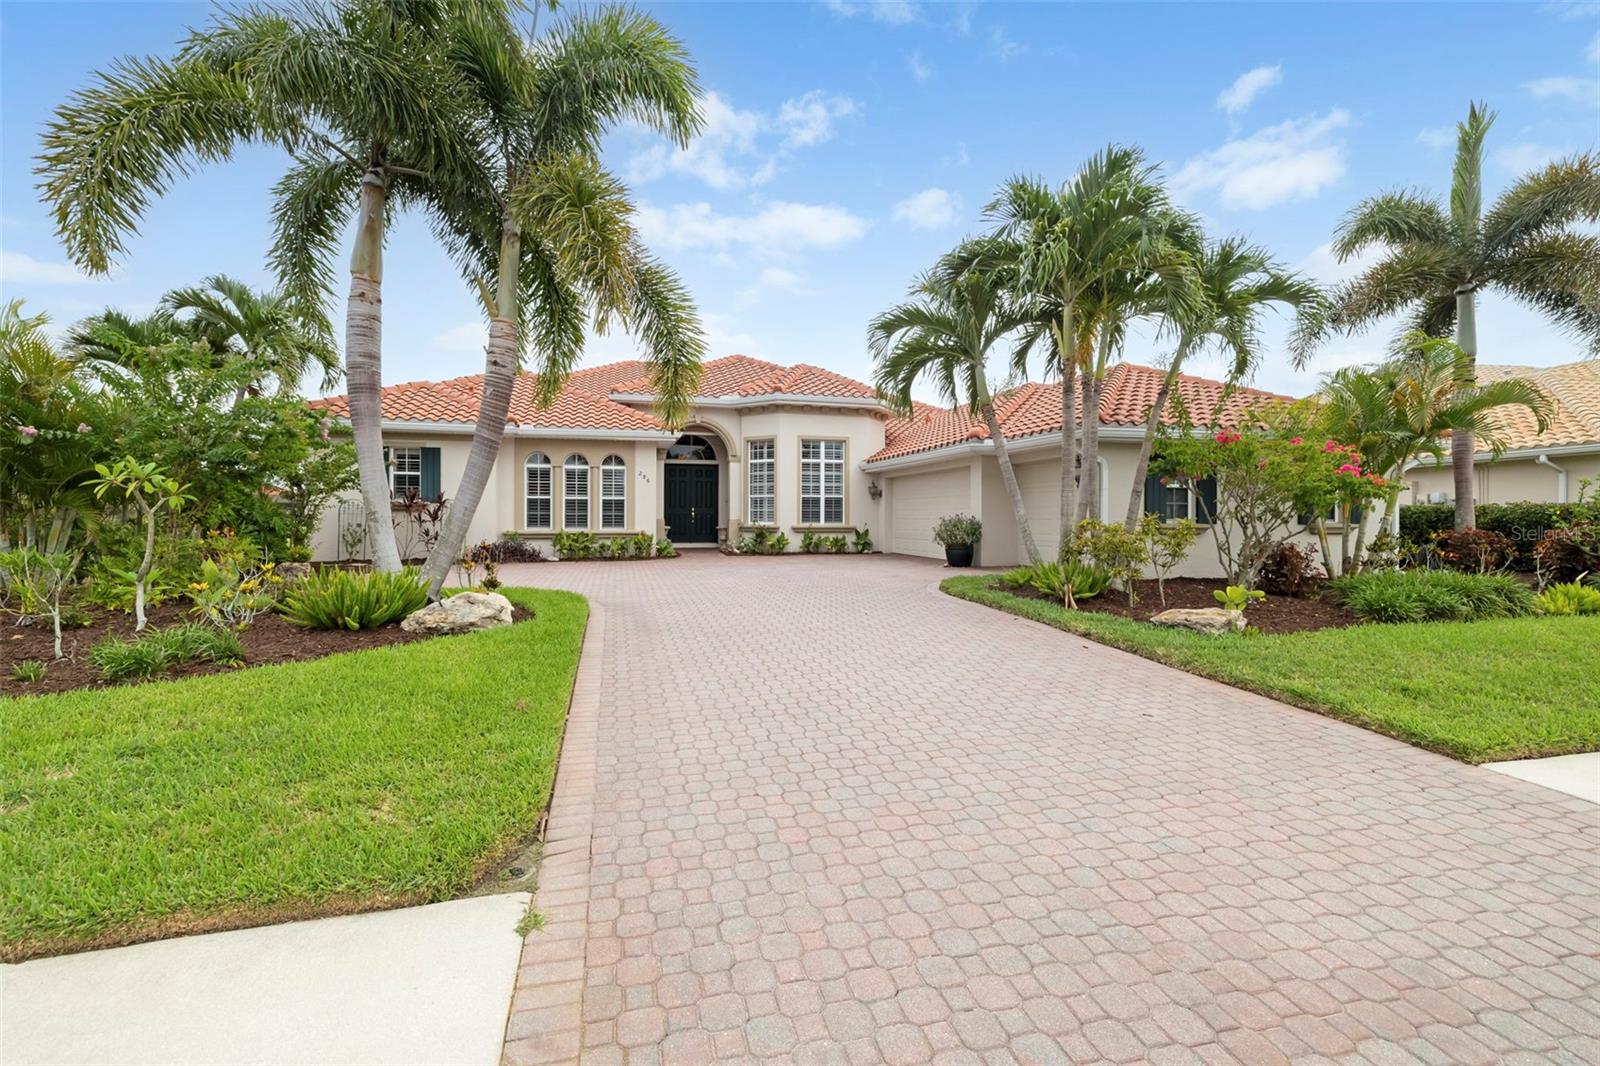
Fresh Price - Opportunity to make an exceptional lakefront setting truly your own in the Venetian Golf & River Club. With meaningful room to reimagine and personalize this highly desirable Francesca model, buyers can bring their vision to a home already offering privacy, expansive lake views, peaceful sunrise mornings, and a stunning infinity-edge pool and spa. Enjoy the freedom to create a home that reflects your style while taking advantage of the thoughtful layout, beautiful setting, and valuable updates already in place. Loved for its open concept and natural flow, this floor plan features tall ceilings with crown molding, Italian tile in the main living areas, an updated kitchen, and warm natural light that fills the home at daybreak. Impact windows and doors provide year-round confidence, complemented by automated Storm Smart hurricane shutters at the front entry and across the entire lanai. A new roof was installed in 2025 for added peace of mind. The split layout offers 3 bedrooms, 3 full baths (including a convenient pool bath), an office/den, and a versatile flex room ideal for fitness, hobbies, or storage. The true dining room includes plantation shutters, and all bedrooms feature carpeting and ceiling fans for comfort. Outdoor living embraces the tranquil lake backdrop, where preserve views on both sides create a sense of privacy and calm. The large infinity edge pool and spa overlook shimmering water and morning wildlife activity, with a newer pump, pop up cleaners, and generous deck space perfect for quiet coffee moments or relaxed entertaining. A 3-car side load garage, oversized paver driveway, and additional parking pad provide excellent convenience and functionality. Located in the gated, amenity rich Venetian Golf & River Club, residents enjoy dining, fitness, tennis, pickleball, nature trails, and optional golf. All of this is just minutes from shopping, multiple beaches, dining, and I 75—an ideal blend of comfort, thoughtful updates, and peaceful lakefront living.
Building Description: Florida, Mediterranean
MLS Area: 34275 - Nokomis/North Venice
Total Square Footage: 4,296
Price per Square Feet: $334.50
Total Floors: 1
Water: Public
Construction: Block, Stucco
Date Listed: 2026-07-21 00:00:00
Pool: Y
Pool Description: Auto Cleaner, Child Safety Fence, Gunite, Heated, In Ground, Infinity, Lighting, Pool Sweep, Screen Enclosure, Self Cleaning, Tile
Private Spa: Y
Furnished: Negotiable
Windows: Blinds, Shutters, Storm Window(S), Window Treatments
Parking: Driveway, Garage Door Opener, Garage Faces Side, Oversized, Parking Pad
Garage Description: Y
Garage Spaces: 3
Attached Garage: Y
Flooring: Carpet, Hardwood, Tile
Roof: Tile
Heating: Central, Natural Gas, Zoned
Cooling: Central Air, Zoned
Security: Gated Community, Security Gate, Smoke Detector(S)
Laundry: Gas Dryer Hookup, Inside, Laundry Room, Washer Hookup
Pets: Yes
Sewer: Public Sewer
Lot Desc.: City Limits, Landscaped, Level, Near Golf Course, Sidewalk, Paved, Private
Parcel ID: 0374060030
Amenities: Cable Tv, Clubhouse, Fence Restrictions, Fitness Center, Gated, Golf Course, Lobby Key Required, Maintenance, Pickleball Court(S), Pool, Recreation Facilities, Security, Spa/Hot Tub, Tennis Court(S), Trail(S)
Listing Courtesy Of: Michael Saunders & Company
jackiegriese@michaelsaunders.com
Fresh Price - Opportunity to make an exceptional lakefront setting truly your own in the Venetian Golf & River Club. With meaningful room to reimagine and personalize this highly desirable Francesca model, buyers can bring their vision to a home already offering privacy, expansive lake views, peaceful sunrise mornings, and a stunning infinity-edge pool and spa. Enjoy the freedom to create a home that reflects your style while taking advantage of the thoughtful layout, beautiful setting, and valuable updates already in place. Loved for its open concept and natural flow, this floor plan features tall ceilings with crown molding, Italian tile in the main living areas, an updated kitchen, and warm natural light that fills the home at daybreak. Impact windows and doors provide year-round confidence, complemented by automated Storm Smart hurricane shutters at the front entry and across the entire lanai. A new roof was installed in 2025 for added peace of mind. The split layout offers 3 bedrooms, 3 full baths (including a convenient pool bath), an office/den, and a versatile flex room ideal for fitness, hobbies, or storage. The true dining room includes plantation shutters, and all bedrooms feature carpeting and ceiling fans for comfort. Outdoor living embraces the tranquil lake backdrop, where preserve views on both sides create a sense of privacy and calm. The large infinity edge pool and spa overlook shimmering water and morning wildlife activity, with a newer pump, pop up cleaners, and generous deck space perfect for quiet coffee moments or relaxed entertaining. A 3-car side load garage, oversized paver driveway, and additional parking pad provide excellent convenience and functionality. Located in the gated, amenity rich Venetian Golf & River Club, residents enjoy dining, fitness, tennis, pickleball, nature trails, and optional golf. All of this is just minutes from shopping, multiple beaches, dining, and I 75—an ideal blend of comfort, thoughtful updates, and peaceful lakefront living.
Share Property
Additional Information:
Building Description: Florida, Mediterranean
MLS Area: 34275 - Nokomis/North Venice
Total Square Footage: 4,296
Price per Square Feet: $334.50
Total Floors: 1
Water: Public
Construction: Block, Stucco
Date Listed: 2026-07-21 00:00:00
Pool: Y
Pool Description: Auto Cleaner, Child Safety Fence, Gunite, Heated, In Ground, Infinity, Lighting, Pool Sweep, Screen Enclosure, Self Cleaning, Tile
Private Spa: Y
Furnished: Negotiable
Windows: Blinds, Shutters, Storm Window(S), Window Treatments
Parking: Driveway, Garage Door Opener, Garage Faces Side, Oversized, Parking Pad
Garage Description: Y
Garage Spaces: 3
Attached Garage: Y
Flooring: Carpet, Hardwood, Tile
Roof: Tile
Heating: Central, Natural Gas, Zoned
Cooling: Central Air, Zoned
Security: Gated Community, Security Gate, Smoke Detector(S)
Laundry: Gas Dryer Hookup, Inside, Laundry Room, Washer Hookup
Pets: Yes
Sewer: Public Sewer
Lot Desc.: City Limits, Landscaped, Level, Near Golf Course, Sidewalk, Paved, Private
Parcel ID: 0374060030
Amenities: Cable Tv, Clubhouse, Fence Restrictions, Fitness Center, Gated, Golf Course, Lobby Key Required, Maintenance, Pickleball Court(S), Pool, Recreation Facilities, Security, Spa/Hot Tub, Tennis Court(S), Trail(S)
Map of 286 Pesaro Drive, Nokomis, FL 34275
Listing Courtesy Of: Michael Saunders & Company
jackiegriese@michaelsaunders.com
WORK WITH US
Get assistance in determining current property value, crafting a competitive offer, writing and negotiating a contract, and much more. Get in touch today!
Location
1201 6th Ave W. Suite 300
Bradenton, FL, 34205
Contact
THE WISZ TEAM 248-514-2579
 IDX information is provided exclusively for consumers’ personal, noncommercial use, that it may not be used for any purpose other than to identify prospective properties consumers may be interested in purchasing, and that the data is deemed reliable but is not guaranteed accurate by the MLS. The data relating to real estate for sale on this Website comes in part from the Broker Reciprocity Program (BR Program) of My Florida Regional MLS DBA Stellar MLS. The source of this real property information is the copyrighted and proprietary database compilation of the My Florida Regional MLS DBA Stellar MLS and © 2026. Information last refreshed: 2026-11-06 08:25:42

Our Web site Accessibility
We are committed to providing an accessible web site. If you have difficulty accessing content, have difficulty viewing a file on the web site, or notice any accessibility problems, please contact us to specify the nature of the accessibility issue and any assistive technology you use. We will strive to provide the content you need in the format you require.
We welcome your suggestions and comments about improving ongoing efforts to increase the accessibility of this web site.