2825 Shelton Avenue W, Tampa, FL 33611
$1,230,726 - For Sale

Property Details
Price: $1,230,726
Sq Ft: 2,931
($420 per sqft)
Bedrooms: 5
Bathrooms: 4
City:Tampa
County:Hillsborough
Type:Single Family
Development:Bayhaven
Subdivision:Bayhaven
Acres:0.1800
Year Built:2026
Listing Number:TB8534417
Status Code:A-Active
Taxes:$5,566.00
Tax Year: 2025
Garage: 2
/ Y
Furnishings: Negotiable
Calculate Your Payment
Equipment:
Other
Interior Features:
Other
Exterior Features:
Private Yard
View:
Water
Gulf/Ocean - Partial
Financial Information:
Taxes: $5,566.00
Tax Year: 2025
Room Dimensions:
Laundry: Other
Save Property
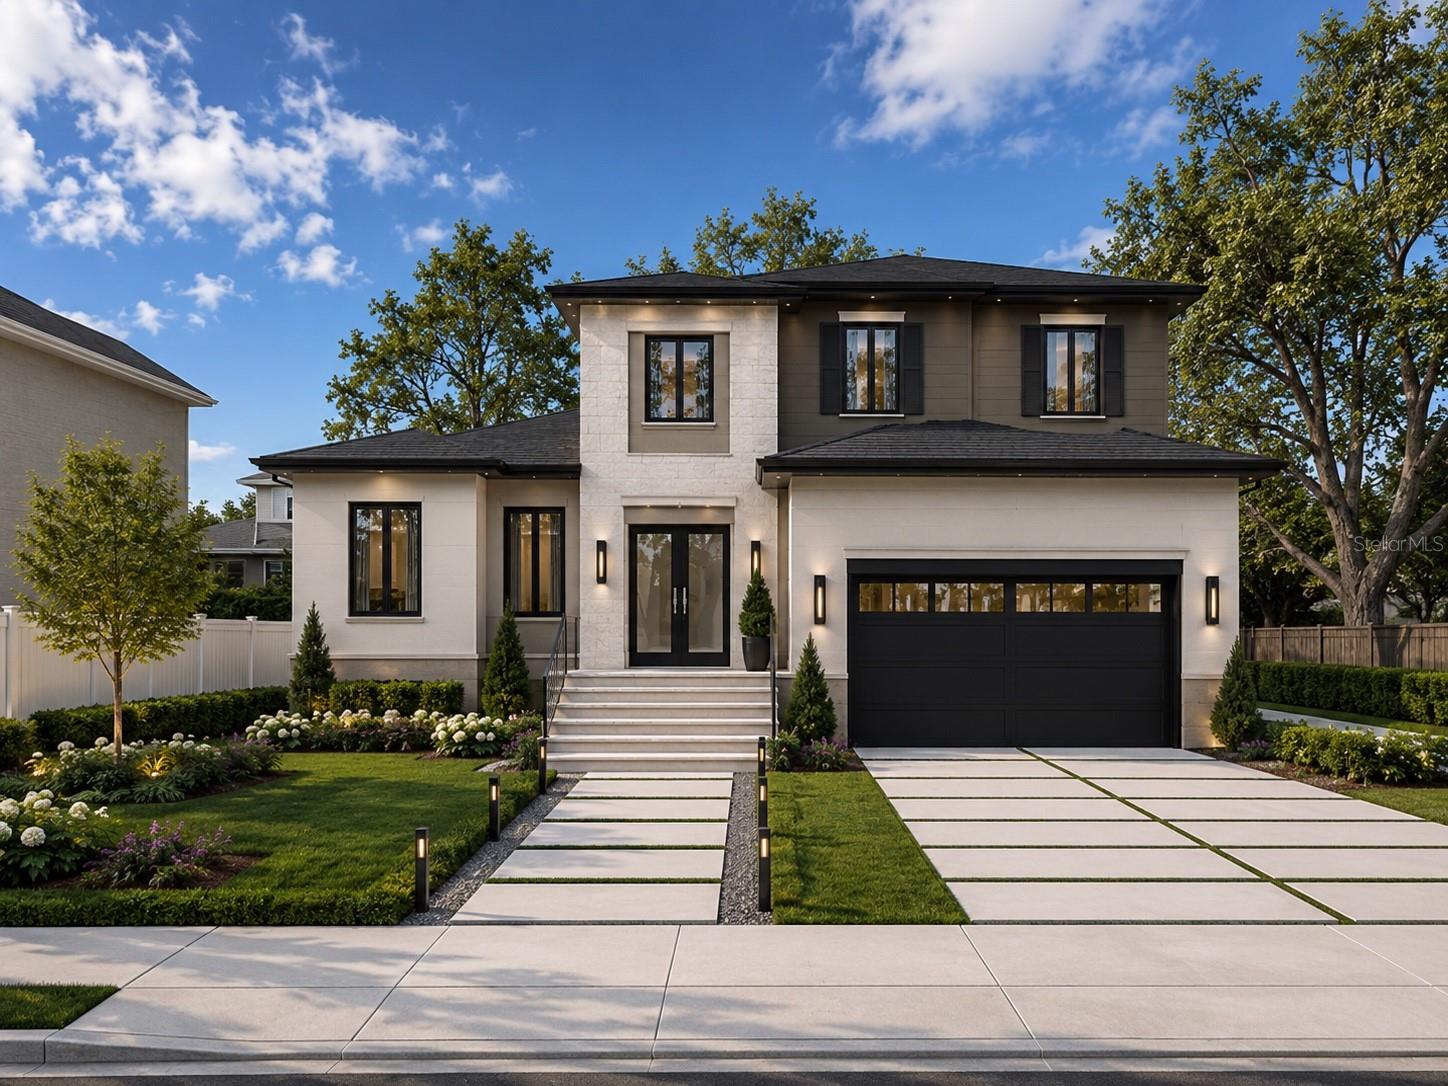
Under Construction. Under Construction — still time to make it yours. Your opportunity to put your own touches on this new two-story home at 2825 W Shelton Avenue in Tampa, offering 3,618 total square feet with 2,931 square feet of living area. The five-bedroom, four-bath split plan places the private primary suite on the first floor with two walk-in closets and an ensuite bath, while four additional bedrooms and a versatile loft sit upstairs. Ten-foot ceilings run throughout the main level, opening to a nearly twenty-foot two-story foyer. The main floor flows from a spacious living and dining room to an open kitchen with center island, breakfast nook and walk-in pantry, and a light-filled leisure room with access to the covered porch. Built for Florida living with durable construction and an attached two-car garage, the home sits with its finished floor at 11’-2” NAVD, above the required design flood elevation — an elevated, code-current home in a well-established Tampa neighborhood close to shopping, schools and major routes. At this stage of construction, buyers still have the opportunity to personalize selections and discuss modifications with the builder — bring your vision and let’s make this home your own.
MLS Area: 33611 - Tampa
Total Square Footage: 3,618
Price per Square Feet: $419.90
Water: Public
Construction: Block
Date Listed: 2026-07-30 00:00:00
Furnished: Negotiable
Garage Description: Y
Garage Spaces: 2
Attached Garage: Y
Flooring: Other
Roof: Shingle
Heating: Other
Cooling: Other
Laundry: Other
Sewer: Public Sewer
Lot Desc.: Paved
Parcel ID: A-15-30-18-41N-
Listing Courtesy Of: The Sunshine State Company
michaelhperrone@gmail.com
Under Construction. Under Construction — still time to make it yours. Your opportunity to put your own touches on this new two-story home at 2825 W Shelton Avenue in Tampa, offering 3,618 total square feet with 2,931 square feet of living area. The five-bedroom, four-bath split plan places the private primary suite on the first floor with two walk-in closets and an ensuite bath, while four additional bedrooms and a versatile loft sit upstairs. Ten-foot ceilings run throughout the main level, opening to a nearly twenty-foot two-story foyer. The main floor flows from a spacious living and dining room to an open kitchen with center island, breakfast nook and walk-in pantry, and a light-filled leisure room with access to the covered porch. Built for Florida living with durable construction and an attached two-car garage, the home sits with its finished floor at 11’-2” NAVD, above the required design flood elevation — an elevated, code-current home in a well-established Tampa neighborhood close to shopping, schools and major routes. At this stage of construction, buyers still have the opportunity to personalize selections and discuss modifications with the builder — bring your vision and let’s make this home your own.
Share Property
Additional Information:
MLS Area: 33611 - Tampa
Total Square Footage: 3,618
Price per Square Feet: $419.90
Water: Public
Construction: Block
Date Listed: 2026-07-30 00:00:00
Furnished: Negotiable
Garage Description: Y
Garage Spaces: 2
Attached Garage: Y
Flooring: Other
Roof: Shingle
Heating: Other
Cooling: Other
Laundry: Other
Sewer: Public Sewer
Lot Desc.: Paved
Parcel ID: A-15-30-18-41N-
Map of 2825 Shelton Avenue W, Tampa, FL 33611
Listing Courtesy Of: The Sunshine State Company
michaelhperrone@gmail.com
WORK WITH US
Get assistance in determining current property value, crafting a competitive offer, writing and negotiating a contract, and much more. Get in touch today!
Location
1201 6th Ave W. Suite 300
Bradenton, FL, 34205
Contact
THE WISZ TEAM 248-514-2579
 IDX information is provided exclusively for consumers’ personal, noncommercial use, that it may not be used for any purpose other than to identify prospective properties consumers may be interested in purchasing, and that the data is deemed reliable but is not guaranteed accurate by the MLS. The data relating to real estate for sale on this Website comes in part from the Broker Reciprocity Program (BR Program) of My Florida Regional MLS DBA Stellar MLS. The source of this real property information is the copyrighted and proprietary database compilation of the My Florida Regional MLS DBA Stellar MLS and © 2026. Information last refreshed: 2026-11-05 01:10:46

Our Web site Accessibility
We are committed to providing an accessible web site. If you have difficulty accessing content, have difficulty viewing a file on the web site, or notice any accessibility problems, please contact us to specify the nature of the accessibility issue and any assistive technology you use. We will strive to provide the content you need in the format you require.
We welcome your suggestions and comments about improving ongoing efforts to increase the accessibility of this web site.