2722 River Creek Lane, St Cloud, FL 34771
$1,025,000 - For Sale


Property Details
Price: $1,025,000
Sq Ft: 3,778
($271 per sqft)
Bedrooms: 3
Bathrooms: 3
Partial Baths: 1
City:St Cloud
County:Osceola
Type:Single Family
Development:Del Webb Sunbridge
Subdivision:Del Webb Sunbridge
Acres:0.2100
Virtual Tour/Floorplan:View
Year Built:2021
Listing Number:O6436039
Status Code:A-Active
Taxes:$9,508.78
Tax Year: 2025
Garage: 3
/ Y
Furnishings: Unfurnished
Pets Allowed: Breed Restrictions, Cats OK, Dogs OK, Size Limit,
Total Recurring Fees: $431
Total Recurring Fee Frequency: 0.00
Calculate Your Payment
Equipment:
Bar Fridge
Built-In Oven
Dishwasher
Disposal
Dryer
Exhaust Fan
Gas Water Heater
Kitchen Reverse Osmosis System
Microwave
Range
Range Hood
Refrigerator
Tankless Water Heater
Washer
Water Filtration System
Water Purifier
Water Softener
Wine Refrigerator
Interior Features:
Built-in Features
Ceiling Fans(s)
Crown Molding
Dry Bar
Eat-in Kitchen
High Ceilings
Living Room/Dining Room Combo
Open Floorplan
Other
Primary Bedroom Main Floor
Solid Wood Cabinets
Split Bedroom
Stone Counters
Thermostat
Tray Ceiling(s)
Walk-In Closet(s)
Wet Bar
Window Treatments
Exterior Features:
Courtyard
Lighting
Other
Outdoor Grill
Outdoor Kitchen
Private Yard
Rain Gutters
Sidewalk
View:
Trees/Woods
Amenities:
Clubhouse
Fitness Center
Gated
Handicap Modified
Park
Pickleball Court(s)
Pool
Recreation Facilities
Security
Shuffleboard Court
Tennis Court(s)
Trail(s)
Financial Information:
Taxes: $9,508.78
Tax Year: 2025
Association Fee: $431.00
Association Fee Frequency: Monthly
Room Dimensions:
Laundry: Inside, Laundry Room
Save Property
View Virtual Tour
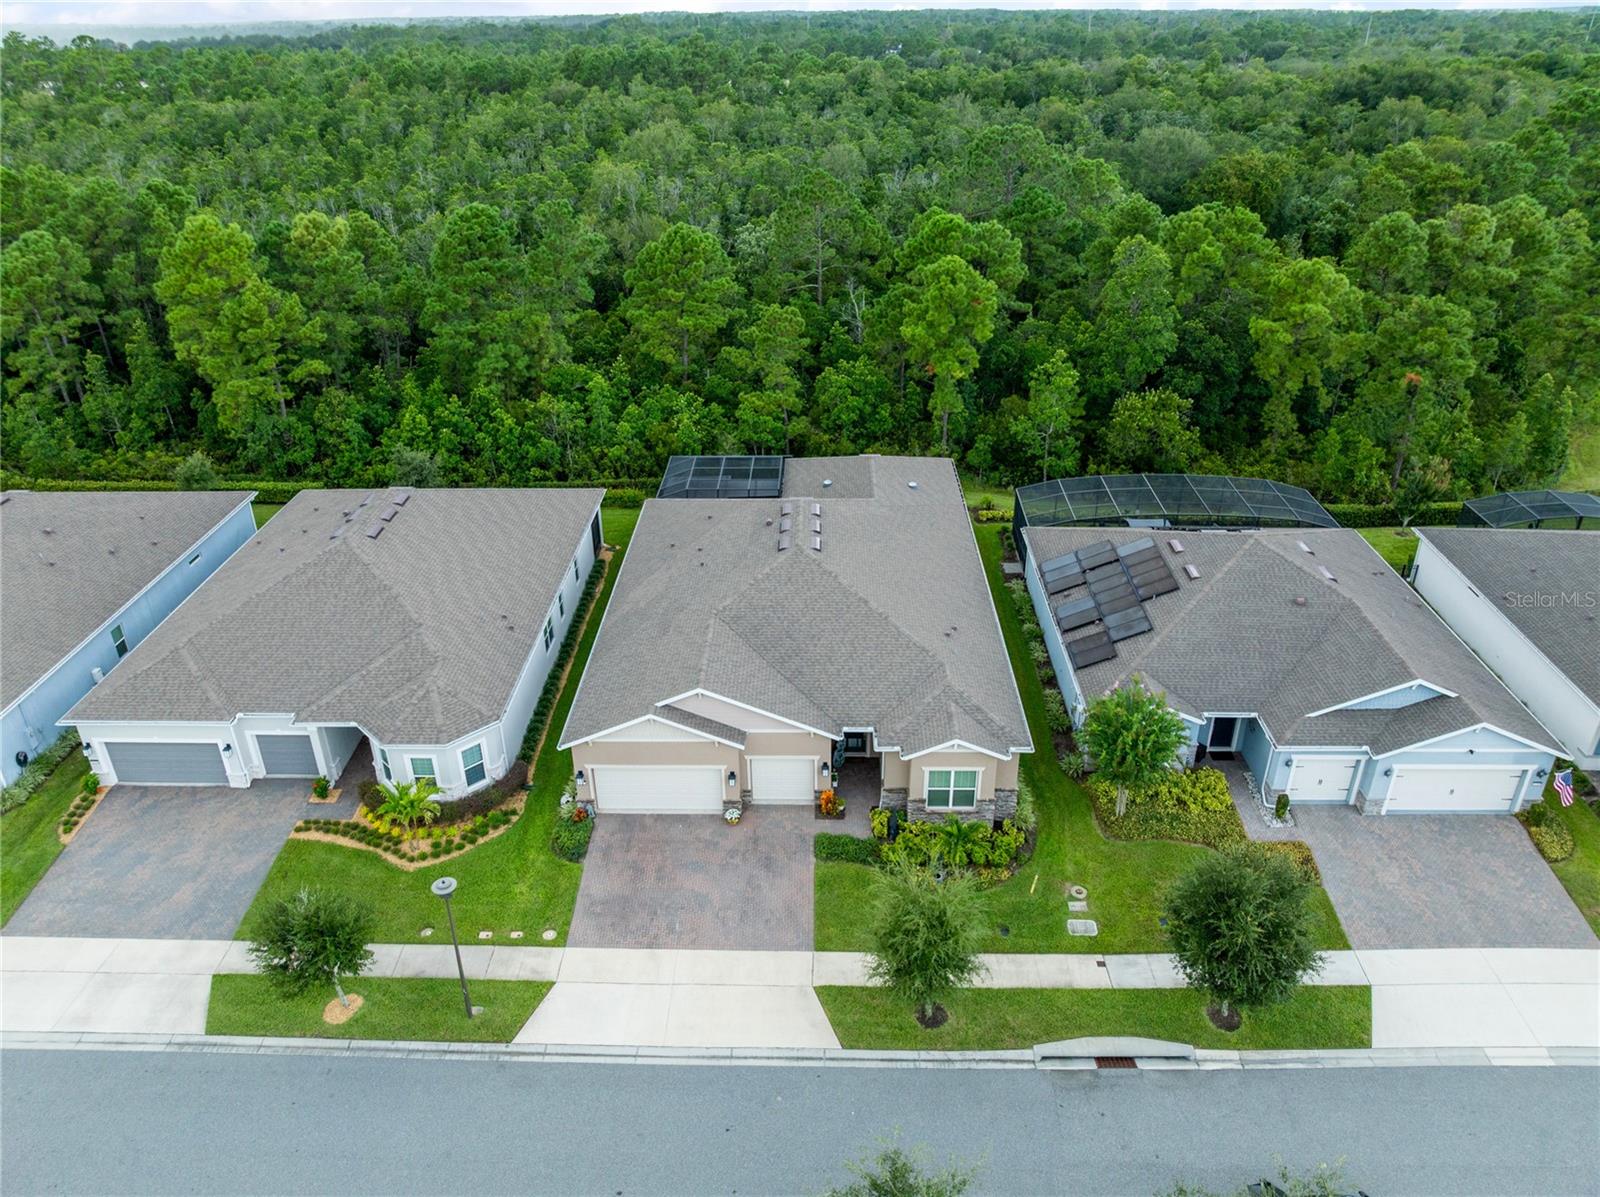
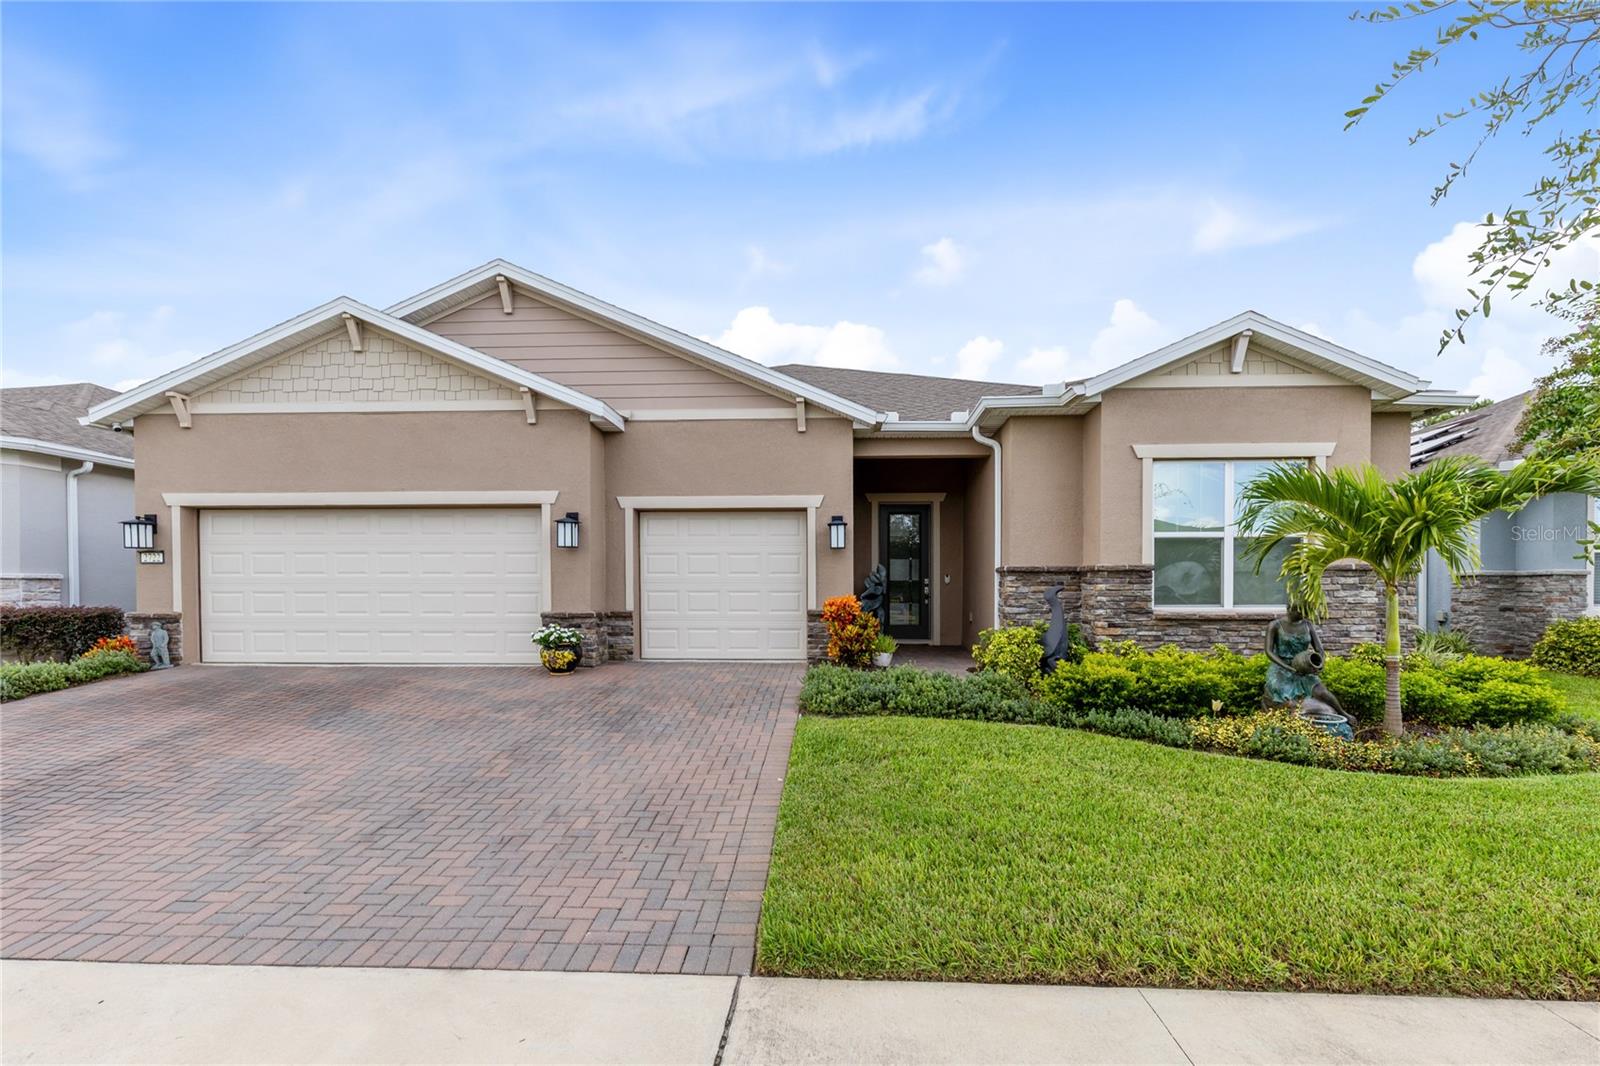
A glass-front wine cellar, a mahogany-detailed entertaining room, and a private putting green set the tone for this extensively customized residence in gated, 55+ Del Webb Sunbridge. Framed by a wooded backdrop, the home pairs distinctive interiors with the ease of single-story living and a community where resort recreation, dining, and an active social calendar are part of everyday life. Three bedrooms, three full baths, a powder room, and a dedicated office balance generous gathering spaces with places to retreat. Inside, wood-look ceramic tile, crown molding, and tray ceilings establish a polished, cohesive setting. The kitchen anchors the open living and dining areas with a substantial quartz island, seating for conversation, and cabinetry extending to the ceiling. A gas range, built-in oven, range hood, and walk-in pantry provide the capacity for everything from a quiet breakfast to a full dinner party. Nearby, the refrigerated wine cellar displays a collection behind glass, bringing a striking architectural detail to the heart of the home. Beyond sliding glass doors, the expansive family room offers a memorable setting for evenings with friends. Rich mahogany ceiling detailing, an electric fireplace, custom built-ins, and a wet bar give the room warmth and presence, while broad windows draw the greenery into view. Open the doors to extend a larger gathering through the home, or close them for a relaxed evening around the fireplace. Outside, a screened enclosure and pergola with sunshade create an inviting setting for alfresco dining. The summer kitchen features a Schwank grill, additional gas cooking equipment, refrigeration, a sink, and stone counters. Landscaped borders and artificial turf surround the private putting green, making a few practice putts an easy part of the afternoon before dinner beneath the pergola. The privately positioned primary suite features a tray ceiling and two walk-in closets with custom storage. Dual sinks and a spacious shower with a bench and multiple shower heads complete the bath. Secondary bedrooms sit apart from the suite, and the front office offers a dedicated space for work or reading. A laundry room with cabinetry and a utility sink adds everyday practicality. The attached three-car garage is air-conditioned, with insulated doors, epoxy flooring, and EV charging. A tankless gas water heater, kitchen reverse osmosis, and whole-home water treatment round out the improvements. Life beyond the front door is equally compelling. Del Webb Sunbridge's 27,000-square-foot Hammock Club brings together a resort-style zero-entry pool with lap lanes, a fitness and wellness center, and the on-site Tavern & Grille with outdoor seating. Pickleball and tennis courts, a dog park, creative classes, resident clubs, and lifelong learning opportunities offer ways to stay active and connected, supported by a full-time lifestyle director. Meet friends for a swim, take a class, or let dinner at the tavern become the evening's plan. Beyond Del Webb, Sunbridge's nature trails invite walking, jogging, and biking through a landscape of woods, lakes, and wetlands. Here, a richly appointed home and an engaging community give each day room for both quiet pleasures and new experiences.
MLS Area: 34771 - St Cloud (Magnolia Square)
Total Square Footage: 4,546
Price per Square Feet: $271.31
Total Floors: 1
Water: Public
Construction: Block, Concrete, Stucco
Date Listed: 2026-09-04 00:00:00
Furnished: Unfurnished
Windows: Skylight(S), Blinds, Double Pane Windows, Drapes, Insulated Windows, Shades, Window Treatments
Parking: Driveway, Electric Vehicle Charging Station(S), Garage Door Opener, Oversized
Garage Description: Y
Garage Spaces: 3
Attached Garage: Y
Flooring: Ceramic Tile
Roof: Shingle
Heating: Central
Cooling: Central Air, Zoned
Fireplace: Y
Security: Gated Community, Key Card Entry
Laundry: Inside, Laundry Room
55+ Community: Y
Pets: Breed Restrictions, Cats Ok, Dogs Ok, Size Limit,
Sewer: Public Sewer
Lot Desc.: Conservation Area, Landscaped, Level, Sidewalk, Paved, Private
Parcel ID: 11-25-31-5720-0
Amenities: Clubhouse, Fitness Center, Gated, Handicap Modified, Park, Pickleball Court(S), Pool, Recreation Facilities, Security, Shuffleboard Court, Tennis Court(S), Trail(S)
Listing Courtesy Of: Real Broker, Llc
peter.luu@peterluu.com
A glass-front wine cellar, a mahogany-detailed entertaining room, and a private putting green set the tone for this extensively customized residence in gated, 55+ Del Webb Sunbridge. Framed by a wooded backdrop, the home pairs distinctive interiors with the ease of single-story living and a community where resort recreation, dining, and an active social calendar are part of everyday life. Three bedrooms, three full baths, a powder room, and a dedicated office balance generous gathering spaces with places to retreat. Inside, wood-look ceramic tile, crown molding, and tray ceilings establish a polished, cohesive setting. The kitchen anchors the open living and dining areas with a substantial quartz island, seating for conversation, and cabinetry extending to the ceiling. A gas range, built-in oven, range hood, and walk-in pantry provide the capacity for everything from a quiet breakfast to a full dinner party. Nearby, the refrigerated wine cellar displays a collection behind glass, bringing a striking architectural detail to the heart of the home. Beyond sliding glass doors, the expansive family room offers a memorable setting for evenings with friends. Rich mahogany ceiling detailing, an electric fireplace, custom built-ins, and a wet bar give the room warmth and presence, while broad windows draw the greenery into view. Open the doors to extend a larger gathering through the home, or close them for a relaxed evening around the fireplace. Outside, a screened enclosure and pergola with sunshade create an inviting setting for alfresco dining. The summer kitchen features a Schwank grill, additional gas cooking equipment, refrigeration, a sink, and stone counters. Landscaped borders and artificial turf surround the private putting green, making a few practice putts an easy part of the afternoon before dinner beneath the pergola. The privately positioned primary suite features a tray ceiling and two walk-in closets with custom storage. Dual sinks and a spacious shower with a bench and multiple shower heads complete the bath. Secondary bedrooms sit apart from the suite, and the front office offers a dedicated space for work or reading. A laundry room with cabinetry and a utility sink adds everyday practicality. The attached three-car garage is air-conditioned, with insulated doors, epoxy flooring, and EV charging. A tankless gas water heater, kitchen reverse osmosis, and whole-home water treatment round out the improvements. Life beyond the front door is equally compelling. Del Webb Sunbridge's 27,000-square-foot Hammock Club brings together a resort-style zero-entry pool with lap lanes, a fitness and wellness center, and the on-site Tavern & Grille with outdoor seating. Pickleball and tennis courts, a dog park, creative classes, resident clubs, and lifelong learning opportunities offer ways to stay active and connected, supported by a full-time lifestyle director. Meet friends for a swim, take a class, or let dinner at the tavern become the evening's plan. Beyond Del Webb, Sunbridge's nature trails invite walking, jogging, and biking through a landscape of woods, lakes, and wetlands. Here, a richly appointed home and an engaging community give each day room for both quiet pleasures and new experiences.
Share Property
Additional Information:
MLS Area: 34771 - St Cloud (Magnolia Square)
Total Square Footage: 4,546
Price per Square Feet: $271.31
Total Floors: 1
Water: Public
Construction: Block, Concrete, Stucco
Date Listed: 2026-09-04 00:00:00
Furnished: Unfurnished
Windows: Skylight(S), Blinds, Double Pane Windows, Drapes, Insulated Windows, Shades, Window Treatments
Parking: Driveway, Electric Vehicle Charging Station(S), Garage Door Opener, Oversized
Garage Description: Y
Garage Spaces: 3
Attached Garage: Y
Flooring: Ceramic Tile
Roof: Shingle
Heating: Central
Cooling: Central Air, Zoned
Fireplace: Y
Security: Gated Community, Key Card Entry
Laundry: Inside, Laundry Room
55+ Community: Y
Pets: Breed Restrictions, Cats Ok, Dogs Ok, Size Limit,
Sewer: Public Sewer
Lot Desc.: Conservation Area, Landscaped, Level, Sidewalk, Paved, Private
Parcel ID: 11-25-31-5720-0
Amenities: Clubhouse, Fitness Center, Gated, Handicap Modified, Park, Pickleball Court(S), Pool, Recreation Facilities, Security, Shuffleboard Court, Tennis Court(S), Trail(S)
Map of 2722 River Creek Lane, St Cloud, FL 34771
Listing Courtesy Of: Real Broker, Llc
peter.luu@peterluu.com
WORK WITH US
Get assistance in determining current property value, crafting a competitive offer, writing and negotiating a contract, and much more. Get in touch today!
Location
1201 6th Ave W. Suite 300
Bradenton, FL, 34205
Contact
THE WISZ TEAM 248-514-2579
 IDX information is provided exclusively for consumers’ personal, noncommercial use, that it may not be used for any purpose other than to identify prospective properties consumers may be interested in purchasing, and that the data is deemed reliable but is not guaranteed accurate by the MLS. The data relating to real estate for sale on this Website comes in part from the Broker Reciprocity Program (BR Program) of My Florida Regional MLS DBA Stellar MLS. The source of this real property information is the copyrighted and proprietary database compilation of the My Florida Regional MLS DBA Stellar MLS and © 2026. Information last refreshed: 2026-11-07 00:53:02

Our Web site Accessibility
We are committed to providing an accessible web site. If you have difficulty accessing content, have difficulty viewing a file on the web site, or notice any accessibility problems, please contact us to specify the nature of the accessibility issue and any assistive technology you use. We will strive to provide the content you need in the format you require.
We welcome your suggestions and comments about improving ongoing efforts to increase the accessibility of this web site.