2719 Calvano Drive, Land O Lakes, FL 34639
$1,099,900 - For Sale


Property Details
Price: $1,099,900
Sq Ft: 4,471
($246 per sqft)
Bedrooms: 5
Bathrooms: 5
City:Land O Lakes
County:Pasco
Type:Single Family
Development:Enclave/ Terra Bella Ph 2-4
Subdivision:Enclave/ Terra Bella Ph 2-4
Acres:0.1900
Virtual Tour/Floorplan:View
Year Built:2013
Listing Number:TB8534547
Status Code:Active Under Contract
Taxes:$12,968.35
Tax Year: 2025
Garage: 3
/ Y
Furnishings: Unfurnished
Pets Allowed: Yes
Total Recurring Fees: $60
Total Recurring Fee Frequency: 0.00
Calculate Your Payment
Equipment:
Dishwasher
Disposal
Dryer
Microwave
Range
Refrigerator
Washer
Wine Refrigerator
Interior Features:
Ceiling Fans(s)
Central Vaccum
Kitchen/Family Room Combo
Open Floorplan
Stone Counters
Thermostat
Walk-In Closet(s)
Exterior Features:
Sidewalk
View:
Water
Waterfront Description:
Pond
View: Pond
Financial Information:
Taxes: $12,968.35
Tax Year: 2025
Association Fee: $60.00
Association Fee Frequency: Monthly
Room Dimensions:
Laundry: Laundry Room
School Information:
Elementary School: Denham Oaks Elementary-Po
Middle School: Cypress Creek Middle School
Junior High: Cypress Creek Middle School
High School: Cypress Creek High-Po
Save Property
View Virtual Tour
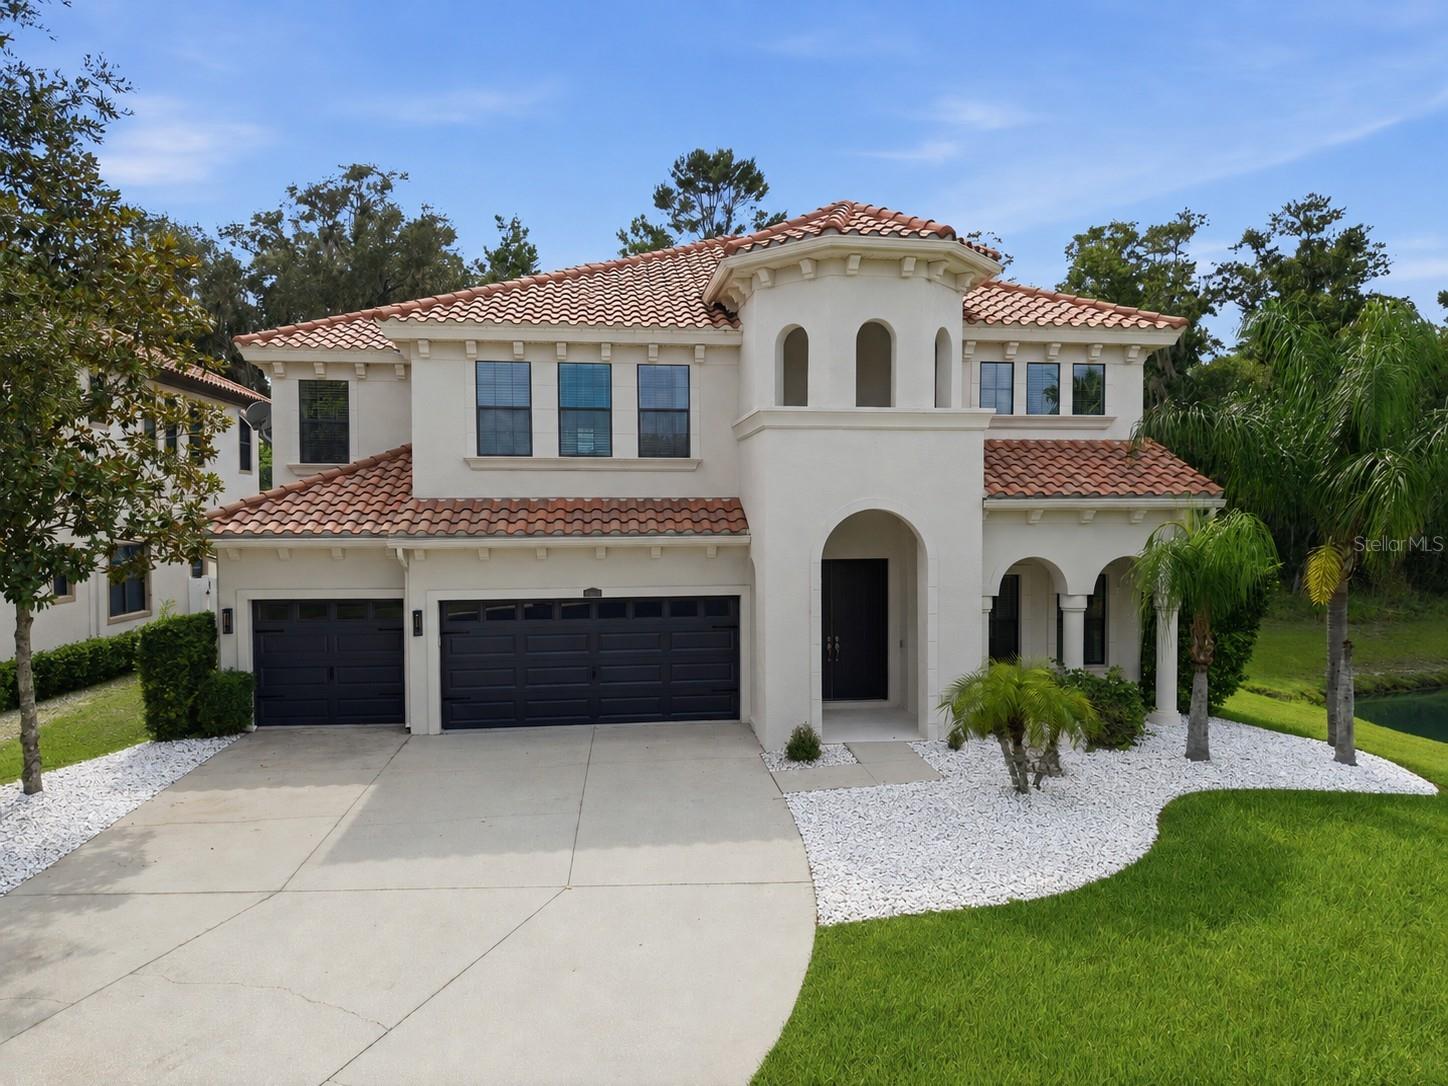
Under contract-accepting backup offers. Every so often, a home comes along that simply gets everything right. Perfectly positioned on one of Terra Bella's most desirable pond-front homesites, this exceptional Granada II Homes by Westbay floorplan blends timeless Mediterranean architecture with modern luxury, offering 4,471 square feet of thoughtfully designed living space, more than $200,000 in premium upgrades, and a lifestyle defined by elegance, comfort, and connection. From the moment you arrive, the freshly painted interior (2026) and exterior (2023) elegant barrel tile roof and oversized three-car garage create a striking first impression. Step through the double doors and you're immediately greeted by soaring ceilings, abundant natural light, and breathtaking views that draw your eyes through the spectacular great room, across the sparkling saltwater pool, and toward the tranquil pond beyond. The kind of first impression that lingers well beyond the showing. Designed for both grand entertaining and effortless everyday living, the home features five bedrooms, five full bathrooms, a private office with custom built-ins, an elegant formal dining room, an expansive bonus room, oversized loft, and a flexible floor plan ideal for multi-generational living. Rich laminate flooring, 10-foot ceilings throughout the main level with crown molding, dramatic 22-foot ceilings in the great room, and expansive pocket sliding glass doors create an open, light-filled atmosphere that seamlessly connects indoor and outdoor living. At the heart of the home, the designer kitchen was built for the way families truly live. Premium GE appliances, sleek cabinetry, an oversized island, abundant storage, a spacious walk-in pantry, and a beautifully appointed butler's pantry with beverage center provide exceptional function whether hosting holidays or enjoying quiet evenings at home. The privately situated owner's retreat offers peaceful water views, a spa-inspired bath, and an extraordinary custom walk-in closet that rivals the size of a bedroom. Every secondary bedroom also includes its own walk-in closet, while the oversized upstairs laundry room with extensive cabinetry and utility sink adds everyday convenience. Beyond the sliding glass doors, your private backyard retreat feels like a resort. The screened saltwater pool features a PEBBLE TEC finish, integrated spa, three waterfalls, COLOR CHANGING LED LIGHTING, PENTAIR AUTOMATION 2023, NEW SALTWATER CHLORINATOR 9/2026, and an expansive covered lanai overlooking the serene pond. (2023) Whether entertaining a crowd or unwinding as the sun sets across the water, every moment feels special. Perhaps the home's greatest luxury is something that can't be built. Instead of neighboring homes filling your view, your backdrop is peaceful water, mature trees, native birds, and the occasional deer passing quietly through the landscape, a setting that offers remarkable privacy and tranquility while remaining just minutes from Tampa Premium Outlets, The Shops at Wiregrass, exceptional dining, top-rated schools, premier healthcare, and Interstate 75. Homes that combine this level of architectural beauty, thoughtful design, luxurious upgrades, and an irreplaceable setting rarely become available. Whether you're hosting family celebrations, gathering around the pool with friends, or simply enjoying the quiet at the end of the day, this is more than a beautiful home, it's where life's most meaningful memories are made. Welcome home.
Building Description: Mediterranean
MLS Area: 34639 - Land O Lakes
Total Square Footage: 5,395
Price per Square Feet: $246.01
Total Floors: 2
Water: Public
Construction: Block, Stucco, Frame
Date Listed: 2026-08-06 00:00:00
Pool: Y
Pool Description: Gunite, Heated
Private Spa: Y
Furnished: Unfurnished
Windows: Blinds
Parking: Driveway
Garage Description: Y
Garage Spaces: 3
Attached Garage: Y
Flooring: Carpet, Ceramic Tile, Laminate
Roof: Tile
Heating: Central
Cooling: Central Air
Laundry: Laundry Room
Pets: Yes
Sewer: Public Sewer
Lot Desc.: In County, Sidewalk, Paved
Parcel ID: 29-26-19-0080-0
Listing Courtesy Of: Charles Rutenberg Realty Inc
luxurytampahomes@gmail.com
Under contract-accepting backup offers. Every so often, a home comes along that simply gets everything right. Perfectly positioned on one of Terra Bella's most desirable pond-front homesites, this exceptional Granada II Homes by Westbay floorplan blends timeless Mediterranean architecture with modern luxury, offering 4,471 square feet of thoughtfully designed living space, more than $200,000 in premium upgrades, and a lifestyle defined by elegance, comfort, and connection. From the moment you arrive, the freshly painted interior (2026) and exterior (2023) elegant barrel tile roof and oversized three-car garage create a striking first impression. Step through the double doors and you're immediately greeted by soaring ceilings, abundant natural light, and breathtaking views that draw your eyes through the spectacular great room, across the sparkling saltwater pool, and toward the tranquil pond beyond. The kind of first impression that lingers well beyond the showing. Designed for both grand entertaining and effortless everyday living, the home features five bedrooms, five full bathrooms, a private office with custom built-ins, an elegant formal dining room, an expansive bonus room, oversized loft, and a flexible floor plan ideal for multi-generational living. Rich laminate flooring, 10-foot ceilings throughout the main level with crown molding, dramatic 22-foot ceilings in the great room, and expansive pocket sliding glass doors create an open, light-filled atmosphere that seamlessly connects indoor and outdoor living. At the heart of the home, the designer kitchen was built for the way families truly live. Premium GE appliances, sleek cabinetry, an oversized island, abundant storage, a spacious walk-in pantry, and a beautifully appointed butler's pantry with beverage center provide exceptional function whether hosting holidays or enjoying quiet evenings at home. The privately situated owner's retreat offers peaceful water views, a spa-inspired bath, and an extraordinary custom walk-in closet that rivals the size of a bedroom. Every secondary bedroom also includes its own walk-in closet, while the oversized upstairs laundry room with extensive cabinetry and utility sink adds everyday convenience. Beyond the sliding glass doors, your private backyard retreat feels like a resort. The screened saltwater pool features a PEBBLE TEC finish, integrated spa, three waterfalls, COLOR CHANGING LED LIGHTING, PENTAIR AUTOMATION 2023, NEW SALTWATER CHLORINATOR 9/2026, and an expansive covered lanai overlooking the serene pond. (2023) Whether entertaining a crowd or unwinding as the sun sets across the water, every moment feels special. Perhaps the home's greatest luxury is something that can't be built. Instead of neighboring homes filling your view, your backdrop is peaceful water, mature trees, native birds, and the occasional deer passing quietly through the landscape, a setting that offers remarkable privacy and tranquility while remaining just minutes from Tampa Premium Outlets, The Shops at Wiregrass, exceptional dining, top-rated schools, premier healthcare, and Interstate 75. Homes that combine this level of architectural beauty, thoughtful design, luxurious upgrades, and an irreplaceable setting rarely become available. Whether you're hosting family celebrations, gathering around the pool with friends, or simply enjoying the quiet at the end of the day, this is more than a beautiful home, it's where life's most meaningful memories are made. Welcome home.
Share Property
Additional Information:
Building Description: Mediterranean
MLS Area: 34639 - Land O Lakes
Total Square Footage: 5,395
Price per Square Feet: $246.01
Total Floors: 2
Water: Public
Construction: Block, Stucco, Frame
Date Listed: 2026-08-06 00:00:00
Pool: Y
Pool Description: Gunite, Heated
Private Spa: Y
Furnished: Unfurnished
Windows: Blinds
Parking: Driveway
Garage Description: Y
Garage Spaces: 3
Attached Garage: Y
Flooring: Carpet, Ceramic Tile, Laminate
Roof: Tile
Heating: Central
Cooling: Central Air
Laundry: Laundry Room
Pets: Yes
Sewer: Public Sewer
Lot Desc.: In County, Sidewalk, Paved
Parcel ID: 29-26-19-0080-0
Map of 2719 Calvano Drive, Land O Lakes, FL 34639
Listing Courtesy Of: Charles Rutenberg Realty Inc
luxurytampahomes@gmail.com
WORK WITH US
Get assistance in determining current property value, crafting a competitive offer, writing and negotiating a contract, and much more. Get in touch today!
Location
1201 6th Ave W. Suite 300
Bradenton, FL, 34205
Contact
THE WISZ TEAM 248-514-2579
 IDX information is provided exclusively for consumers’ personal, noncommercial use, that it may not be used for any purpose other than to identify prospective properties consumers may be interested in purchasing, and that the data is deemed reliable but is not guaranteed accurate by the MLS. The data relating to real estate for sale on this Website comes in part from the Broker Reciprocity Program (BR Program) of My Florida Regional MLS DBA Stellar MLS. The source of this real property information is the copyrighted and proprietary database compilation of the My Florida Regional MLS DBA Stellar MLS and © 2026. Information last refreshed: 2026-11-05 22:22:01

Our Web site Accessibility
We are committed to providing an accessible web site. If you have difficulty accessing content, have difficulty viewing a file on the web site, or notice any accessibility problems, please contact us to specify the nature of the accessibility issue and any assistive technology you use. We will strive to provide the content you need in the format you require.
We welcome your suggestions and comments about improving ongoing efforts to increase the accessibility of this web site.