2717 Redford Court, Clearwater, FL 33761
$919,900 - For Sale


Property Details
Price: $919,900
Sq Ft: 2,915
($316 per sqft)
Bedrooms: 5
Bathrooms: 3
City:Clearwater
County:Pinellas
Type:Single Family
Development:Countryside Tracts 92/93-Ii Iii/94-Ii Iii
Subdivision:Countryside Tracts 92/93-Ii Iii/94-Ii Iii
Acres:0.2600
Virtual Tour/Floorplan:View
Year Built:1984
Listing Number:TB8522977
Status Code:Active Under Contract
Taxes:$6,806.62
Tax Year: 2025
Garage: 3
/ Y
Furnishings: Unfurnished
Pets Allowed: Yes
Total Recurring Fees: $10
Total Recurring Fee Frequency: 0.00
Calculate Your Payment
Equipment:
Bar Fridge
Dishwasher
Electric Water Heater
Microwave
Range
Refrigerator
Interior Features:
Ceiling Fans(s)
Eat-in Kitchen
Kitchen/Family Room Combo
Living Room/Dining Room Combo
Split Bedroom
Vaulted Ceiling(s)
Walk-In Closet(s)
Exterior Features:
Sidewalk
Financial Information:
Taxes: $6,806.62
Tax Year: 2025
Association Fee: $115.00
Association Fee Frequency: Annually
Room Dimensions:
Laundry: Inside, Laundry Room
School Information:
Elementary School: Curlew Creek Elementary-Pn
Middle School: Safety Harbor Middle-Pn
Junior High: Safety Harbor Middle-Pn
High School: Countryside High-Pn
Save Property
View Virtual Tour
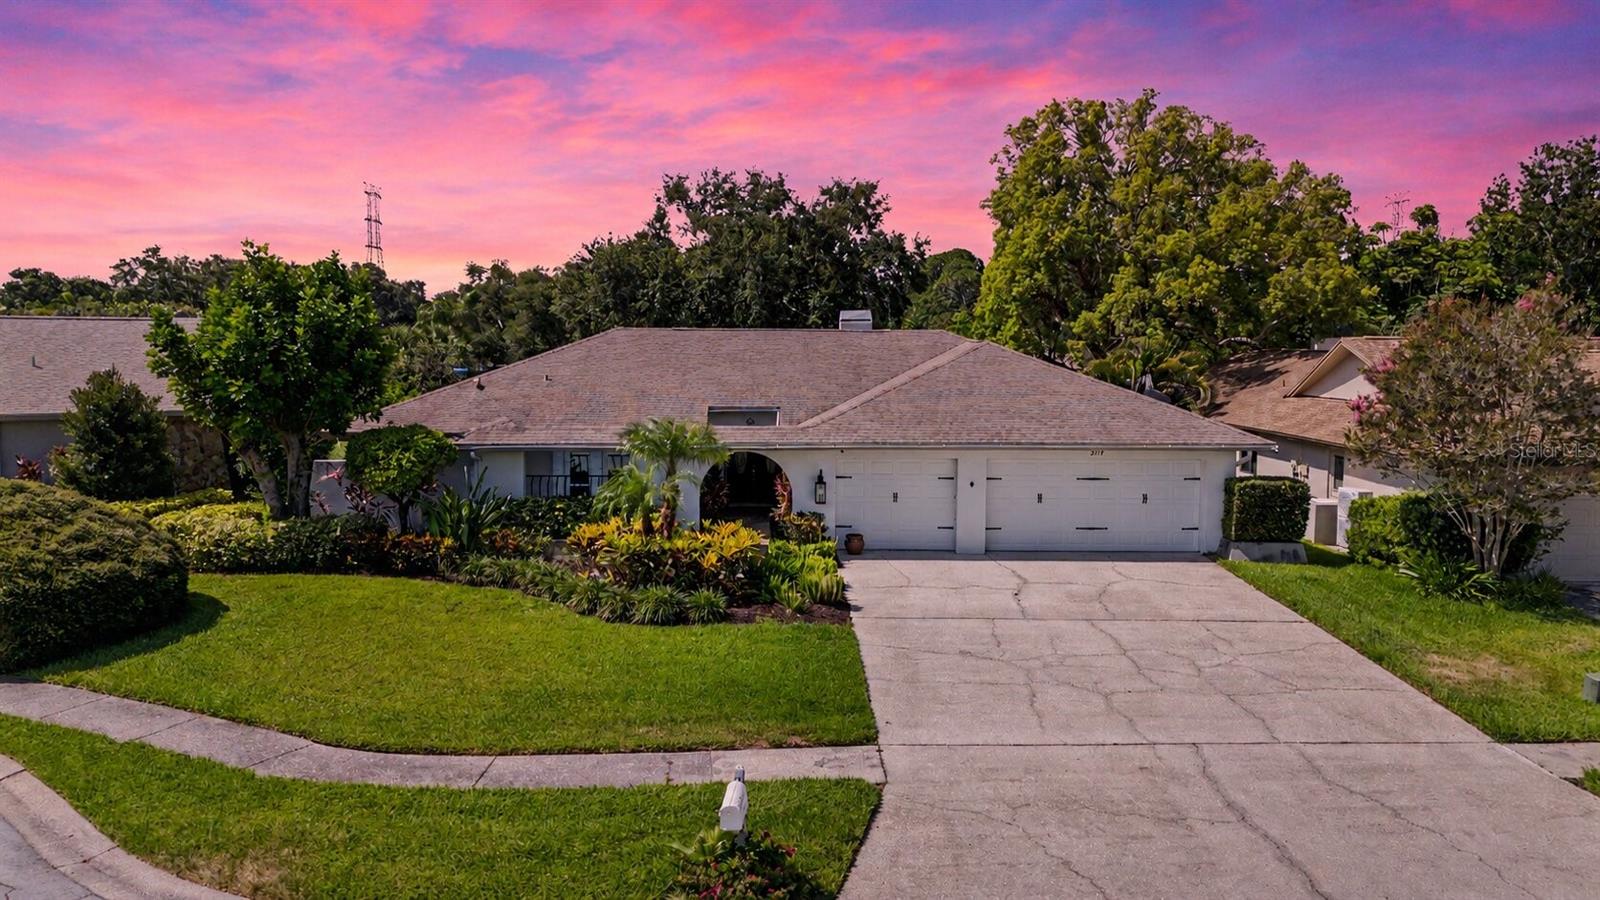
Under contract-accepting backup offers. Nestled on a quiet cul-de-sac in one of Clearwater's most established neighborhoods, this extensively renovated residence offers the perfect blend of modern elegance, functional living, and resort-inspired outdoor spaces. From the moment you arrive, lush tropical landscaping, mature shade trees, and inviting curb appeal create an unforgettable first impression. A charming arched entry welcomes you inside, where soaring ceilings, abundant natural light, designer finishes, and rich wood-look tile flooring immediately showcase the home's impressive transformation. This home has been COMPLETELY RENOVATED in the past 5 years with beautiful finishes throughout! Newer Hurricane Rated Windows and Doors (2022, except sliders), New AC (2022), New Fence (2023), New Dishwasher (2024), and much more! Designed with entertaining in mind, the expansive open floor plan seamlessly connects the main living spaces. The spectacular chef's kitchen serves as the centerpiece of the home, featuring an oversized center island, extensive custom shaker cabinetry, quartz countertops, stainless steel appliances, farmhouse sink, designer backsplash, abundant pantry storage, and enough prep and gathering space to comfortably accommodate family holidays, celebrations, and everyday living alike. Flowing effortlessly from the kitchen, the spacious family room is anchored by soaring ceilings, exposed architectural beams, a striking fireplace feature wall, and oversized sliding glass doors that blur the line between indoor and outdoor living. Privately situated away from the secondary bedrooms, the owner's retreat is a true sanctuary. Offering exceptional space rarely found in today's homes, the suite features direct access to the pool, an oversized custom walk-in closet, and a stunning spa-inspired bathroom complete with dual designer vanities, premium finishes, an expansive walk-in shower with dual rainfall shower heads, and a freestanding soaking tub that creates the perfect place to unwind. The three additional bedrooms are generously sized and thoughtfully positioned, while a dedicated office provides flexibility for today's lifestyle and can easily function as a fifth bedroom, fitness room, media room, or playroom. Beautifully renovated guest bathrooms continue the home's cohesive designer aesthetic with custom cabinetry, quartz countertops, elegant tile-work, and frameless glass enclosures. Step outside and discover the lifestyle that truly sets this home apart. The expansive covered lanai serves as an outdoor living room overlooking the sparkling screened pool, creating the perfect setting for entertaining, weekend barbecues, or simply relaxing while enjoying Florida's year-round sunshine. Beyond the pool, the fully fenced backyard offers additional space for pets, outdoor games, and evenings gathered beneath the mature trees, making this a home that grows with every stage of life. Additional features include a spacious three-car garage, oversized laundry room with utility sink and cabinetry, abundant storage throughout, new interior doors, updated lighting, and countless thoughtful improvements that make this home completely move-in ready. Ideally located in the heart of Clearwater, you'll enjoy convenient access to award-winning Gulf beaches, top-rated schools, parks, golf courses, shopping, dining, Tampa International Airport, and everything the Tampa Bay area has to offer.
MLS Area: 33761 - Clearwater
Total Square Footage: 4,050
Price per Square Feet: $315.57
Total Floors: 1
Water: Public
Construction: Block, Stucco
Date Listed: 2026-07-09 00:00:00
Pool: Y
Pool Description: In Ground, Salt Water, Screen Enclosure
Furnished: Unfurnished
Windows: Blinds
Parking: Driveway, Garage Door Opener
Garage Description: Y
Garage Spaces: 3
Attached Garage: Y
Flooring: Tile
Roof: Shingle
Heating: Central, Electric
Cooling: Central Air
Fireplace: Y
Laundry: Inside, Laundry Room
Pets: Yes
Sewer: Public Sewer
Lot Desc.: Cul-De-Sac, Paved
Parcel ID: 17-28-16-18689-
Listing Courtesy Of: Re/Max Realtec Group Inc
mark@fazzinigroup.com
Under contract-accepting backup offers. Nestled on a quiet cul-de-sac in one of Clearwater's most established neighborhoods, this extensively renovated residence offers the perfect blend of modern elegance, functional living, and resort-inspired outdoor spaces. From the moment you arrive, lush tropical landscaping, mature shade trees, and inviting curb appeal create an unforgettable first impression. A charming arched entry welcomes you inside, where soaring ceilings, abundant natural light, designer finishes, and rich wood-look tile flooring immediately showcase the home's impressive transformation. This home has been COMPLETELY RENOVATED in the past 5 years with beautiful finishes throughout! Newer Hurricane Rated Windows and Doors (2022, except sliders), New AC (2022), New Fence (2023), New Dishwasher (2024), and much more! Designed with entertaining in mind, the expansive open floor plan seamlessly connects the main living spaces. The spectacular chef's kitchen serves as the centerpiece of the home, featuring an oversized center island, extensive custom shaker cabinetry, quartz countertops, stainless steel appliances, farmhouse sink, designer backsplash, abundant pantry storage, and enough prep and gathering space to comfortably accommodate family holidays, celebrations, and everyday living alike. Flowing effortlessly from the kitchen, the spacious family room is anchored by soaring ceilings, exposed architectural beams, a striking fireplace feature wall, and oversized sliding glass doors that blur the line between indoor and outdoor living. Privately situated away from the secondary bedrooms, the owner's retreat is a true sanctuary. Offering exceptional space rarely found in today's homes, the suite features direct access to the pool, an oversized custom walk-in closet, and a stunning spa-inspired bathroom complete with dual designer vanities, premium finishes, an expansive walk-in shower with dual rainfall shower heads, and a freestanding soaking tub that creates the perfect place to unwind. The three additional bedrooms are generously sized and thoughtfully positioned, while a dedicated office provides flexibility for today's lifestyle and can easily function as a fifth bedroom, fitness room, media room, or playroom. Beautifully renovated guest bathrooms continue the home's cohesive designer aesthetic with custom cabinetry, quartz countertops, elegant tile-work, and frameless glass enclosures. Step outside and discover the lifestyle that truly sets this home apart. The expansive covered lanai serves as an outdoor living room overlooking the sparkling screened pool, creating the perfect setting for entertaining, weekend barbecues, or simply relaxing while enjoying Florida's year-round sunshine. Beyond the pool, the fully fenced backyard offers additional space for pets, outdoor games, and evenings gathered beneath the mature trees, making this a home that grows with every stage of life. Additional features include a spacious three-car garage, oversized laundry room with utility sink and cabinetry, abundant storage throughout, new interior doors, updated lighting, and countless thoughtful improvements that make this home completely move-in ready. Ideally located in the heart of Clearwater, you'll enjoy convenient access to award-winning Gulf beaches, top-rated schools, parks, golf courses, shopping, dining, Tampa International Airport, and everything the Tampa Bay area has to offer.
Share Property
Additional Information:
MLS Area: 33761 - Clearwater
Total Square Footage: 4,050
Price per Square Feet: $315.57
Total Floors: 1
Water: Public
Construction: Block, Stucco
Date Listed: 2026-07-09 00:00:00
Pool: Y
Pool Description: In Ground, Salt Water, Screen Enclosure
Furnished: Unfurnished
Windows: Blinds
Parking: Driveway, Garage Door Opener
Garage Description: Y
Garage Spaces: 3
Attached Garage: Y
Flooring: Tile
Roof: Shingle
Heating: Central, Electric
Cooling: Central Air
Fireplace: Y
Laundry: Inside, Laundry Room
Pets: Yes
Sewer: Public Sewer
Lot Desc.: Cul-De-Sac, Paved
Parcel ID: 17-28-16-18689-
Map of 2717 Redford Court, Clearwater, FL 33761
Listing Courtesy Of: Re/Max Realtec Group Inc
mark@fazzinigroup.com
WORK WITH US
Get assistance in determining current property value, crafting a competitive offer, writing and negotiating a contract, and much more. Get in touch today!
Location
1201 6th Ave W. Suite 300
Bradenton, FL, 34205
Contact
THE WISZ TEAM 248-514-2579
 IDX information is provided exclusively for consumers’ personal, noncommercial use, that it may not be used for any purpose other than to identify prospective properties consumers may be interested in purchasing, and that the data is deemed reliable but is not guaranteed accurate by the MLS. The data relating to real estate for sale on this Website comes in part from the Broker Reciprocity Program (BR Program) of My Florida Regional MLS DBA Stellar MLS. The source of this real property information is the copyrighted and proprietary database compilation of the My Florida Regional MLS DBA Stellar MLS and © 2026. Information last refreshed: 2026-11-08 08:09:36

Our Web site Accessibility
We are committed to providing an accessible web site. If you have difficulty accessing content, have difficulty viewing a file on the web site, or notice any accessibility problems, please contact us to specify the nature of the accessibility issue and any assistive technology you use. We will strive to provide the content you need in the format you require.
We welcome your suggestions and comments about improving ongoing efforts to increase the accessibility of this web site.