2711 Myrtle Avenue N, Tampa, FL 33602
$1,074,990 - For Sale


Property Details
Price: $1,074,990
Sq Ft: 3,100
($347 per sqft)
Bedrooms: 4
Bathrooms: 3
City:Tampa
County:Hillsborough
Type:Single Family
Development:Riverside Heights
Subdivision:Riverside Heights
Acres:0.1300
Year Built:2026
Listing Number:TB8520473
Status Code:A-Active
Taxes:$524.08
Tax Year: 2025
Garage: 2
/ Y
Furnishings: Unfurnished
Pets Allowed: Yes
Calculate Your Payment
Equipment:
Dishwasher
Disposal
Electric Water Heater
Microwave
Range
Interior Features:
Eat-in Kitchen
High Ceilings
In Wall Pest System
Primary Bedroom Upstairs
Thermostat
Walk-In Closet(s)
Exterior Features:
Hurricane Shutters
Lighting
Rain Gutters
Sidewalk
Financial Information:
Taxes: $524.08
Tax Year: 2025
Room Dimensions:
Laundry: Inside, Laundry Room, Upper Level
School Information:
Elementary School: Graham-Hb
Middle School: Stewart-Hb
Junior High: Stewart-Hb
High School: Hillsborough-Hb
Save Property
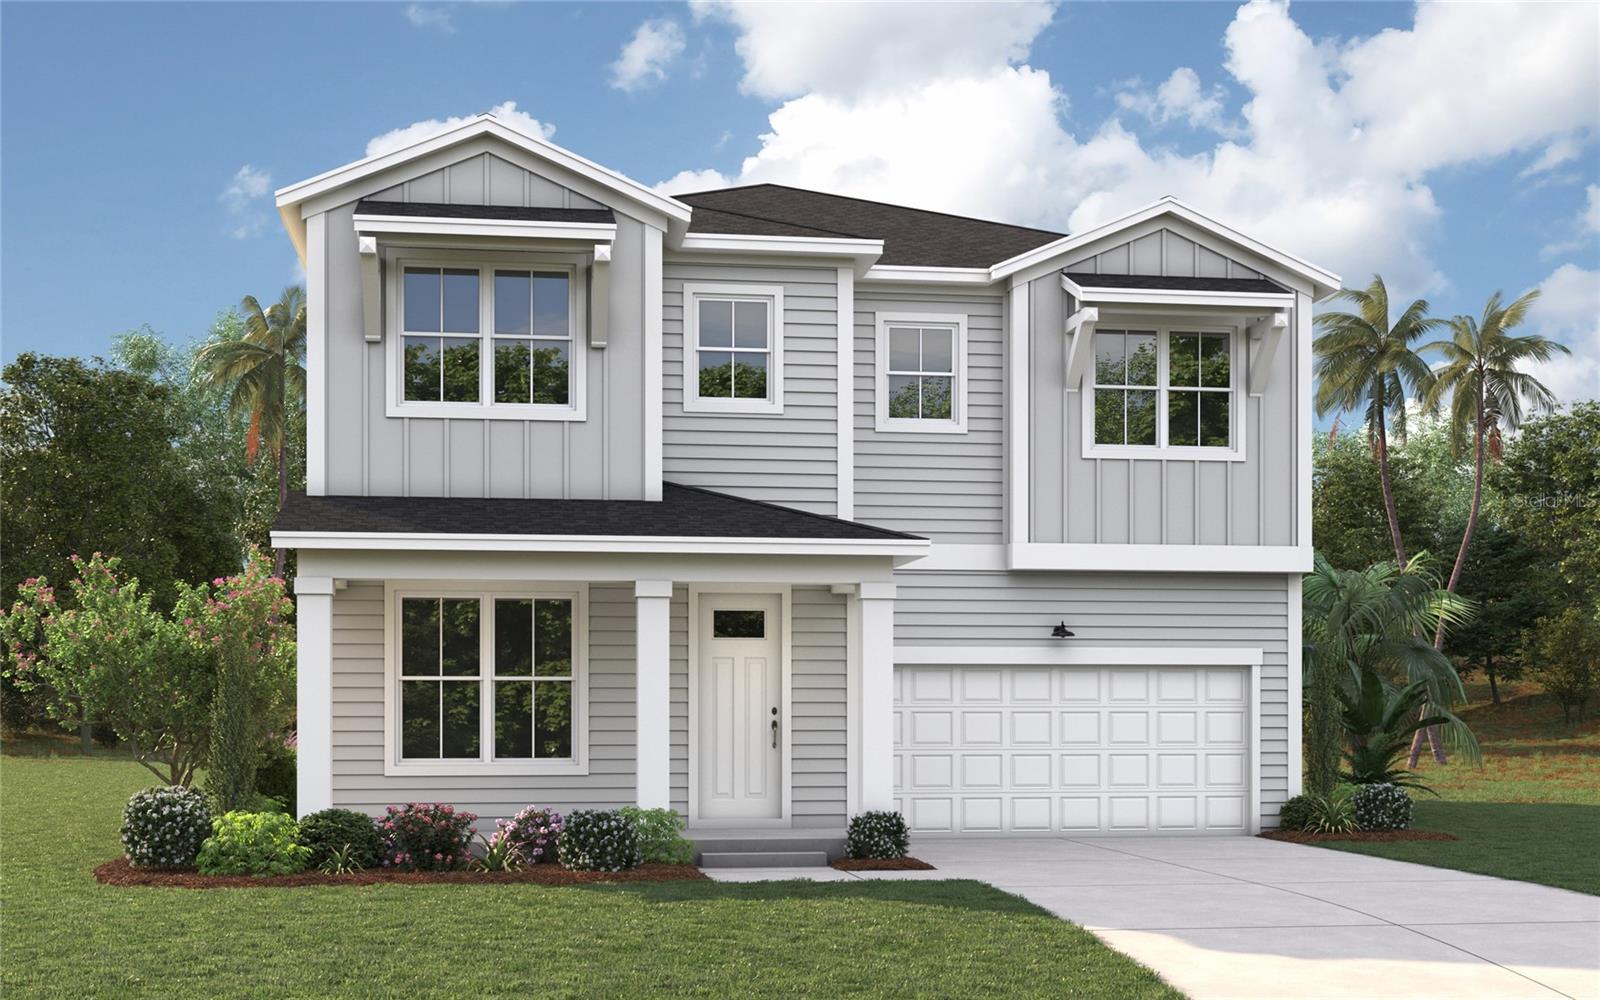
Pre-Construction. To be built. New Construction in Riverside Heights – Unbeatable Value & Prime Location! Welcome to Riverside Heights, one of Tampa’s fastest-growing and most vibrant communities, where this brand-new 4-bedroom, 3-bathroom home offers the perfect blend of modern luxury and unbeatable location! Enjoy quick access to the best of Tampa, including Armature Works, Michelin-starred restaurants, and Sprouts Farmers Market. Conveniently situated between I-275 and Downtown Tampa, you’re just minutes from Midtown, International Plaza, and Bay Street, making shopping, dining, and entertainment effortless. This 3100 sq/ft home boast an incredible gourmet kitchen, a true masterpiece for both culinary enthusiasts and entertainers. Equipped with high-end stainless-steel appliances and a generous island, this kitchen is a hub of creativity and connection. Whether you're preparing a family feast or hosting a soirée, this space will inspire culinary excellence. Upstairs, the primary suite is a sanctuary of tranquility, featuring a spacious layout and a spa-like en-suite bathroom with dual vanities, a soaking tub, and a separate shower. The two additional bedrooms on this level provide ample space for family and guests, each exuding comfort and style. Additionally, there is a bedroom and full bathroom on the first floor that can function as a guest room or at-home office space. The second floor also provides a large bonus room perfect for entertainment or a home theatre. Outdoor lovers will appreciate being steps from the Tampa Riverwalk, with Water Works Park and Julian B. Lane Riverfront Park just 5 minutes away. Plus, with the exciting Landing at Riverwalk set to open in 2026, Riverside Heights continues to thrive as one of Tampa’s most desirable neighborhoods. Whether you’re strolling along the waterfront, indulging in world-class dining, or exploring downtown’s cultural scene, this home places you at the center of it all. Do not miss this opportunity to buy brand-new construction in Riverside Heights! PRE-CONSTRUCTION Buyers can choose from thousands of recently added interior and exterior finishes in our design studio alongside our designer. ACT NOW and contact one of our friendly New Home Specialists.
Building Description: Craftsman
MLS Area: 33602 - Tampa
Total Square Footage: 3,100
Price per Square Feet: $346.77
Water: Public
Construction: Block, Brick, Cement Siding, Stucco
Date Listed: 2026-06-17 00:00:00
Furnished: Unfurnished
Windows: Energy Star Qualified Windows
Parking: Driveway, Garage Door Opener
Garage Description: Y
Garage Spaces: 2
Attached Garage: Y
Flooring: Carpet, Ceramic Tile, Hardwood
Roof: Shingle
Heating: Central
Cooling: Central Air
Laundry: Inside, Laundry Room, Upper Level
Pets: Yes
Sewer: Public Sewer
Lot Desc.: City Limits, Sidewalk, Paved
Parcel ID: A-11-29-18-4Ql-
Listing Courtesy Of: Domain Realty Llc
tpashowingrequest@domainhomes.com
Pre-Construction. To be built. New Construction in Riverside Heights – Unbeatable Value & Prime Location! Welcome to Riverside Heights, one of Tampa’s fastest-growing and most vibrant communities, where this brand-new 4-bedroom, 3-bathroom home offers the perfect blend of modern luxury and unbeatable location! Enjoy quick access to the best of Tampa, including Armature Works, Michelin-starred restaurants, and Sprouts Farmers Market. Conveniently situated between I-275 and Downtown Tampa, you’re just minutes from Midtown, International Plaza, and Bay Street, making shopping, dining, and entertainment effortless. This 3100 sq/ft home boast an incredible gourmet kitchen, a true masterpiece for both culinary enthusiasts and entertainers. Equipped with high-end stainless-steel appliances and a generous island, this kitchen is a hub of creativity and connection. Whether you're preparing a family feast or hosting a soirée, this space will inspire culinary excellence. Upstairs, the primary suite is a sanctuary of tranquility, featuring a spacious layout and a spa-like en-suite bathroom with dual vanities, a soaking tub, and a separate shower. The two additional bedrooms on this level provide ample space for family and guests, each exuding comfort and style. Additionally, there is a bedroom and full bathroom on the first floor that can function as a guest room or at-home office space. The second floor also provides a large bonus room perfect for entertainment or a home theatre. Outdoor lovers will appreciate being steps from the Tampa Riverwalk, with Water Works Park and Julian B. Lane Riverfront Park just 5 minutes away. Plus, with the exciting Landing at Riverwalk set to open in 2026, Riverside Heights continues to thrive as one of Tampa’s most desirable neighborhoods. Whether you’re strolling along the waterfront, indulging in world-class dining, or exploring downtown’s cultural scene, this home places you at the center of it all. Do not miss this opportunity to buy brand-new construction in Riverside Heights! PRE-CONSTRUCTION Buyers can choose from thousands of recently added interior and exterior finishes in our design studio alongside our designer. ACT NOW and contact one of our friendly New Home Specialists.
Share Property
Additional Information:
Building Description: Craftsman
MLS Area: 33602 - Tampa
Total Square Footage: 3,100
Price per Square Feet: $346.77
Water: Public
Construction: Block, Brick, Cement Siding, Stucco
Date Listed: 2026-06-17 00:00:00
Furnished: Unfurnished
Windows: Energy Star Qualified Windows
Parking: Driveway, Garage Door Opener
Garage Description: Y
Garage Spaces: 2
Attached Garage: Y
Flooring: Carpet, Ceramic Tile, Hardwood
Roof: Shingle
Heating: Central
Cooling: Central Air
Laundry: Inside, Laundry Room, Upper Level
Pets: Yes
Sewer: Public Sewer
Lot Desc.: City Limits, Sidewalk, Paved
Parcel ID: A-11-29-18-4Ql-
Map of 2711 Myrtle Avenue N, Tampa, FL 33602
Listing Courtesy Of: Domain Realty Llc
tpashowingrequest@domainhomes.com
WORK WITH US
Get assistance in determining current property value, crafting a competitive offer, writing and negotiating a contract, and much more. Get in touch today!
Location
1201 6th Ave W. Suite 300
Bradenton, FL, 34205
Contact
THE WISZ TEAM 248-514-2579
 IDX information is provided exclusively for consumers’ personal, noncommercial use, that it may not be used for any purpose other than to identify prospective properties consumers may be interested in purchasing, and that the data is deemed reliable but is not guaranteed accurate by the MLS. The data relating to real estate for sale on this Website comes in part from the Broker Reciprocity Program (BR Program) of My Florida Regional MLS DBA Stellar MLS. The source of this real property information is the copyrighted and proprietary database compilation of the My Florida Regional MLS DBA Stellar MLS and © 2026. Information last refreshed: 2026-11-06 01:48:42

Our Web site Accessibility
We are committed to providing an accessible web site. If you have difficulty accessing content, have difficulty viewing a file on the web site, or notice any accessibility problems, please contact us to specify the nature of the accessibility issue and any assistive technology you use. We will strive to provide the content you need in the format you require.
We welcome your suggestions and comments about improving ongoing efforts to increase the accessibility of this web site.