270 Celestial Way, Winter Springs, FL 32708
$675,000 - For Sale


Property Details
Price: $675,000
Sq Ft: 2,657
($254 per sqft)
Bedrooms: 4
Bathrooms: 3
City:Winter Springs
County:Seminole
Type:Single Family
Development:Legacy Estates
Subdivision:Legacy Estates
Acres:0.2100
Virtual Tour/Floorplan:View
Year Built:2020
Listing Number:O6455789
Status Code:A-Active
Taxes:$7,165.75
Tax Year: 2025
Garage: 3
/ Y
Furnishings: Unfurnished
Pets Allowed: Yes
Total Recurring Fees: $185
Total Recurring Fee Frequency: 0.00
Calculate Your Payment
Equipment:
Built-In Oven
Cooktop
Dishwasher
Dryer
Range Hood
Refrigerator
Washer
Interior Features:
Ceiling Fans(s)
Eat-in Kitchen
Solid Surface Counters
Exterior Features:
Lighting
Sidewalk
Financial Information:
Taxes: $7,165.75
Tax Year: 2025
Association Fee: $185.00
Association Fee Frequency: Monthly
Room Dimensions:
Laundry: Laundry Room
School Information:
Elementary School: Sterling Park Elementary
Middle School: South Seminole Middle
Junior High: South Seminole Middle
High School: Lake Howell High
Save Property
View Virtual Tour
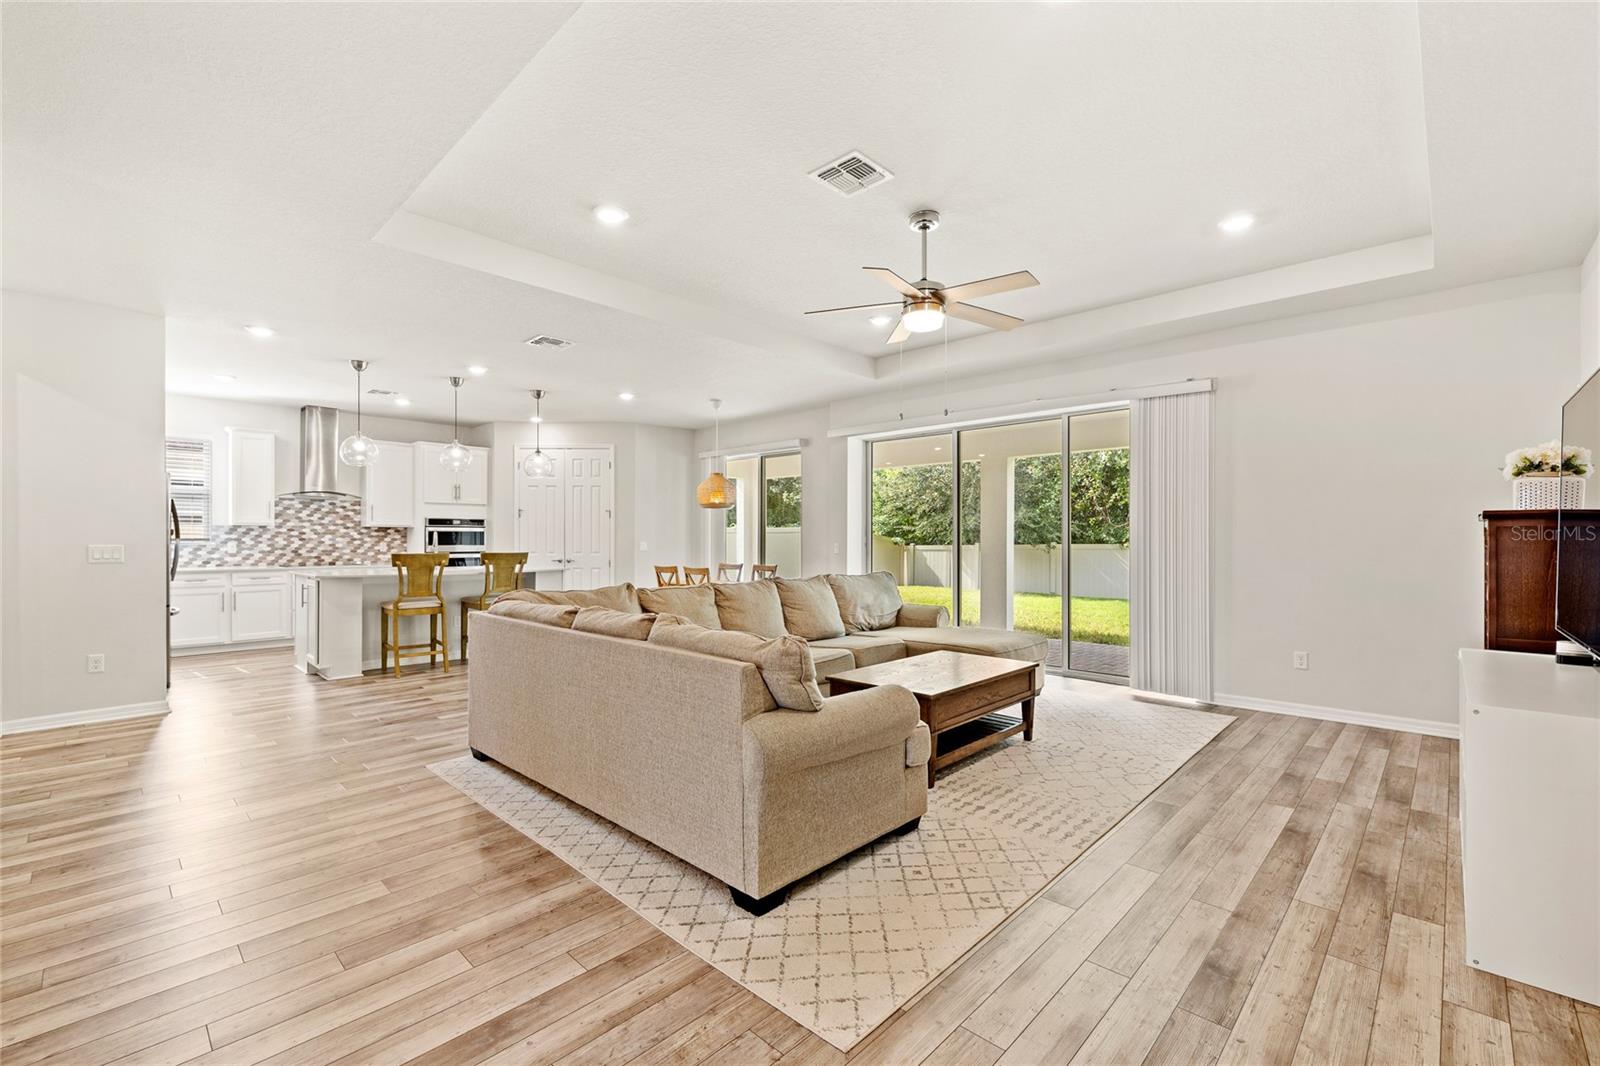
Modern living meets neighborhood charm in Legacy Estates, a quiet enclave of just 16 homes in Winter Springs! Built in 2020 by Pulte Homes, this beautifully designed Dockside floor plan is situated on a large 70-foot homesite and features 4-bedrooms, 3-bathrooms and 2,657 square feet of thoughtfully planned living space with a 3-car garage to top it off. At the heart of the home, the gourmet kitchen is both airy and light-filled, featuring crisp white cabinetry, a playful backsplash, quartz countertops, a cooktop with range hood, wall oven, built-in microwave, and walk-in pantry. While the layout is open, each space feels intentional. The two bedrooms towards the front of the home are generously sized and share a spacious bathroom. At the rear of the home, the expansive primary bedroom draws you in with a tray ceiling highlighting the already high 9’4 ceilings. There’s plenty of room for a king-sized bed, dresser, end tables and seating area! Plus, the ensuite bathroom showcases an incredible shower that you may find yourself lingering in. With clean design details like white cabinets, and earth-toned granite counters and tile, this bathroom is the perfect place to unwind in. Just off the kitchen is a fourth bedroom complete with its own ensuite bathroom and is ideal as a guest retreat or home office. When you’re ready to enjoy the fresh air, you’ll appreciate the already extended lanai that’s easily accessed via the stacking sliders in the family room. The patio offers welcome shade from the Florida sunshine and with such a large lot, there’s plenty of room to add a pool and create your own backyard oasis. Winter Springs is perfectly positioned between Oviedo, Casselberry, and Maitland, making it easy to enjoy everything Central Florida has to offer. Everyday essentials like Publix and Walmart are just minutes away, along with local dining favorites including Agave Azul and Stefano's Trattoria. For commuters, the 417 is approximately 10 minutes away and I-4 is about 15 minutes away. With its intimate community setting, thoughtful design, inviting indoor-outdoor living, and convenient location, this home offers a wonderful opportunity to enjoy the best of Winter Springs living!
MLS Area: 32708 - Casselberrry/Winter Springs / Tuscawilla
Total Square Footage: 3,705
Price per Square Feet: $254.05
Total Floors: 1
Water: Public
Construction: Block, Stone, Stucco
Date Listed: 2026-11-18 00:00:00
Furnished: Unfurnished
Garage Description: Y
Garage Spaces: 3
Attached Garage: Y
Flooring: Carpet, Tile, Vinyl
Roof: Shingle
Heating: Central
Cooling: Central Air
Laundry: Laundry Room
Pets: Yes
Sewer: Public Sewer
Parcel ID: 14-21-30-522-00
Listing Courtesy Of: Real Broker, Llc
ken@pozekgroup.com
Modern living meets neighborhood charm in Legacy Estates, a quiet enclave of just 16 homes in Winter Springs! Built in 2020 by Pulte Homes, this beautifully designed Dockside floor plan is situated on a large 70-foot homesite and features 4-bedrooms, 3-bathrooms and 2,657 square feet of thoughtfully planned living space with a 3-car garage to top it off. At the heart of the home, the gourmet kitchen is both airy and light-filled, featuring crisp white cabinetry, a playful backsplash, quartz countertops, a cooktop with range hood, wall oven, built-in microwave, and walk-in pantry. While the layout is open, each space feels intentional. The two bedrooms towards the front of the home are generously sized and share a spacious bathroom. At the rear of the home, the expansive primary bedroom draws you in with a tray ceiling highlighting the already high 9’4 ceilings. There’s plenty of room for a king-sized bed, dresser, end tables and seating area! Plus, the ensuite bathroom showcases an incredible shower that you may find yourself lingering in. With clean design details like white cabinets, and earth-toned granite counters and tile, this bathroom is the perfect place to unwind in. Just off the kitchen is a fourth bedroom complete with its own ensuite bathroom and is ideal as a guest retreat or home office. When you’re ready to enjoy the fresh air, you’ll appreciate the already extended lanai that’s easily accessed via the stacking sliders in the family room. The patio offers welcome shade from the Florida sunshine and with such a large lot, there’s plenty of room to add a pool and create your own backyard oasis. Winter Springs is perfectly positioned between Oviedo, Casselberry, and Maitland, making it easy to enjoy everything Central Florida has to offer. Everyday essentials like Publix and Walmart are just minutes away, along with local dining favorites including Agave Azul and Stefano's Trattoria. For commuters, the 417 is approximately 10 minutes away and I-4 is about 15 minutes away. With its intimate community setting, thoughtful design, inviting indoor-outdoor living, and convenient location, this home offers a wonderful opportunity to enjoy the best of Winter Springs living!
Share Property
Additional Information:
MLS Area: 32708 - Casselberrry/Winter Springs / Tuscawilla
Total Square Footage: 3,705
Price per Square Feet: $254.05
Total Floors: 1
Water: Public
Construction: Block, Stone, Stucco
Date Listed: 2026-11-18 00:00:00
Furnished: Unfurnished
Garage Description: Y
Garage Spaces: 3
Attached Garage: Y
Flooring: Carpet, Tile, Vinyl
Roof: Shingle
Heating: Central
Cooling: Central Air
Laundry: Laundry Room
Pets: Yes
Sewer: Public Sewer
Parcel ID: 14-21-30-522-00
Map of 270 Celestial Way, Winter Springs, FL 32708
Listing Courtesy Of: Real Broker, Llc
ken@pozekgroup.com
WORK WITH US
Get assistance in determining current property value, crafting a competitive offer, writing and negotiating a contract, and much more. Get in touch today!
Location
1201 6th Ave W. Suite 300
Bradenton, FL, 34205
Contact
THE WISZ TEAM 248-514-2579
 IDX information is provided exclusively for consumers’ personal, noncommercial use, that it may not be used for any purpose other than to identify prospective properties consumers may be interested in purchasing, and that the data is deemed reliable but is not guaranteed accurate by the MLS. The data relating to real estate for sale on this Website comes in part from the Broker Reciprocity Program (BR Program) of My Florida Regional MLS DBA Stellar MLS. The source of this real property information is the copyrighted and proprietary database compilation of the My Florida Regional MLS DBA Stellar MLS and © 2026. Information last refreshed: 2026-11-18 12:54:23

Our Web site Accessibility
We are committed to providing an accessible web site. If you have difficulty accessing content, have difficulty viewing a file on the web site, or notice any accessibility problems, please contact us to specify the nature of the accessibility issue and any assistive technology you use. We will strive to provide the content you need in the format you require.
We welcome your suggestions and comments about improving ongoing efforts to increase the accessibility of this web site.