264 Saint Lucia Drive #201, Bradenton, FL 34209
$1,250,000 - For Sale


Property Details
Price: $1,250,000
Sq Ft: 2,011
($622 per sqft)
Bedrooms: 2
Bathrooms: 2
City:Bradenton
County:Manatee
Type:Condo
Development:Harbour Isle
Subdivision:Harbour Isle
Year Built:2018
Listing Number:A4699993
Status Code:A-Active
Taxes:$16,775.47
Tax Year: 2025
Garage: 2
/ Y
Furnishings: Furnished
Pets Allowed: Yes
Total Recurring Fees: $1,159
Total Recurring Fee Frequency: 0.00
Calculate Your Payment
Equipment:
Convection Oven
Dishwasher
Disposal
Dryer
Exhaust Fan
Microwave
Range
Washer
Interior Features:
Ceiling Fans(s)
Elevator
Vaulted Ceiling(s)
Walk-In Closet(s)
Window Treatments
Exterior Features:
Lighting
Rain Gutters
Sidewalk
View:
Water
Waterfront Description:
Intracoastal Waterway
Anna Maria Sound
View: Bay/Harbor - Full
Intracoastal Waterway
Amenities:
Clubhouse
Elevators
Fitness Center
Gated
Pool
Trail(s)
Financial Information:
Taxes: $16,775.47
Tax Year: 2025
Association Fee: $418.48
Association Fee Frequency: Monthly
Room Dimensions:
Laundry: Laundry Room
School Information:
Elementary School: Ida M. Stewart Elementary
Middle School: Martha B. King Middle
Junior High: Martha B. King Middle
High School: Manatee High
Save Property
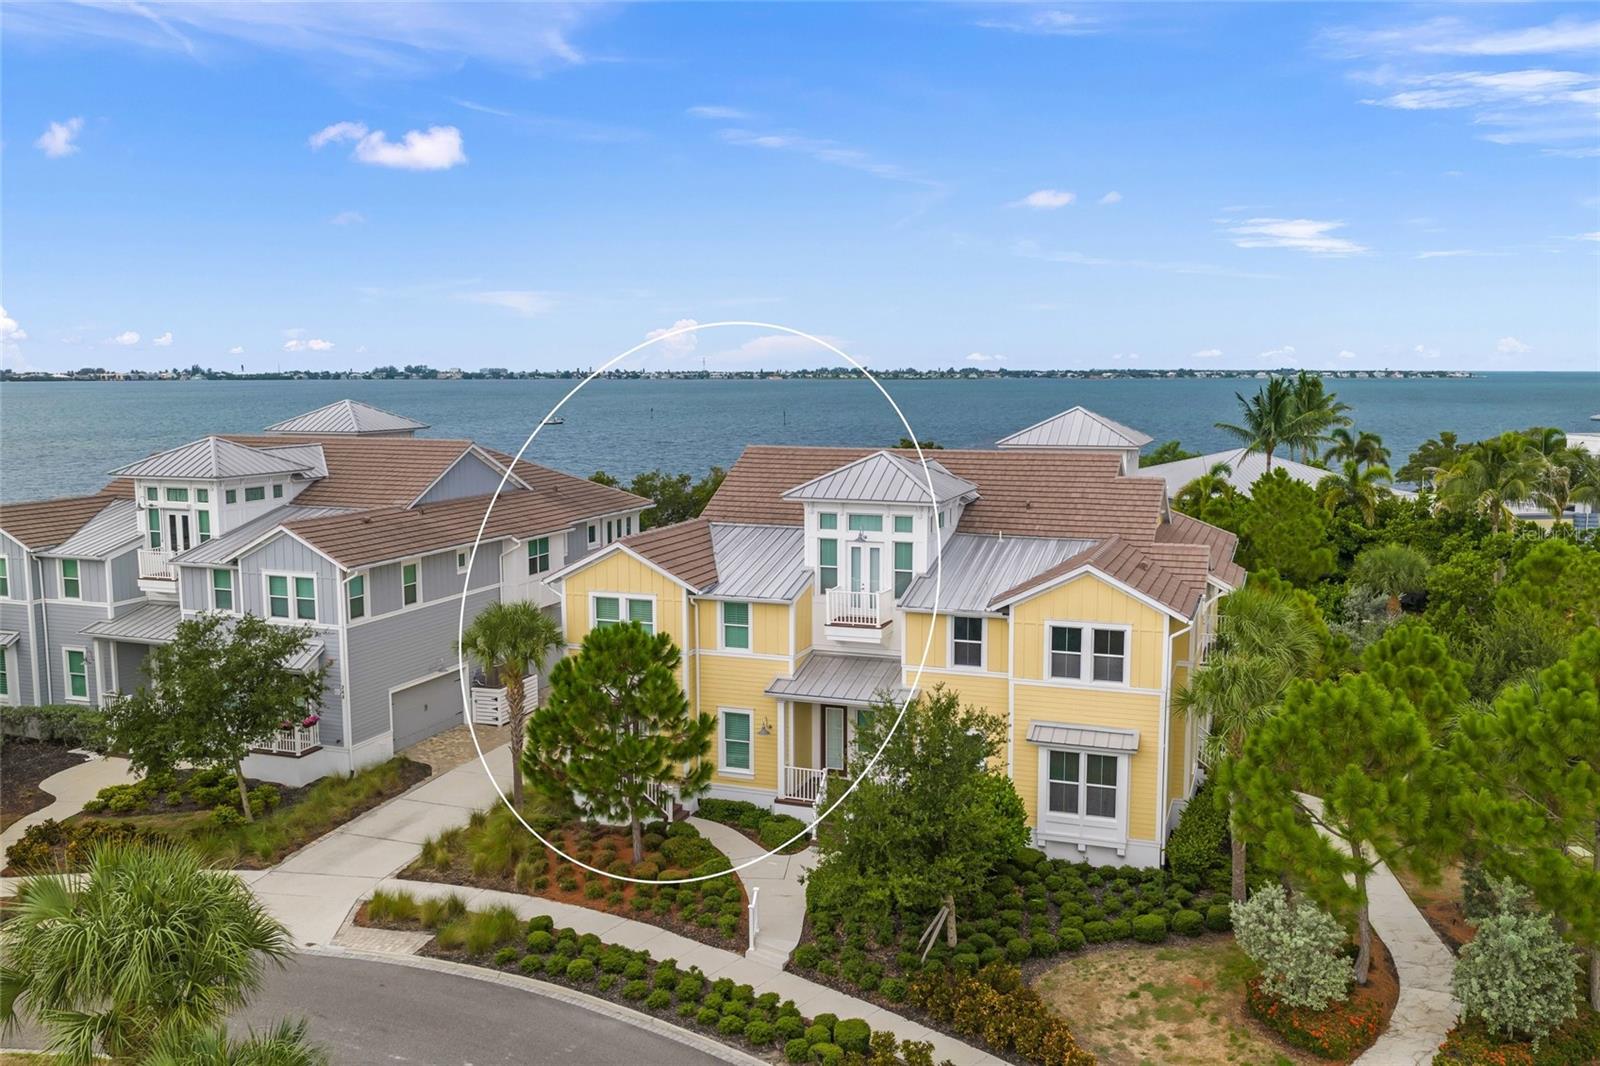
Wake up to captivating water views in this beautifully appointed, fully furnished residence in the exclusive waterfront community of Harbour Isle. Perfectly positioned along the Intracoastal, this exceptional home blends effortless luxury with the relaxed elegance of coastal living, just moments from the world-famous shores of Anna Maria Island. The thoughtfully designed floor plan features two spacious bedrooms, two full baths, and a versatile den/office with plantation shutters that can easily transform into a private retreat for overnight guests. Adding to the home’s exceptional convenience is a private elevator accessible directly from the oversized two-car garage, a coveted feature that allows you and your guests to enter the residence without ever having to climb stairs to reach the elevator. Inside, soaring ceilings and a striking custom vaulted wood ceiling create a dramatic yet inviting atmosphere. The open-concept living and dining areas flow beautifully into the chef’s kitchen, complete with granite countertops, stainless-steel appliances, and an expansive walk-in pantry with custom built-in shelving. The flexible layout is ideal for entertaining while still offering the option to create a separate dining space adjacent to the kitchen. Elegant upgrades elevate every detail, including plantation shutters, custom powered shades, custom wood-trimmed windows, built-in closet systems, and upgraded ceiling fans. The oversized side-entry two-car garage offers generous space for vehicles, bicycles, beach gear, and everything needed for the ultimate coastal lifestyle. Just steps from your door, Harbour Isle’s private Beach Club delivers a true resort-style experience. Sip cocktails while watching spectacular sunsets over Anna Maria Sound from the Skybar and restaurant, unwind by the waterfront pool and spa, enjoy the state-of-the-art fitness center, or take advantage of three additional community pools, complimentary kayaks, and picturesque walking trails. And just across the bridge lies the undeniable charm of Anna Maria Island, sugar-white beaches, turquoise Gulf waters, waterfront dining, and the laid-back island lifestyle people travel from around the world to experience. Wake to the sun shining over the water, spend your days surrounded by paradise, and toast to another unforgettable Florida sunset. Fully furnished and ready to enjoy, this is more than a residence, it’s your invitation to live the Harbour Isle lifestyle.
Building Description: Cape Cod, Elevated, Florida
MLS Area: 34209 - Bradenton/Palma Sola
Total Square Footage: 2,540
Price per Square Feet: $621.58
Total Floors: 2
Water: Public
Construction: Block
Date Listed: 2026-08-08 00:00:00
Pool Description: Gunite, Heated, In Ground, Outside Bath Access, Tile
Private Spa: Y
Furnished: Furnished
Windows: Energy Star Qualified Windows, Insulated Windows, Shades, Thermal Windows
Parking: Driveway, Garage Door Opener, Garage Faces Side
Garage Description: Y
Garage Spaces: 2
Attached Garage: Y
Flooring: Carpet, Wood
Roof: Metal, Tile
Heating: Central, Electric, Heat Recovery Unit
Cooling: Central Air, Humidity Control
Security: Gated Community, Key Card Entry, Security Lights, Security System
Laundry: Laundry Room
Pets: Yes
Sewer: Public Sewer
Lot Desc.: Private
Parcel ID: 7306914059
Amenities: Clubhouse, Elevators, Fitness Center, Gated, Pool, Trail(S)
Listing Courtesy Of: Coldwell Banker Realty
charlesbuky@aol.com
Wake up to captivating water views in this beautifully appointed, fully furnished residence in the exclusive waterfront community of Harbour Isle. Perfectly positioned along the Intracoastal, this exceptional home blends effortless luxury with the relaxed elegance of coastal living, just moments from the world-famous shores of Anna Maria Island. The thoughtfully designed floor plan features two spacious bedrooms, two full baths, and a versatile den/office with plantation shutters that can easily transform into a private retreat for overnight guests. Adding to the home’s exceptional convenience is a private elevator accessible directly from the oversized two-car garage, a coveted feature that allows you and your guests to enter the residence without ever having to climb stairs to reach the elevator. Inside, soaring ceilings and a striking custom vaulted wood ceiling create a dramatic yet inviting atmosphere. The open-concept living and dining areas flow beautifully into the chef’s kitchen, complete with granite countertops, stainless-steel appliances, and an expansive walk-in pantry with custom built-in shelving. The flexible layout is ideal for entertaining while still offering the option to create a separate dining space adjacent to the kitchen. Elegant upgrades elevate every detail, including plantation shutters, custom powered shades, custom wood-trimmed windows, built-in closet systems, and upgraded ceiling fans. The oversized side-entry two-car garage offers generous space for vehicles, bicycles, beach gear, and everything needed for the ultimate coastal lifestyle. Just steps from your door, Harbour Isle’s private Beach Club delivers a true resort-style experience. Sip cocktails while watching spectacular sunsets over Anna Maria Sound from the Skybar and restaurant, unwind by the waterfront pool and spa, enjoy the state-of-the-art fitness center, or take advantage of three additional community pools, complimentary kayaks, and picturesque walking trails. And just across the bridge lies the undeniable charm of Anna Maria Island, sugar-white beaches, turquoise Gulf waters, waterfront dining, and the laid-back island lifestyle people travel from around the world to experience. Wake to the sun shining over the water, spend your days surrounded by paradise, and toast to another unforgettable Florida sunset. Fully furnished and ready to enjoy, this is more than a residence, it’s your invitation to live the Harbour Isle lifestyle.
Share Property
Additional Information:
Building Description: Cape Cod, Elevated, Florida
MLS Area: 34209 - Bradenton/Palma Sola
Total Square Footage: 2,540
Price per Square Feet: $621.58
Total Floors: 2
Water: Public
Construction: Block
Date Listed: 2026-08-08 00:00:00
Pool Description: Gunite, Heated, In Ground, Outside Bath Access, Tile
Private Spa: Y
Furnished: Furnished
Windows: Energy Star Qualified Windows, Insulated Windows, Shades, Thermal Windows
Parking: Driveway, Garage Door Opener, Garage Faces Side
Garage Description: Y
Garage Spaces: 2
Attached Garage: Y
Flooring: Carpet, Wood
Roof: Metal, Tile
Heating: Central, Electric, Heat Recovery Unit
Cooling: Central Air, Humidity Control
Security: Gated Community, Key Card Entry, Security Lights, Security System
Laundry: Laundry Room
Pets: Yes
Sewer: Public Sewer
Lot Desc.: Private
Parcel ID: 7306914059
Amenities: Clubhouse, Elevators, Fitness Center, Gated, Pool, Trail(S)
Map of 264 Saint Lucia Drive #201, Bradenton, FL 34209
Listing Courtesy Of: Coldwell Banker Realty
charlesbuky@aol.com
WORK WITH US
Get assistance in determining current property value, crafting a competitive offer, writing and negotiating a contract, and much more. Get in touch today!
Location
1201 6th Ave W. Suite 300
Bradenton, FL, 34205
Contact
THE WISZ TEAM 248-514-2579
 IDX information is provided exclusively for consumers’ personal, noncommercial use, that it may not be used for any purpose other than to identify prospective properties consumers may be interested in purchasing, and that the data is deemed reliable but is not guaranteed accurate by the MLS. The data relating to real estate for sale on this Website comes in part from the Broker Reciprocity Program (BR Program) of My Florida Regional MLS DBA Stellar MLS. The source of this real property information is the copyrighted and proprietary database compilation of the My Florida Regional MLS DBA Stellar MLS and © 2026. Information last refreshed: 2026-11-04 21:11:44

Our Web site Accessibility
We are committed to providing an accessible web site. If you have difficulty accessing content, have difficulty viewing a file on the web site, or notice any accessibility problems, please contact us to specify the nature of the accessibility issue and any assistive technology you use. We will strive to provide the content you need in the format you require.
We welcome your suggestions and comments about improving ongoing efforts to increase the accessibility of this web site.