2639 Yacht Place, Wesley Chapel, FL 33543
$949,000 - For Sale


Property Details
Price: $949,000
Sq Ft: 3,483
($272 per sqft)
Bedrooms: 4
Bathrooms: 4
City:Wesley Chapel
County:Pasco
Type:Single Family
Development:River Lndg Ph 1A3-1A4-1A5-1A6
Subdivision:River Lndg Ph 1A3-1A4-1A5-1A6
Acres:0.2900
Virtual Tour/Floorplan:View
Year Built:2024
Listing Number:TB8524507
Status Code:A-Active
Taxes:$14,297.00
Tax Year: 2025
Garage: 3
/ Y
Furnishings: Unfurnished
Pets Allowed: Breed Restrictions, Cats OK, Dogs OK, Yes
Total Recurring Fees: $289
Total Recurring Fee Frequency: 0.00
Calculate Your Payment
Equipment:
Built-In Oven
Cooktop
Dishwasher
Disposal
Electric Water Heater
Kitchen Reverse Osmosis System
Microwave
Range Hood
Refrigerator
Water Softener
Wine Refrigerator
Interior Features:
Ceiling Fans(s)
Crown Molding
Eat-in Kitchen
High Ceilings
Kitchen/Family Room Combo
Open Floorplan
Primary Bedroom Main Floor
Split Bedroom
Stone Counters
Thermostat
Tray Ceiling(s)
Walk-In Closet(s)
Exterior Features:
Lighting
Sidewalk
View:
Water
Amenities:
Basketball Court
Clubhouse
Fitness Center
Gated
Park
Playground
Pool
Spa/Hot Tub
Tennis Court(s)
Vehicle Restrictions
Financial Information:
Taxes: $14,297.00
Tax Year: 2025
Association Fee: $866.00
Association Fee Frequency: Quarterly
Room Dimensions:
Laundry: Inside, Laundry Room
School Information:
Elementary School: New River Elementary
Middle School: John Long Middle-Po
Junior High: John Long Middle-Po
High School: Wiregrass Ranch High-Po
Save Property
View Virtual Tour
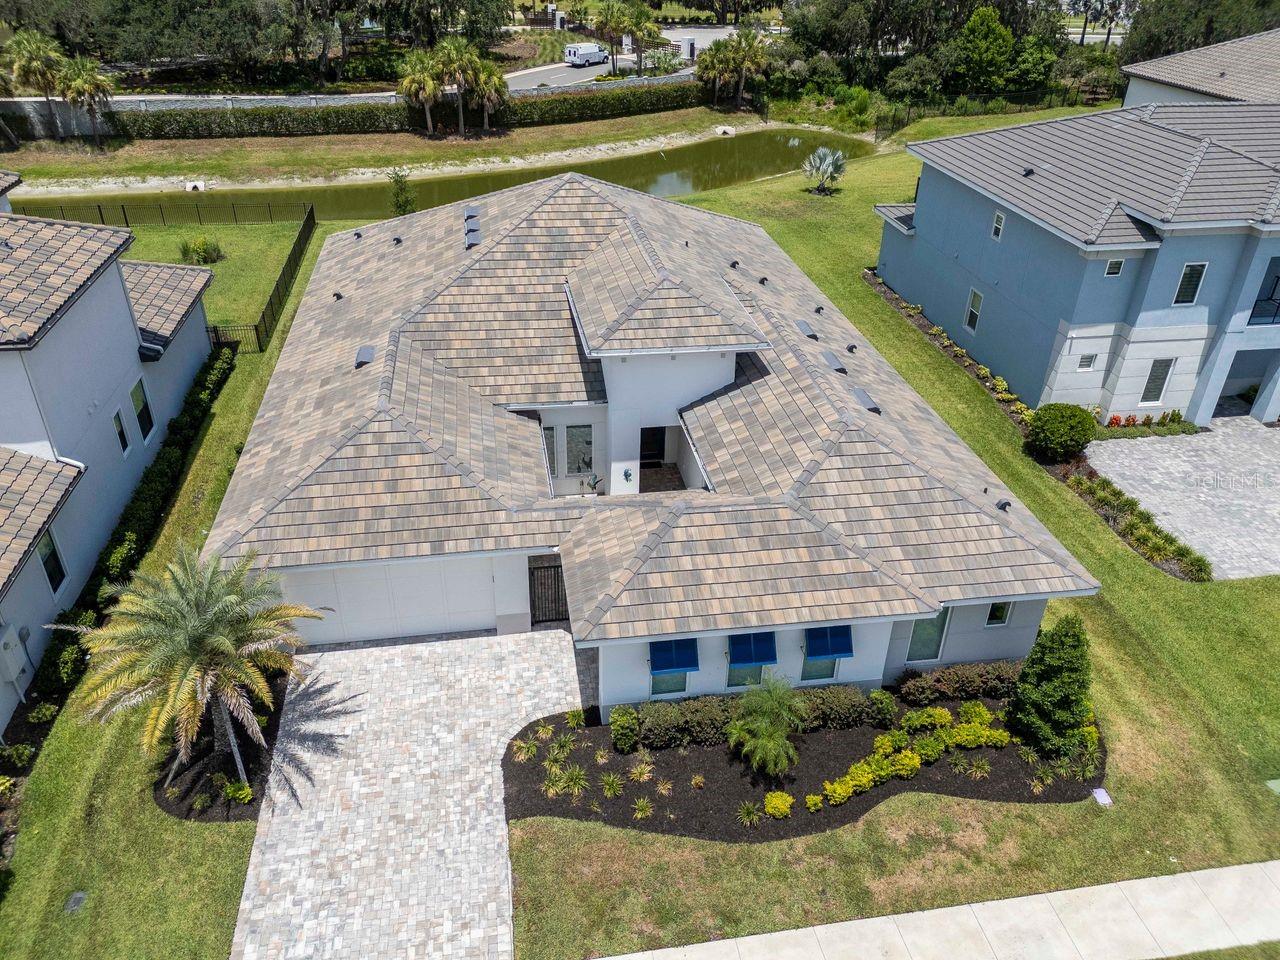
NOW OFFERED AT $949,000. Exceptional 2024 Taylor Morrison Humboldt Floor Plan on a premium waterfront homesite with no rear neighbors in River's Edge, the private gated luxury enclave within River Landing. Offering over 3,500 square feet of single-story living, this residence features 4 bedrooms, private den with French doors, 4 full bathrooms, 3-car split garage, expansive entertaining spaces, and a waterfront setting increasingly difficult to duplicate in Wesley Chapel. From the moment you enter, soaring 11-foot ceilings, engineered hardwood throughout the main living areas and bedrooms with no carpet anywhere, tray ceilings with crown molding, upgraded lighting and hardware, and abundant natural light create a sophisticated yet comfortable interior. Tranquil water views draw your eye through the main living space and reinforce the home's connection between indoors and out. The open-concept layout seamlessly connects the living room, dining area, gourmet kitchen, butler's pantry, eat-in kitchen, and covered lanai. Triple sliding glass doors extend the living space outdoors while showcasing waterfront views from the main living areas and owner's suite. The three-way split floor plan offers outstanding flexibility for guests, extended family, or multi-generational living. Two secondary bedrooms share an adjoining bath, while another private guest suite includes an en-suite bathroom. A separate entry from the oversized single-car garage leads to an additional mud-drop zone. At the heart of the home is a chef-inspired kitchen featuring an oversized quartz island with power and storage, Monogram luxury double ovens, gas cooktop with custom vent hood, extensive cabinetry with crown molding, pendant and under-cabinet lighting, seamless quartz backsplash, and abundant storage. The adjoining butler's pantry features quartz counters, built-in wine refrigerator, and additional cabinetry. The extended owner's suite offers room for a sitting area, office, or media space, along with tray ceilings, crown molding, upgraded lighting, and direct lanai access. The spa-inspired bath features dual vanities, garden soaking tub, oversized frameless glass shower, and extended custom walk-in closet with built-in organizers. Outside, the covered paver lanai overlooks the water with no rear neighbors, creating exceptional privacy and a peaceful backdrop for morning coffee, evening sunsets, entertaining, or future outdoor enhancements. Additional features include professional landscaping, tile roof, paver driveway, gated courtyard entry, 3-car split garage with epoxy floors, dual Lennox HVAC systems, water softener, kitchen reverse osmosis system, and numerous builder and post-construction upgrades. River's Edge offers luxury living within one of Wesley Chapel's most desirable gated settings. Residents enjoy River Landing amenities plus convenient access to SR 56, I-75, The Shops at Wiregrass, Tampa Premium Outlets, AdventHealth Wesley Chapel, dining, entertainment, and highly regarded Pasco County schools. With new construction in River's Edge sold out, opportunities to own a newer waterfront residence of this size and quality are limited. At $949,000, this is an exceptional opportunity for over 3,500 square feet of waterfront luxury, newer construction, single-story living, and a 3-car garage in one of Wesley Chapel's distinctive gated communities.
Building Description: Contemporary
MLS Area: 33543 - Zephyrhills/Wesley Chapel
Total Square Footage: 4,672
Price per Square Feet: $272.47
Total Floors: 1
Water: Public
Construction: Block, Stucco
Date Listed: 2026-06-30 00:00:00
Furnished: Unfurnished
Parking: Driveway, Garage Door Opener, Ground Level, Garage
Garage Description: Y
Garage Spaces: 3
Attached Garage: Y
Flooring: Hardwood, Tile
Roof: Tile
Heating: Central
Cooling: Central Air
Security: Gated Community, Smoke Detector(S)
Laundry: Inside, Laundry Room
Pets: Breed Restrictions, Cats Ok, Dogs Ok, Yes
Sewer: Public Sewer
Lot Desc.: Cleared, Cul-De-Sac, Landscaped, Level, Oversized Lot, Sidewalk, Paved
Parcel ID: 25-26-20-0030-0
Amenities: Basketball Court, Clubhouse, Fitness Center, Gated, Park, Playground, Pool, Spa/Hot Tub, Tennis Court(S), Vehicle Restrictions
Listing Courtesy Of: Coldwell Banker Realty
mjmgroup@cbrealty.com
NOW OFFERED AT $949,000. Exceptional 2024 Taylor Morrison Humboldt Floor Plan on a premium waterfront homesite with no rear neighbors in River's Edge, the private gated luxury enclave within River Landing. Offering over 3,500 square feet of single-story living, this residence features 4 bedrooms, private den with French doors, 4 full bathrooms, 3-car split garage, expansive entertaining spaces, and a waterfront setting increasingly difficult to duplicate in Wesley Chapel. From the moment you enter, soaring 11-foot ceilings, engineered hardwood throughout the main living areas and bedrooms with no carpet anywhere, tray ceilings with crown molding, upgraded lighting and hardware, and abundant natural light create a sophisticated yet comfortable interior. Tranquil water views draw your eye through the main living space and reinforce the home's connection between indoors and out. The open-concept layout seamlessly connects the living room, dining area, gourmet kitchen, butler's pantry, eat-in kitchen, and covered lanai. Triple sliding glass doors extend the living space outdoors while showcasing waterfront views from the main living areas and owner's suite. The three-way split floor plan offers outstanding flexibility for guests, extended family, or multi-generational living. Two secondary bedrooms share an adjoining bath, while another private guest suite includes an en-suite bathroom. A separate entry from the oversized single-car garage leads to an additional mud-drop zone. At the heart of the home is a chef-inspired kitchen featuring an oversized quartz island with power and storage, Monogram luxury double ovens, gas cooktop with custom vent hood, extensive cabinetry with crown molding, pendant and under-cabinet lighting, seamless quartz backsplash, and abundant storage. The adjoining butler's pantry features quartz counters, built-in wine refrigerator, and additional cabinetry. The extended owner's suite offers room for a sitting area, office, or media space, along with tray ceilings, crown molding, upgraded lighting, and direct lanai access. The spa-inspired bath features dual vanities, garden soaking tub, oversized frameless glass shower, and extended custom walk-in closet with built-in organizers. Outside, the covered paver lanai overlooks the water with no rear neighbors, creating exceptional privacy and a peaceful backdrop for morning coffee, evening sunsets, entertaining, or future outdoor enhancements. Additional features include professional landscaping, tile roof, paver driveway, gated courtyard entry, 3-car split garage with epoxy floors, dual Lennox HVAC systems, water softener, kitchen reverse osmosis system, and numerous builder and post-construction upgrades. River's Edge offers luxury living within one of Wesley Chapel's most desirable gated settings. Residents enjoy River Landing amenities plus convenient access to SR 56, I-75, The Shops at Wiregrass, Tampa Premium Outlets, AdventHealth Wesley Chapel, dining, entertainment, and highly regarded Pasco County schools. With new construction in River's Edge sold out, opportunities to own a newer waterfront residence of this size and quality are limited. At $949,000, this is an exceptional opportunity for over 3,500 square feet of waterfront luxury, newer construction, single-story living, and a 3-car garage in one of Wesley Chapel's distinctive gated communities.
Share Property
Additional Information:
Building Description: Contemporary
MLS Area: 33543 - Zephyrhills/Wesley Chapel
Total Square Footage: 4,672
Price per Square Feet: $272.47
Total Floors: 1
Water: Public
Construction: Block, Stucco
Date Listed: 2026-06-30 00:00:00
Furnished: Unfurnished
Parking: Driveway, Garage Door Opener, Ground Level, Garage
Garage Description: Y
Garage Spaces: 3
Attached Garage: Y
Flooring: Hardwood, Tile
Roof: Tile
Heating: Central
Cooling: Central Air
Security: Gated Community, Smoke Detector(S)
Laundry: Inside, Laundry Room
Pets: Breed Restrictions, Cats Ok, Dogs Ok, Yes
Sewer: Public Sewer
Lot Desc.: Cleared, Cul-De-Sac, Landscaped, Level, Oversized Lot, Sidewalk, Paved
Parcel ID: 25-26-20-0030-0
Amenities: Basketball Court, Clubhouse, Fitness Center, Gated, Park, Playground, Pool, Spa/Hot Tub, Tennis Court(S), Vehicle Restrictions
Map of 2639 Yacht Place, Wesley Chapel, FL 33543
Listing Courtesy Of: Coldwell Banker Realty
mjmgroup@cbrealty.com
WORK WITH US
Get assistance in determining current property value, crafting a competitive offer, writing and negotiating a contract, and much more. Get in touch today!
Location
1201 6th Ave W. Suite 300
Bradenton, FL, 34205
Contact
THE WISZ TEAM 248-514-2579
 IDX information is provided exclusively for consumers’ personal, noncommercial use, that it may not be used for any purpose other than to identify prospective properties consumers may be interested in purchasing, and that the data is deemed reliable but is not guaranteed accurate by the MLS. The data relating to real estate for sale on this Website comes in part from the Broker Reciprocity Program (BR Program) of My Florida Regional MLS DBA Stellar MLS. The source of this real property information is the copyrighted and proprietary database compilation of the My Florida Regional MLS DBA Stellar MLS and © 2026. Information last refreshed: 2026-11-07 22:46:57

Our Web site Accessibility
We are committed to providing an accessible web site. If you have difficulty accessing content, have difficulty viewing a file on the web site, or notice any accessibility problems, please contact us to specify the nature of the accessibility issue and any assistive technology you use. We will strive to provide the content you need in the format you require.
We welcome your suggestions and comments about improving ongoing efforts to increase the accessibility of this web site.