2629 Waterfront Circle, Sarasota, FL 34240
$1,149,000 - For Sale


Property Details
Price: $1,149,000
Sq Ft: 2,828
($406 per sqft)
Bedrooms: 4
Bathrooms: 3
Partial Baths: 1
City:Sarasota
County:Sarasota
Type:Single Family
Development:Monterey
Subdivision:Monterey/Lakewood Ranch
Acres:0.2300
Virtual Tour/Floorplan:View
Year Built:2026
Listing Number:A4696784
Status Code:A-Active
Taxes:$3,069.64
Tax Year: 2025
Garage: 3
/ Y
Furnishings: Unfurnished
Pets Allowed: Yes
Total Recurring Fees: $352
Total Recurring Fee Frequency: 0.00
Calculate Your Payment
Equipment:
Built-In Oven
Cooktop
Dishwasher
Disposal
Gas Water Heater
Microwave
Range Hood
Interior Features:
Coffered Ceiling(s)
Smart Home
Solid Wood Cabinets
Stone Counters
Thermostat
Walk-In Closet(s)
Exterior Features:
Rain Gutters
Sidewalk
Waterfront Description:
Lake Front
View: Lake
Amenities:
Fence Restrictions
Gated
Financial Information:
Taxes: $3,069.64
Tax Year: 2025
Association Fee: $1,055.25
Association Fee Frequency: Quarterly
Room Dimensions:
Laundry: Gas Dryer Hookup, Laundry Room, Washer Hookup
Save Property
View Virtual Tour
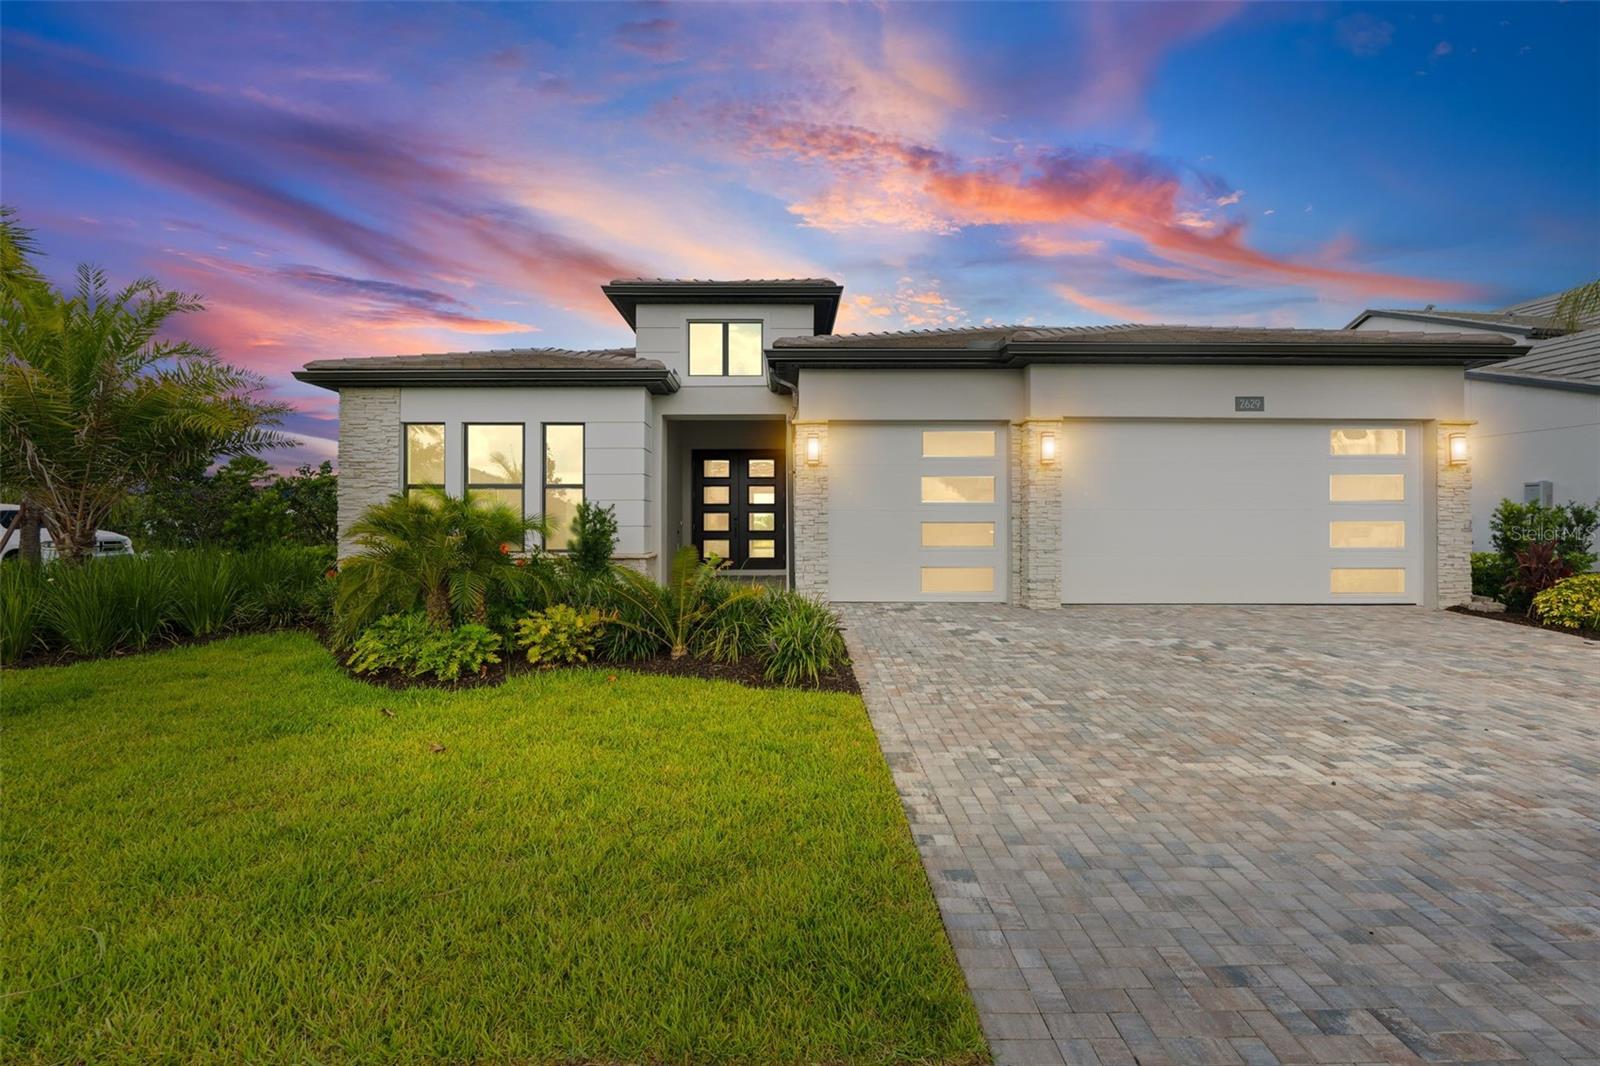
**Rare Never-Occupied Lakefront Selby in Monterey at Lakewood Ranch** Experience a rare ready-now opportunity in Monterey at Lakewood Ranch with this never-occupied Toll Brothers Selby. This 4-bedroom, 3.5-bath Transitional-style residence offers the appeal of new construction without the current build wait. Set on a premium lakefront homesite with no neighbor directly behind, the home offers a peaceful waterfront backdrop and a greater sense of privacy than many traditional homesites. For buyers seeking immediate ownership in Monterey, this property presents a compelling opportunity in a community where no quick move-in homes are currently available. The Selby floor plan was designed for beauty, function, and sophistication, with the refined flow luxury buyers expect. A grand foyer creates a memorable first impression and leads into an open great room designed for gathering, natural light, and everyday comfort. The kitchen overlooks the casual dining area and great room, creating a central living space that feels equally suited for entertaining, hosting guests, or enjoying quiet evenings at home. A large center island, generous cabinet and counter space, and walk-in pantry further enhance the kitchen’s livability. The primary suite offers a private retreat with dual walk-in closets and a relaxing bath featuring dual sinks, a luxe shower, linen storage, and a private water closet. Two secondary bedrooms include roomy closets and share a hall bath, while an additional secondary bedroom features a walk-in closet and private bath, creating excellent flexibility for guests, family, or work-from-home needs. The covered lanai extends the home’s living space outdoors and is accessed from the great room through multi-slide doors, allowing the lakefront setting to become part of daily living. Premium selections include an alternate kitchen layout, epoxy-coated garage floor, whole-house gutters, spray foam insulation, masonry core foam insulation package, pool prep package, and outdoor kitchen prep package. Monterey at Lakewood Ranch is a private gated Toll Brothers community designed around luxury homes, natural Florida ponds and lakes, and an elevated amenity lifestyle. Future community amenities are planned to include a resort-style pool, tennis courts, pickleball courts, fitness center, walking trails, dog park, open green space, and more. Located within the highly regarded Lakewood Ranch area, Monterey offers access to the broader lifestyle the region is known for, including nearby dining, shopping, recreation, events, golf, polo, and Gulf Coast beaches. For the buyer who wants a never-occupied Toll Brothers home, lakefront setting, no rear neighbor, documented upgrades, and the ability to move without waiting for a future build, this Selby residence is an exceptional opportunity in Monterey at Lakewood Ranch.
MLS Area: 34240 - Sarasota
Total Square Footage: 4,063
Price per Square Feet: $406.29
Water: Canal/Lake For Irrigation
Construction: Block, Stucco
Date Listed: 2026-06-22 00:00:00
Furnished: Unfurnished
Windows: Aluminum Frames, Double Pane Windows, Energy Star Qualified Windows, Storm Window(S)
Garage Description: Y
Garage Spaces: 3
Attached Garage: Y
Flooring: Carpet, Ceramic Tile
Roof: Tile
Heating: Central
Cooling: Central Air
Security: Security System, Security System Owned, Smoke Detector(S)
Laundry: Gas Dryer Hookup, Laundry Room, Washer Hookup
Pets: Yes
Sewer: Public Sewer
Parcel ID: 0538050057
Amenities: Fence Restrictions, Gated
Listing Courtesy Of: Quartz Coast Realty Inc
jeakins2911@gmail.com
**Rare Never-Occupied Lakefront Selby in Monterey at Lakewood Ranch** Experience a rare ready-now opportunity in Monterey at Lakewood Ranch with this never-occupied Toll Brothers Selby. This 4-bedroom, 3.5-bath Transitional-style residence offers the appeal of new construction without the current build wait. Set on a premium lakefront homesite with no neighbor directly behind, the home offers a peaceful waterfront backdrop and a greater sense of privacy than many traditional homesites. For buyers seeking immediate ownership in Monterey, this property presents a compelling opportunity in a community where no quick move-in homes are currently available. The Selby floor plan was designed for beauty, function, and sophistication, with the refined flow luxury buyers expect. A grand foyer creates a memorable first impression and leads into an open great room designed for gathering, natural light, and everyday comfort. The kitchen overlooks the casual dining area and great room, creating a central living space that feels equally suited for entertaining, hosting guests, or enjoying quiet evenings at home. A large center island, generous cabinet and counter space, and walk-in pantry further enhance the kitchen’s livability. The primary suite offers a private retreat with dual walk-in closets and a relaxing bath featuring dual sinks, a luxe shower, linen storage, and a private water closet. Two secondary bedrooms include roomy closets and share a hall bath, while an additional secondary bedroom features a walk-in closet and private bath, creating excellent flexibility for guests, family, or work-from-home needs. The covered lanai extends the home’s living space outdoors and is accessed from the great room through multi-slide doors, allowing the lakefront setting to become part of daily living. Premium selections include an alternate kitchen layout, epoxy-coated garage floor, whole-house gutters, spray foam insulation, masonry core foam insulation package, pool prep package, and outdoor kitchen prep package. Monterey at Lakewood Ranch is a private gated Toll Brothers community designed around luxury homes, natural Florida ponds and lakes, and an elevated amenity lifestyle. Future community amenities are planned to include a resort-style pool, tennis courts, pickleball courts, fitness center, walking trails, dog park, open green space, and more. Located within the highly regarded Lakewood Ranch area, Monterey offers access to the broader lifestyle the region is known for, including nearby dining, shopping, recreation, events, golf, polo, and Gulf Coast beaches. For the buyer who wants a never-occupied Toll Brothers home, lakefront setting, no rear neighbor, documented upgrades, and the ability to move without waiting for a future build, this Selby residence is an exceptional opportunity in Monterey at Lakewood Ranch.
Share Property
Additional Information:
MLS Area: 34240 - Sarasota
Total Square Footage: 4,063
Price per Square Feet: $406.29
Water: Canal/Lake For Irrigation
Construction: Block, Stucco
Date Listed: 2026-06-22 00:00:00
Furnished: Unfurnished
Windows: Aluminum Frames, Double Pane Windows, Energy Star Qualified Windows, Storm Window(S)
Garage Description: Y
Garage Spaces: 3
Attached Garage: Y
Flooring: Carpet, Ceramic Tile
Roof: Tile
Heating: Central
Cooling: Central Air
Security: Security System, Security System Owned, Smoke Detector(S)
Laundry: Gas Dryer Hookup, Laundry Room, Washer Hookup
Pets: Yes
Sewer: Public Sewer
Parcel ID: 0538050057
Amenities: Fence Restrictions, Gated
Map of 2629 Waterfront Circle, Sarasota, FL 34240
Listing Courtesy Of: Quartz Coast Realty Inc
jeakins2911@gmail.com
WORK WITH US
Get assistance in determining current property value, crafting a competitive offer, writing and negotiating a contract, and much more. Get in touch today!
Location
1201 6th Ave W. Suite 300
Bradenton, FL, 34205
Contact
THE WISZ TEAM 248-514-2579
 IDX information is provided exclusively for consumers’ personal, noncommercial use, that it may not be used for any purpose other than to identify prospective properties consumers may be interested in purchasing, and that the data is deemed reliable but is not guaranteed accurate by the MLS. The data relating to real estate for sale on this Website comes in part from the Broker Reciprocity Program (BR Program) of My Florida Regional MLS DBA Stellar MLS. The source of this real property information is the copyrighted and proprietary database compilation of the My Florida Regional MLS DBA Stellar MLS and © 2026. Information last refreshed: 2026-11-06 15:15:30

Our Web site Accessibility
We are committed to providing an accessible web site. If you have difficulty accessing content, have difficulty viewing a file on the web site, or notice any accessibility problems, please contact us to specify the nature of the accessibility issue and any assistive technology you use. We will strive to provide the content you need in the format you require.
We welcome your suggestions and comments about improving ongoing efforts to increase the accessibility of this web site.