2624 Howland Boulevard, Deltona, FL 32738
$1,350,000 - For Sale


Property Details
Price: $1,350,000
Sq Ft: 4,301
($314 per sqft)
Bedrooms: 4
Bathrooms: 3
City:Deltona
County:Volusia
Type:Single Family
Development:Deltona Lakes
Subdivision:Deltona Lakes Units 53 & 61
Acres:0.3000
Virtual Tour/Floorplan:View
Year Built:2001
Listing Number:S5147158
Status Code:A-Active
Taxes:$17,784.00
Tax Year: 2025
Garage: 3
/ Y
Furnishings: Partially
Calculate Your Payment
Equipment:
Dishwasher
Disposal
Dryer
Microwave
Range
Refrigerator
Washer
Water Softener
Interior Features:
Ceiling Fans(s)
Crown Molding
Open Floorplan
Solid Surface Counters
Solid Wood Cabinets
Split Bedroom
Stone Counters
Thermostat
Window Treatments
Exterior Features:
Balcony
Courtyard
Garden
Lighting
Outdoor Grill
Outdoor Kitchen
Private Entrance
Private Yard
Rain Gutters
Sidewalk
Storage
View:
Pool
Water
Beach
Waterfront Description:
Beach Front
Lake Front
Lake Privileges
Lift - Covered
Three Island Lakes
View: Beach
Lake
Lake - Chain of Lakes
Financial Information:
Taxes: $17,784.00
Tax Year: 2025
Room Dimensions:
Laundry: Electric Dryer Hookup, Inside, Laundry Room, Washer Hookup
School Information:
Elementary School: Sunrise Elem
Middle School: Heritage Middle
Junior High: Heritage Middle
High School: Pine Ridge High School
Save Property
View Virtual Tour
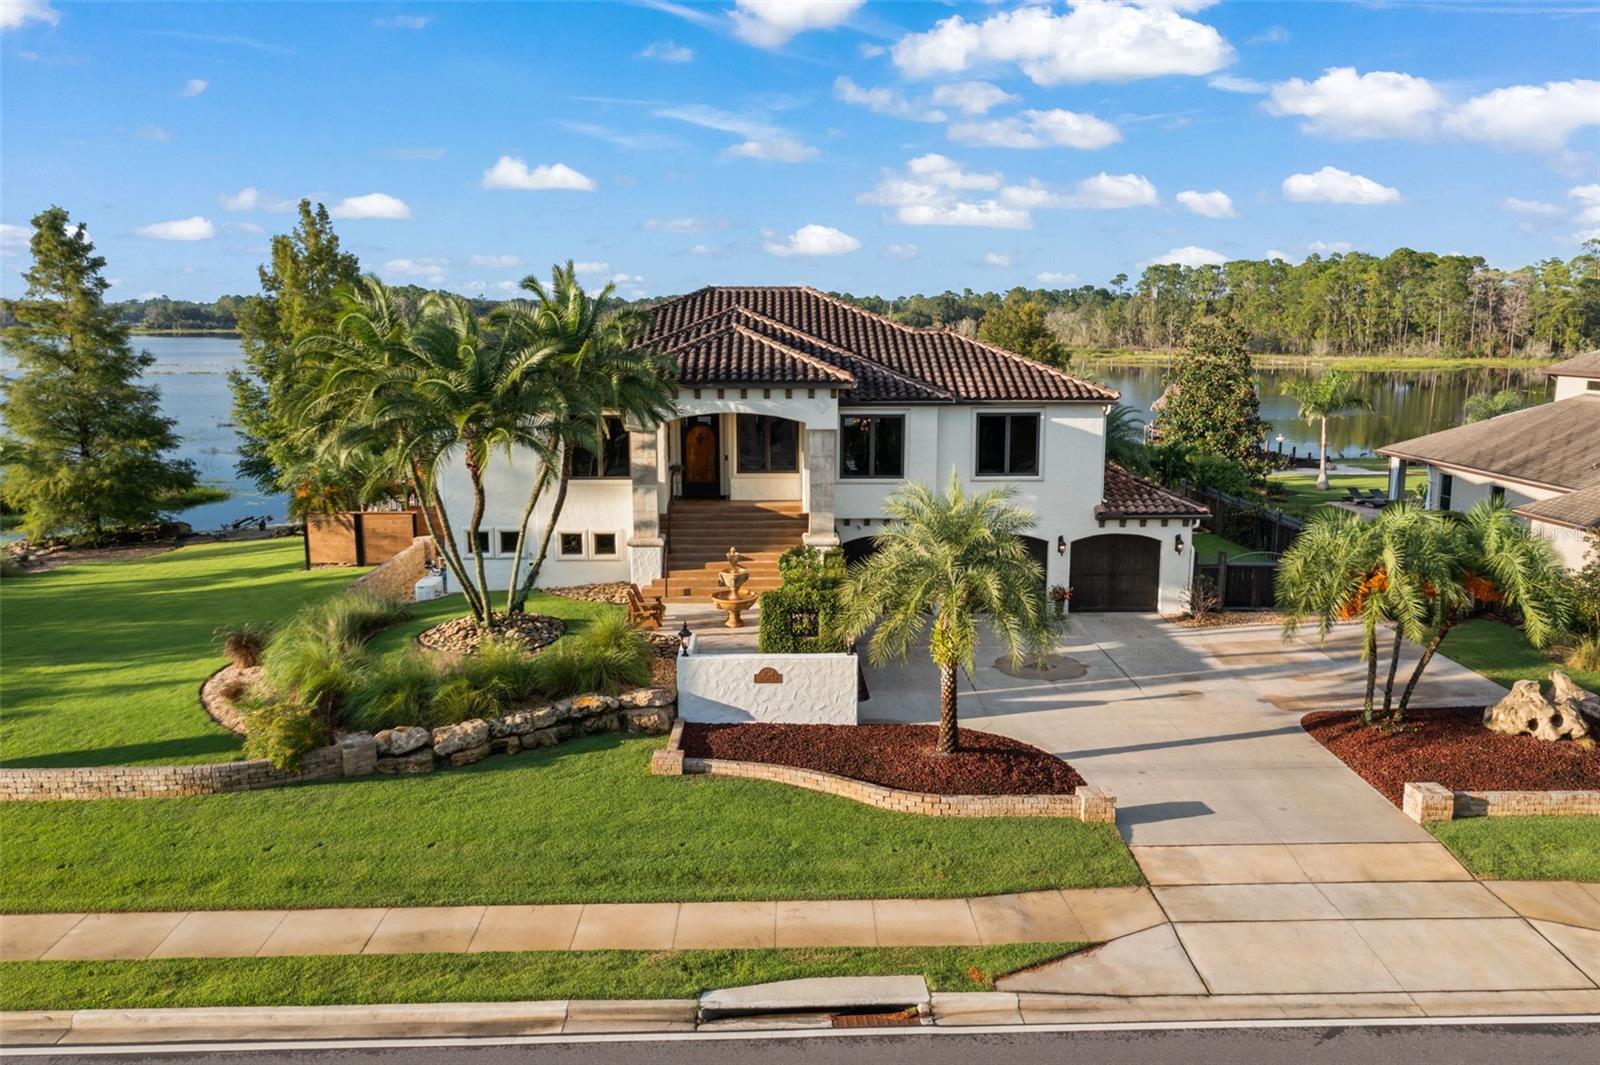
Experience Florida luxury living at its finest in this custom-built estate, thoughtfully designed to blend elegance, comfort, and unforgettable waterfront views—all with no HOA. Spanning over 4,300 square feet, this home showcases high-end custom finishes, expansive living spaces, and breathtaking views of private Three Islands Lake from nearly every room. From the chef’s dream kitchen to the spacious family room and serene bedrooms, natural light and water views create a truly tranquil atmosphere throughout. The open-concept, split-bedroom floor plan offers both privacy and functionality, featuring a luxurious primary suite, two guest bedrooms, and a dedicated office on the main level. The walk-out lower level is an entertainer’s dream, complete with an oversized great room, wet bar, wine tasting/cigar room, and an additional bedroom suite or home gym. Step outside to your private backyard oasis—designed for both relaxation and entertaining. Enjoy a heated pool and spa, summer kitchen with built-in seating, fire pit, outdoor fireplace, and lush landscaping—all overlooking your private stretch of lakefront with no public access. The two-story composite dock includes a boat lift, jet ski lift, sundeck, and ample space for all your water activities. Additional features include a pristine 3-car garage, whole-house generator, travertine flooring throughout (including the pool deck), fresh interior updates, and solar panels that will be fully paid off at closing, offering long-term energy efficiency and savings. This meticulously maintained home offers a rare combination of luxury, privacy, and lifestyle. Schedule your private showing today and discover lakefront living at its absolute best.
Building Description: Custom, Elevated, Florida
MLS Area: 32738 - Deltona / Deltona Pines
Total Square Footage: 6,255
Price per Square Feet: $313.88
Total Floors: 2
Water: Canal/Lake For Irrigation, Public
Construction: Block, Stucco, Frame
Date Listed: 2026-04-03 00:00:00
Pool: Y
Pool Description: Auto Cleaner, Gunite, Heated, In Ground, Lighting, Outside Bath Access
Private Spa: Y
Furnished: Partially
Parking: Driveway, Garage Door Opener, Ground Level, Open, Oversized
Garage Description: Y
Garage Spaces: 3
Attached Garage: Y
Flooring: Tile, Travertine, Wood
Roof: Tile
Heating: Central
Cooling: Central Air
Fireplace: Y
Security: Closed Circuit Camera(S)
Laundry: Electric Dryer Hookup, Inside, Laundry Room, Washer Hookup
Sewer: Septic Tank
Parcel ID: 8110-03-00-0010
Listing Courtesy Of: Call It Closed Intl Realty
ron@fredriccapital.com
Experience Florida luxury living at its finest in this custom-built estate, thoughtfully designed to blend elegance, comfort, and unforgettable waterfront views—all with no HOA. Spanning over 4,300 square feet, this home showcases high-end custom finishes, expansive living spaces, and breathtaking views of private Three Islands Lake from nearly every room. From the chef’s dream kitchen to the spacious family room and serene bedrooms, natural light and water views create a truly tranquil atmosphere throughout. The open-concept, split-bedroom floor plan offers both privacy and functionality, featuring a luxurious primary suite, two guest bedrooms, and a dedicated office on the main level. The walk-out lower level is an entertainer’s dream, complete with an oversized great room, wet bar, wine tasting/cigar room, and an additional bedroom suite or home gym. Step outside to your private backyard oasis—designed for both relaxation and entertaining. Enjoy a heated pool and spa, summer kitchen with built-in seating, fire pit, outdoor fireplace, and lush landscaping—all overlooking your private stretch of lakefront with no public access. The two-story composite dock includes a boat lift, jet ski lift, sundeck, and ample space for all your water activities. Additional features include a pristine 3-car garage, whole-house generator, travertine flooring throughout (including the pool deck), fresh interior updates, and solar panels that will be fully paid off at closing, offering long-term energy efficiency and savings. This meticulously maintained home offers a rare combination of luxury, privacy, and lifestyle. Schedule your private showing today and discover lakefront living at its absolute best.
Share Property
Additional Information:
Building Description: Custom, Elevated, Florida
MLS Area: 32738 - Deltona / Deltona Pines
Total Square Footage: 6,255
Price per Square Feet: $313.88
Total Floors: 2
Water: Canal/Lake For Irrigation, Public
Construction: Block, Stucco, Frame
Date Listed: 2026-04-03 00:00:00
Pool: Y
Pool Description: Auto Cleaner, Gunite, Heated, In Ground, Lighting, Outside Bath Access
Private Spa: Y
Furnished: Partially
Parking: Driveway, Garage Door Opener, Ground Level, Open, Oversized
Garage Description: Y
Garage Spaces: 3
Attached Garage: Y
Flooring: Tile, Travertine, Wood
Roof: Tile
Heating: Central
Cooling: Central Air
Fireplace: Y
Security: Closed Circuit Camera(S)
Laundry: Electric Dryer Hookup, Inside, Laundry Room, Washer Hookup
Sewer: Septic Tank
Parcel ID: 8110-03-00-0010
Map of 2624 Howland Boulevard, Deltona, FL 32738
Listing Courtesy Of: Call It Closed Intl Realty
ron@fredriccapital.com
WORK WITH US
Get assistance in determining current property value, crafting a competitive offer, writing and negotiating a contract, and much more. Get in touch today!
Location
1201 6th Ave W. Suite 300
Bradenton, FL, 34205
Contact
THE WISZ TEAM 248-514-2579
 IDX information is provided exclusively for consumers’ personal, noncommercial use, that it may not be used for any purpose other than to identify prospective properties consumers may be interested in purchasing, and that the data is deemed reliable but is not guaranteed accurate by the MLS. The data relating to real estate for sale on this Website comes in part from the Broker Reciprocity Program (BR Program) of My Florida Regional MLS DBA Stellar MLS. The source of this real property information is the copyrighted and proprietary database compilation of the My Florida Regional MLS DBA Stellar MLS and © 2026. Information last refreshed: 2026-11-04 04:46:24

Our Web site Accessibility
We are committed to providing an accessible web site. If you have difficulty accessing content, have difficulty viewing a file on the web site, or notice any accessibility problems, please contact us to specify the nature of the accessibility issue and any assistive technology you use. We will strive to provide the content you need in the format you require.
We welcome your suggestions and comments about improving ongoing efforts to increase the accessibility of this web site.