2619 Bayshore Boulevard #900, Tampa, FL 33629
$4,400,000 - For Sale


Property Details
Price: $4,400,000
Sq Ft: 3,886
($1,132 per sqft)
Bedrooms: 3
Bathrooms: 3
Partial Baths: 1
City:Tampa
County:Hillsborough
Type:Condo
Development:The Sanctuary
Subdivision:The Sanctuary
Acres:0.8500
Year Built:2021
Listing Number:TB8539339
Status Code:A-Active
Taxes:$50,868.00
Tax Year: 2025
Garage: 2
/ Y
Furnishings: Unfurnished
Pets Allowed: Breed Restrictions
Total Recurring Fees: $4,986
Total Recurring Fee Frequency: 0.00
Calculate Your Payment
Equipment:
Built-In Oven
Convection Oven
Cooktop
Dishwasher
Disposal
Dryer
Electric Water Heater
Freezer
Microwave
Other
Range
Range Hood
Refrigerator
Washer
Wine Refrigerator
Interior Features:
Built-in Features
Elevator
High Ceilings
Open Floorplan
Primary Bedroom Main Floor
Solid Surface Counters
Solid Wood Cabinets
Stone Counters
Tray Ceiling(s)
Walk-In Closet(s)
Window Treatments
Exterior Features:
Balcony
Dog Run
Lighting
Outdoor Grill
Private Yard
Sidewalk
Storage
View:
City
Pool
Trees/Woods
Water
Waterfront Description:
Bay/Harbor
Hillsborough Bay
View: Bay/Harbor - Full
Amenities:
Cable TV
Elevators
Fitness Center
Lobby Key Required
Maintenance
Pool
Security
Spa/Hot Tub
Storage
Financial Information:
Taxes: $50,868.00
Tax Year: 2025
Room Dimensions:
Laundry: Gas Dryer Hookup, Laundry Room
School Information:
Elementary School: Mitchell-Hb
Middle School: Wilson-Hb
Junior High: Wilson-Hb
High School: Plant-Hb
Save Property
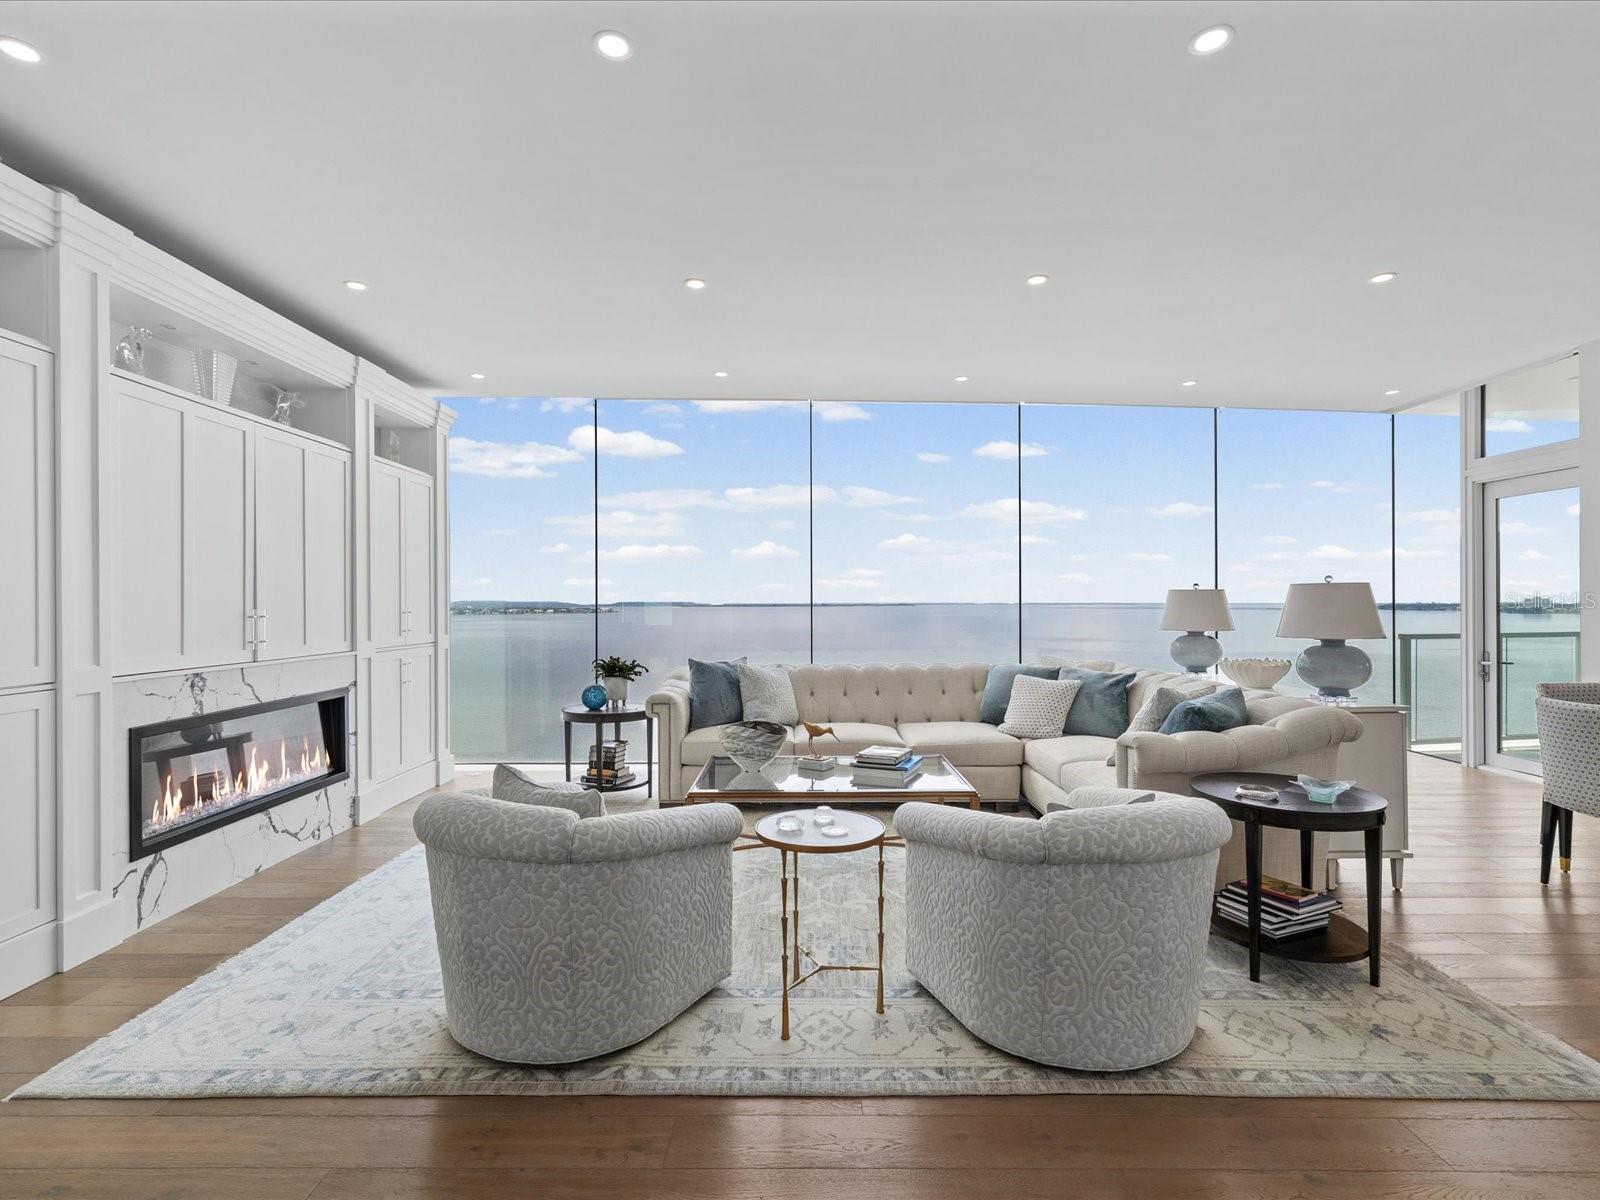
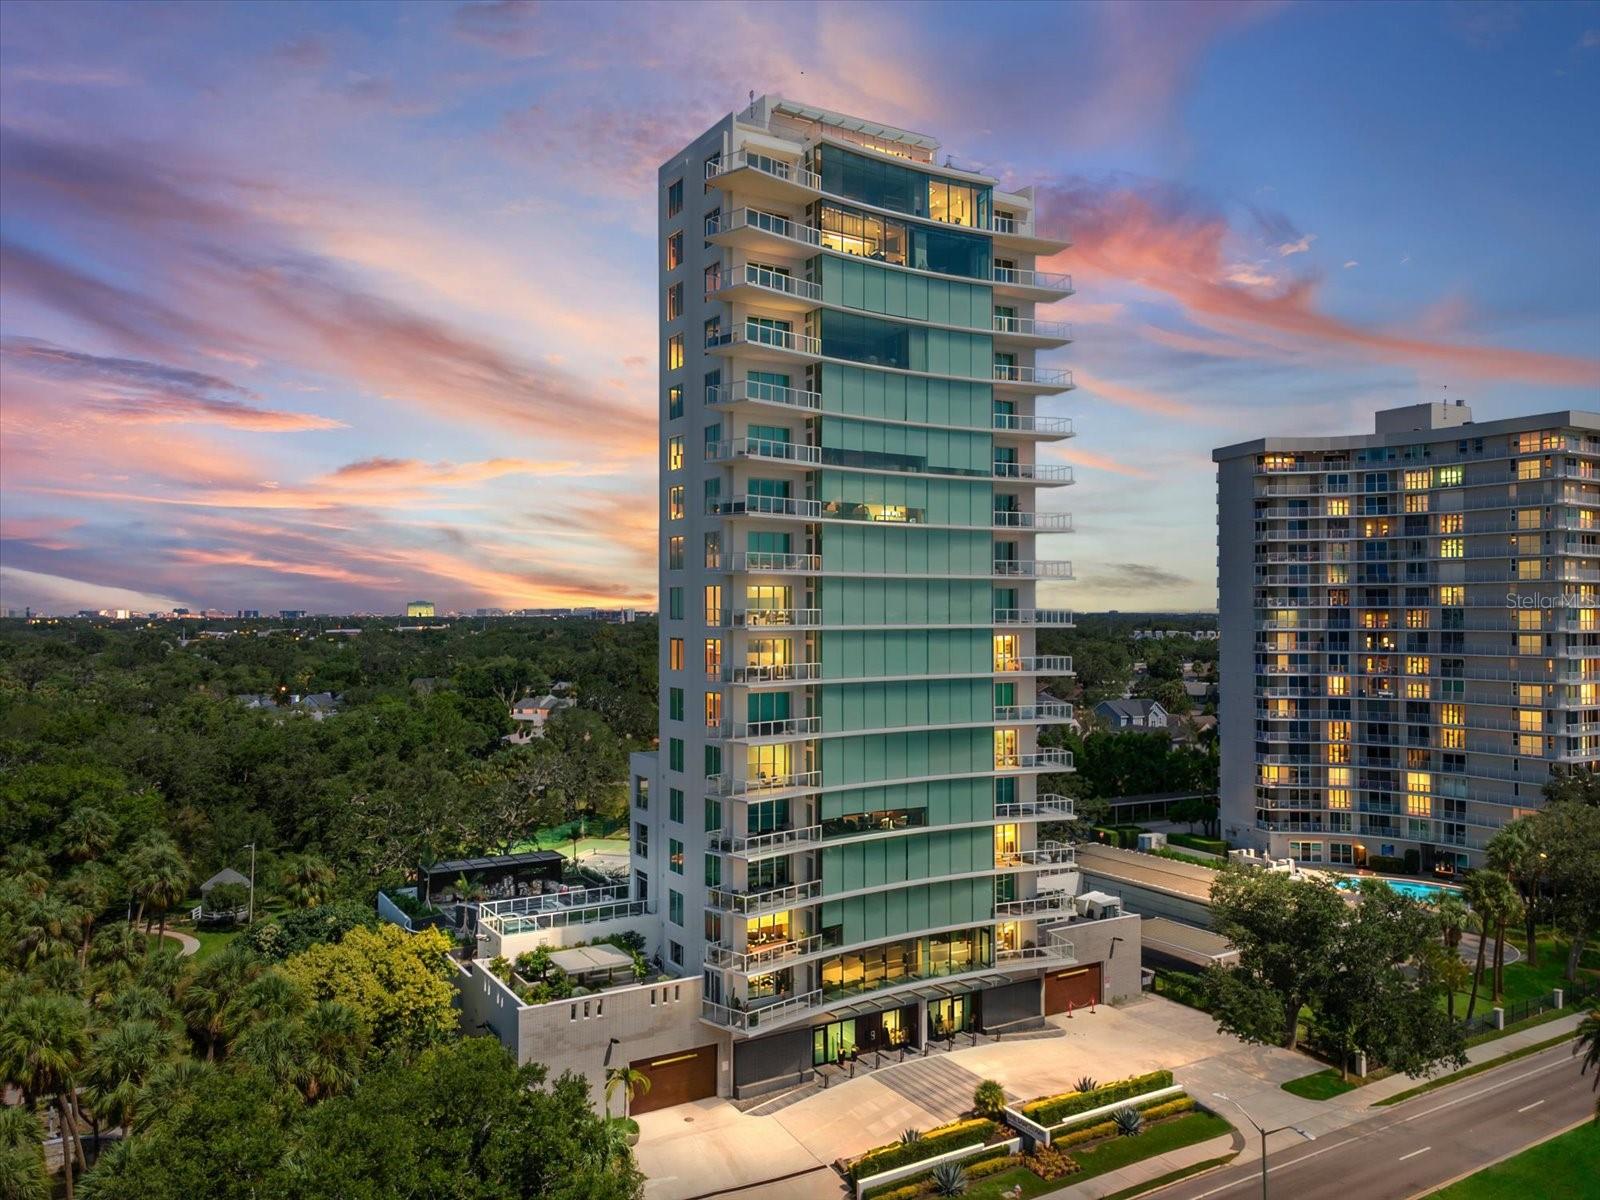
Residence 900 at The Sanctuary is a full-floor luxury residence offering exceptional privacy, sophisticated interiors, and commanding 360-degree views of Hillsborough Bay, downtown Tampa, Bayshore Boulevard, and the surrounding city. One of only 15 residences within this boutique 17-story tower, the home offers the rare exclusivity of one residence per floor with a floor plan thoughtfully customized directly with the developer to maximize views, flow, and usable living space. A private elevator opens directly into the residence, where 10-foot ceilings and The Sanctuary’s signature 48-foot frameless window system create an immediate connection to the waterfront setting. Expanses of glass frame the main living, dining, and entertaining spaces, while two substantial balconies with glass railings preserve the uninterrupted views and extend the living experience outdoors. The customized floor plan was designed to take full advantage of the residence’s remarkable perimeter exposure. The main living spaces unfold along the glass, while a beautifully positioned executive office enjoys its own panoramic outlook. Sophisticated finishes, custom built-ins, a fireplace, designer lighting, electronic window treatments, and smart-home features create a residence that feels both refined and exceptionally livable. The kitchen is designed for both everyday living and entertaining, with an oversized island, custom cabinetry, generous pantry storage, and a suite of premium appliances. The open layout allows the kitchen to remain visually connected to the living and dining spaces while maintaining the dramatic water and city views beyond. The private primary suite offers a serene retreat with expansive views, custom-fitted closets, and a spa-inspired bathroom. Two additional ensuite bedrooms are positioned along the perimeter of the residence, allowing each to enjoy its own perspective of the surrounding city and water. A dedicated laundry room and thoughtfully designed storage further enhance the home’s functionality. Residence 900 includes two assigned parking spaces within The Sanctuary’s secured enclosed garage. A full-building backup generator provides additional peace of mind. With approximately 80 feet of frontage along famed Bayshore Boulevard, The Sanctuary remains one of Tampa’s most distinctive residential buildings—boutique in scale, uncompromising in privacy, and designed around its extraordinary waterfront position. Residence 900 presents a rare opportunity to experience 3,886 square feet of customized full-floor living with panoramic 360-degree views from a floor entirely its own.
Building Description: Contemporary
MLS Area: 33629 - Tampa / Palma Ceia
Total Square Footage: 4,278
Price per Square Feet: $1,132.27
Total Floors: 17
Water: Public
Construction: Block, Stucco
Date Listed: 2026-08-19 00:00:00
Pool: Y
Pool Description: Gunite, Heated, In Ground, Lighting, Self Cleaning
Private Spa: Y
Furnished: Unfurnished
Windows: Double Pane Windows, Energy Star Qualified Windows, Insulated Windows, Shades, Thermal Windows, Tinted Windows
Parking: Assigned, Garage Door Opener, Guest
Garage Description: Y
Garage Spaces: 2
Attached Garage: Y
Flooring: Tile, Wood
Roof: Membrane
Heating: Central
Cooling: Central Air
Fireplace: Y
Security: Fire Alarm, Fire Sprinkler System, Gated Community, Key Card Entry, Security System, Smoke Detector(S)
Laundry: Gas Dryer Hookup, Laundry Room
Pets: Breed Restrictions
Sewer: Public Sewer
Lot Desc.: City Limits, Sidewalk, Paved
Parcel ID: A-34-29-18-C3J-
Amenities: Cable Tv, Elevators, Fitness Center, Lobby Key Required, Maintenance, Pool, Security, Spa/Hot Tub, Storage
Listing Courtesy Of: Compass Florida Llc
sarah.weaver@compass.com
Residence 900 at The Sanctuary is a full-floor luxury residence offering exceptional privacy, sophisticated interiors, and commanding 360-degree views of Hillsborough Bay, downtown Tampa, Bayshore Boulevard, and the surrounding city. One of only 15 residences within this boutique 17-story tower, the home offers the rare exclusivity of one residence per floor with a floor plan thoughtfully customized directly with the developer to maximize views, flow, and usable living space. A private elevator opens directly into the residence, where 10-foot ceilings and The Sanctuary’s signature 48-foot frameless window system create an immediate connection to the waterfront setting. Expanses of glass frame the main living, dining, and entertaining spaces, while two substantial balconies with glass railings preserve the uninterrupted views and extend the living experience outdoors. The customized floor plan was designed to take full advantage of the residence’s remarkable perimeter exposure. The main living spaces unfold along the glass, while a beautifully positioned executive office enjoys its own panoramic outlook. Sophisticated finishes, custom built-ins, a fireplace, designer lighting, electronic window treatments, and smart-home features create a residence that feels both refined and exceptionally livable. The kitchen is designed for both everyday living and entertaining, with an oversized island, custom cabinetry, generous pantry storage, and a suite of premium appliances. The open layout allows the kitchen to remain visually connected to the living and dining spaces while maintaining the dramatic water and city views beyond. The private primary suite offers a serene retreat with expansive views, custom-fitted closets, and a spa-inspired bathroom. Two additional ensuite bedrooms are positioned along the perimeter of the residence, allowing each to enjoy its own perspective of the surrounding city and water. A dedicated laundry room and thoughtfully designed storage further enhance the home’s functionality. Residence 900 includes two assigned parking spaces within The Sanctuary’s secured enclosed garage. A full-building backup generator provides additional peace of mind. With approximately 80 feet of frontage along famed Bayshore Boulevard, The Sanctuary remains one of Tampa’s most distinctive residential buildings—boutique in scale, uncompromising in privacy, and designed around its extraordinary waterfront position. Residence 900 presents a rare opportunity to experience 3,886 square feet of customized full-floor living with panoramic 360-degree views from a floor entirely its own.
Share Property
Additional Information:
Building Description: Contemporary
MLS Area: 33629 - Tampa / Palma Ceia
Total Square Footage: 4,278
Price per Square Feet: $1,132.27
Total Floors: 17
Water: Public
Construction: Block, Stucco
Date Listed: 2026-08-19 00:00:00
Pool: Y
Pool Description: Gunite, Heated, In Ground, Lighting, Self Cleaning
Private Spa: Y
Furnished: Unfurnished
Windows: Double Pane Windows, Energy Star Qualified Windows, Insulated Windows, Shades, Thermal Windows, Tinted Windows
Parking: Assigned, Garage Door Opener, Guest
Garage Description: Y
Garage Spaces: 2
Attached Garage: Y
Flooring: Tile, Wood
Roof: Membrane
Heating: Central
Cooling: Central Air
Fireplace: Y
Security: Fire Alarm, Fire Sprinkler System, Gated Community, Key Card Entry, Security System, Smoke Detector(S)
Laundry: Gas Dryer Hookup, Laundry Room
Pets: Breed Restrictions
Sewer: Public Sewer
Lot Desc.: City Limits, Sidewalk, Paved
Parcel ID: A-34-29-18-C3J-
Amenities: Cable Tv, Elevators, Fitness Center, Lobby Key Required, Maintenance, Pool, Security, Spa/Hot Tub, Storage
Map of 2619 Bayshore Boulevard #900, Tampa, FL 33629
Listing Courtesy Of: Compass Florida Llc
sarah.weaver@compass.com
WORK WITH US
Get assistance in determining current property value, crafting a competitive offer, writing and negotiating a contract, and much more. Get in touch today!
Location
1201 6th Ave W. Suite 300
Bradenton, FL, 34205
Contact
THE WISZ TEAM 248-514-2579
 IDX information is provided exclusively for consumers’ personal, noncommercial use, that it may not be used for any purpose other than to identify prospective properties consumers may be interested in purchasing, and that the data is deemed reliable but is not guaranteed accurate by the MLS. The data relating to real estate for sale on this Website comes in part from the Broker Reciprocity Program (BR Program) of My Florida Regional MLS DBA Stellar MLS. The source of this real property information is the copyrighted and proprietary database compilation of the My Florida Regional MLS DBA Stellar MLS and © 2026. Information last refreshed: 2026-10-20 21:40:27

Our Web site Accessibility
We are committed to providing an accessible web site. If you have difficulty accessing content, have difficulty viewing a file on the web site, or notice any accessibility problems, please contact us to specify the nature of the accessibility issue and any assistive technology you use. We will strive to provide the content you need in the format you require.
We welcome your suggestions and comments about improving ongoing efforts to increase the accessibility of this web site.