2614 Parkland Drive, Winter Park, FL 32789
$1,890,000 - For Sale


Property Details
Price: $1,890,000
Sq Ft: 3,307
($572 per sqft)
Bedrooms: 4
Bathrooms: 3
Partial Baths: 1
City:Winter Park
County:Orange
Type:Single Family
Development:Parklando
Subdivision:Parklando 03
Acres:0.2300
Virtual Tour/Floorplan:View
Year Built:2007
Listing Number:O6444165
Status Code:A-Active
Taxes:$13,112.00
Tax Year: 2025
Garage: 2
/ N
Furnishings: Unfurnished
Calculate Your Payment
Equipment:
Bar Fridge
Built-In Oven
Dishwasher
Disposal
Exhaust Fan
Freezer
Gas Water Heater
Ice Maker
Microwave
Range
Range Hood
Refrigerator
Tankless Water Heater
Interior Features:
Ceiling Fans(s)
Central Vaccum
Crown Molding
High Ceilings
Kitchen/Family Room Combo
Primary Bedroom Main Floor
Thermostat
Vaulted Ceiling(s)
Walk-In Closet(s)
Exterior Features:
Balcony
Fire Pit
Lighting
Outdoor Grill
Rain Gutters
Sidewalk
View:
Pool
Financial Information:
Taxes: $13,112.00
Tax Year: 2025
Room Dimensions:
Laundry: Inside, Laundry Room
School Information:
Elementary School: Audubon Park K8
Middle School: Audubon Park K-8
Junior High: Audubon Park K-8
High School: Winter Park High
Save Property
View Virtual Tour
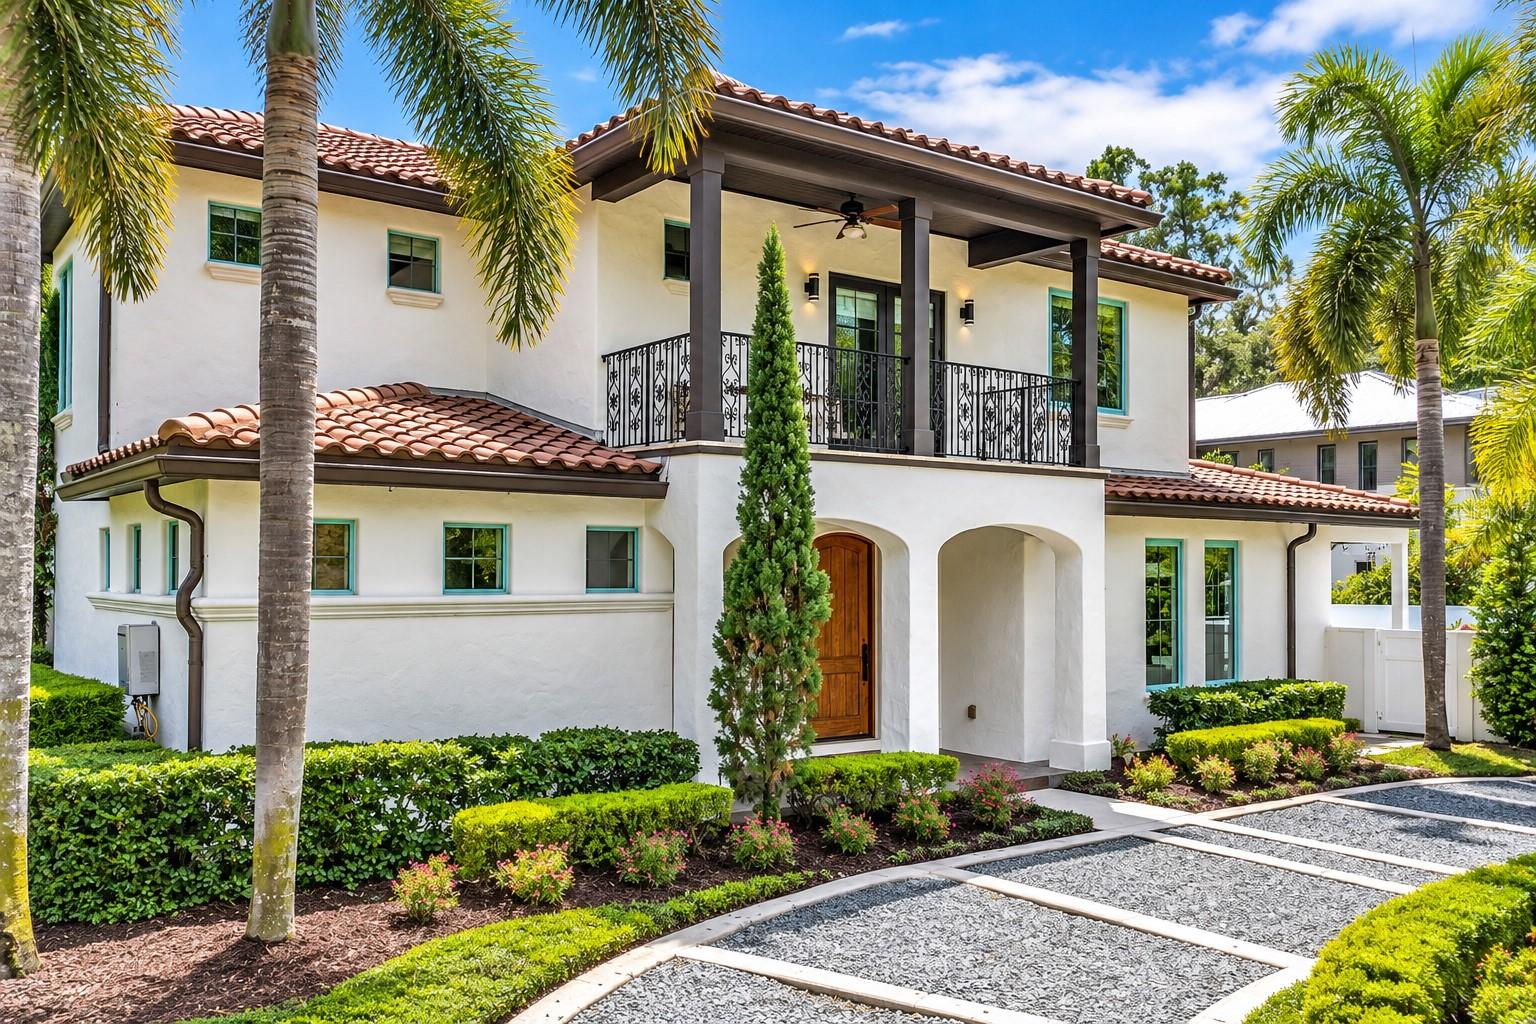
PRICED BELOW APPRAISED VALUE | FULLY REMODELED WINTER PARK POOL HOME Pre-approval or proof of funds required in advance of showing. A rare opportunity to own more than 3,300 square feet of fully remodeled living space in Winter Park’s 32789 zip code, zoned for the highly sought-after Audubon Park School K–8 and Winter Park High School; all at a price below appraised value. Welcome to 2614 Parkland Drive, a completely reimagined luxury residence where sophisticated interiors meet resort-style Florida living. Extensively remodeled in late 2022 and topped with a brand-new architectural barrel tile roof, this home combines timeless character with modern finishes and major system upgrades. Inside, solid light-oak flooring, custom railings, and an open-concept layout create a warm, elevated feel throughout. The chef’s kitchen anchors the main living space with quartz countertops, full-height designer tile, abundant cabinetry, and a layout designed equally well for entertaining and everyday living. Step outside and the home transforms into a private resort. The custom heated pool and spa are finished in striking Caribbean-blue tile and surrounded by dramatic waterfalls, dual natural-gas fire features, porcelain privacy walls, and a built-in grill—creating an exceptional setting for entertaining or unwinding at home. The first-floor primary suite opens directly to the outdoor oasis. Upstairs, three oversized bedrooms are joined by a spacious loft and private patio; offering flexible space for family, guests, an office, or additional entertaining. Additional features include a brand-new barrel tile roof, dual tankless water heaters, central vacuum, natural-gas appliances, and extensive updates throughout. With more than 3,300 SF, a luxury pool and spa, extensive renovations, highly desirable school zoning, and a 32789 address, this home represents an exceptional opportunity in the Winter Park market. Luxury. Location. Lifestyle. And priced below appraised value.
Building Description: Mediterranean
MLS Area: 32789 - Winter Park
Total Square Footage: 4,610
Price per Square Feet: $571.51
Total Floors: 2
Construction: Block, Stucco
Date Listed: 2026-09-23 00:00:00
Pool: Y
Pool Description: Gunite, Heated, In Ground, Lighting, Salt Water, Self Cleaning, Tile
Private Spa: Y
Furnished: Unfurnished
Windows: Aluminum Frames, Energy Star Qualified Windows, Shades
Garage Spaces: 2
Flooring: Tile, Wood
Roof: Tile
Heating: Central, Electric
Cooling: Central Air
Fireplace: Y
Security: Security System, Smoke Detector(S)
Laundry: Inside, Laundry Room
Sewer: Septic Tank
Lot Desc.: City Limits, Landscaped, Level, Sidewalk, Paved
Parcel ID: 18-22-30-6704-0
Listing Courtesy Of: Jw Gaston Llc
rgaston@jwgaston.com
PRICED BELOW APPRAISED VALUE | FULLY REMODELED WINTER PARK POOL HOME Pre-approval or proof of funds required in advance of showing. A rare opportunity to own more than 3,300 square feet of fully remodeled living space in Winter Park’s 32789 zip code, zoned for the highly sought-after Audubon Park School K–8 and Winter Park High School; all at a price below appraised value. Welcome to 2614 Parkland Drive, a completely reimagined luxury residence where sophisticated interiors meet resort-style Florida living. Extensively remodeled in late 2022 and topped with a brand-new architectural barrel tile roof, this home combines timeless character with modern finishes and major system upgrades. Inside, solid light-oak flooring, custom railings, and an open-concept layout create a warm, elevated feel throughout. The chef’s kitchen anchors the main living space with quartz countertops, full-height designer tile, abundant cabinetry, and a layout designed equally well for entertaining and everyday living. Step outside and the home transforms into a private resort. The custom heated pool and spa are finished in striking Caribbean-blue tile and surrounded by dramatic waterfalls, dual natural-gas fire features, porcelain privacy walls, and a built-in grill—creating an exceptional setting for entertaining or unwinding at home. The first-floor primary suite opens directly to the outdoor oasis. Upstairs, three oversized bedrooms are joined by a spacious loft and private patio; offering flexible space for family, guests, an office, or additional entertaining. Additional features include a brand-new barrel tile roof, dual tankless water heaters, central vacuum, natural-gas appliances, and extensive updates throughout. With more than 3,300 SF, a luxury pool and spa, extensive renovations, highly desirable school zoning, and a 32789 address, this home represents an exceptional opportunity in the Winter Park market. Luxury. Location. Lifestyle. And priced below appraised value.
Share Property
Additional Information:
Building Description: Mediterranean
MLS Area: 32789 - Winter Park
Total Square Footage: 4,610
Price per Square Feet: $571.51
Total Floors: 2
Construction: Block, Stucco
Date Listed: 2026-09-23 00:00:00
Pool: Y
Pool Description: Gunite, Heated, In Ground, Lighting, Salt Water, Self Cleaning, Tile
Private Spa: Y
Furnished: Unfurnished
Windows: Aluminum Frames, Energy Star Qualified Windows, Shades
Garage Spaces: 2
Flooring: Tile, Wood
Roof: Tile
Heating: Central, Electric
Cooling: Central Air
Fireplace: Y
Security: Security System, Smoke Detector(S)
Laundry: Inside, Laundry Room
Sewer: Septic Tank
Lot Desc.: City Limits, Landscaped, Level, Sidewalk, Paved
Parcel ID: 18-22-30-6704-0
Map of 2614 Parkland Drive, Winter Park, FL 32789
Listing Courtesy Of: Jw Gaston Llc
rgaston@jwgaston.com
WORK WITH US
Get assistance in determining current property value, crafting a competitive offer, writing and negotiating a contract, and much more. Get in touch today!
Location
1201 6th Ave W. Suite 300
Bradenton, FL, 34205
Contact
THE WISZ TEAM 248-514-2579
 IDX information is provided exclusively for consumers’ personal, noncommercial use, that it may not be used for any purpose other than to identify prospective properties consumers may be interested in purchasing, and that the data is deemed reliable but is not guaranteed accurate by the MLS. The data relating to real estate for sale on this Website comes in part from the Broker Reciprocity Program (BR Program) of My Florida Regional MLS DBA Stellar MLS. The source of this real property information is the copyrighted and proprietary database compilation of the My Florida Regional MLS DBA Stellar MLS and © 2026. Information last refreshed: 2026-10-30 19:24:29

Our Web site Accessibility
We are committed to providing an accessible web site. If you have difficulty accessing content, have difficulty viewing a file on the web site, or notice any accessibility problems, please contact us to specify the nature of the accessibility issue and any assistive technology you use. We will strive to provide the content you need in the format you require.
We welcome your suggestions and comments about improving ongoing efforts to increase the accessibility of this web site.