2613 Toronto Avenue S, Tampa, FL 33629
$1,425,000 - For Sale


Property Details
Price: $1,425,000
Sq Ft: 2,823
($505 per sqft)
Bedrooms: 5
Bathrooms: 3
City:Tampa
County:Hillsborough
Type:Single Family
Development:Sunset Park
Subdivision:Sunset Park
Acres:0.3100
Virtual Tour/Floorplan:View
Year Built:1952
Listing Number:TB8564330
Status Code:A-Active
Taxes:$21,724.00
Tax Year: 2025
Garage: 1
/ Y
Furnishings: Unfurnished
Pets Allowed: Yes
Calculate Your Payment
Scheduled Open Houses
2026-11-04 12:00 pm - 2:00 pm
Equipment:
Dishwasher
Disposal
Dryer
Exhaust Fan
Gas Water Heater
Microwave
Range
Range Hood
Refrigerator
Washer
Interior Features:
Crown Molding
Kitchen/Family Room Combo
Primary Bedroom Main Floor
Solid Wood Cabinets
Split Bedroom
Stone Counters
Walk-In Closet(s)
Window Treatments
Exterior Features:
Misting System
Rain Gutters
Financial Information:
Taxes: $21,724.00
Tax Year: 2025
Room Dimensions:
Laundry: Inside, Laundry Room
School Information:
Elementary School: Dale Mabry Elementary-Hb
Middle School: Coleman-Hb
Junior High: Coleman-Hb
High School: Plant-Hb
Save Property
View Virtual Tour
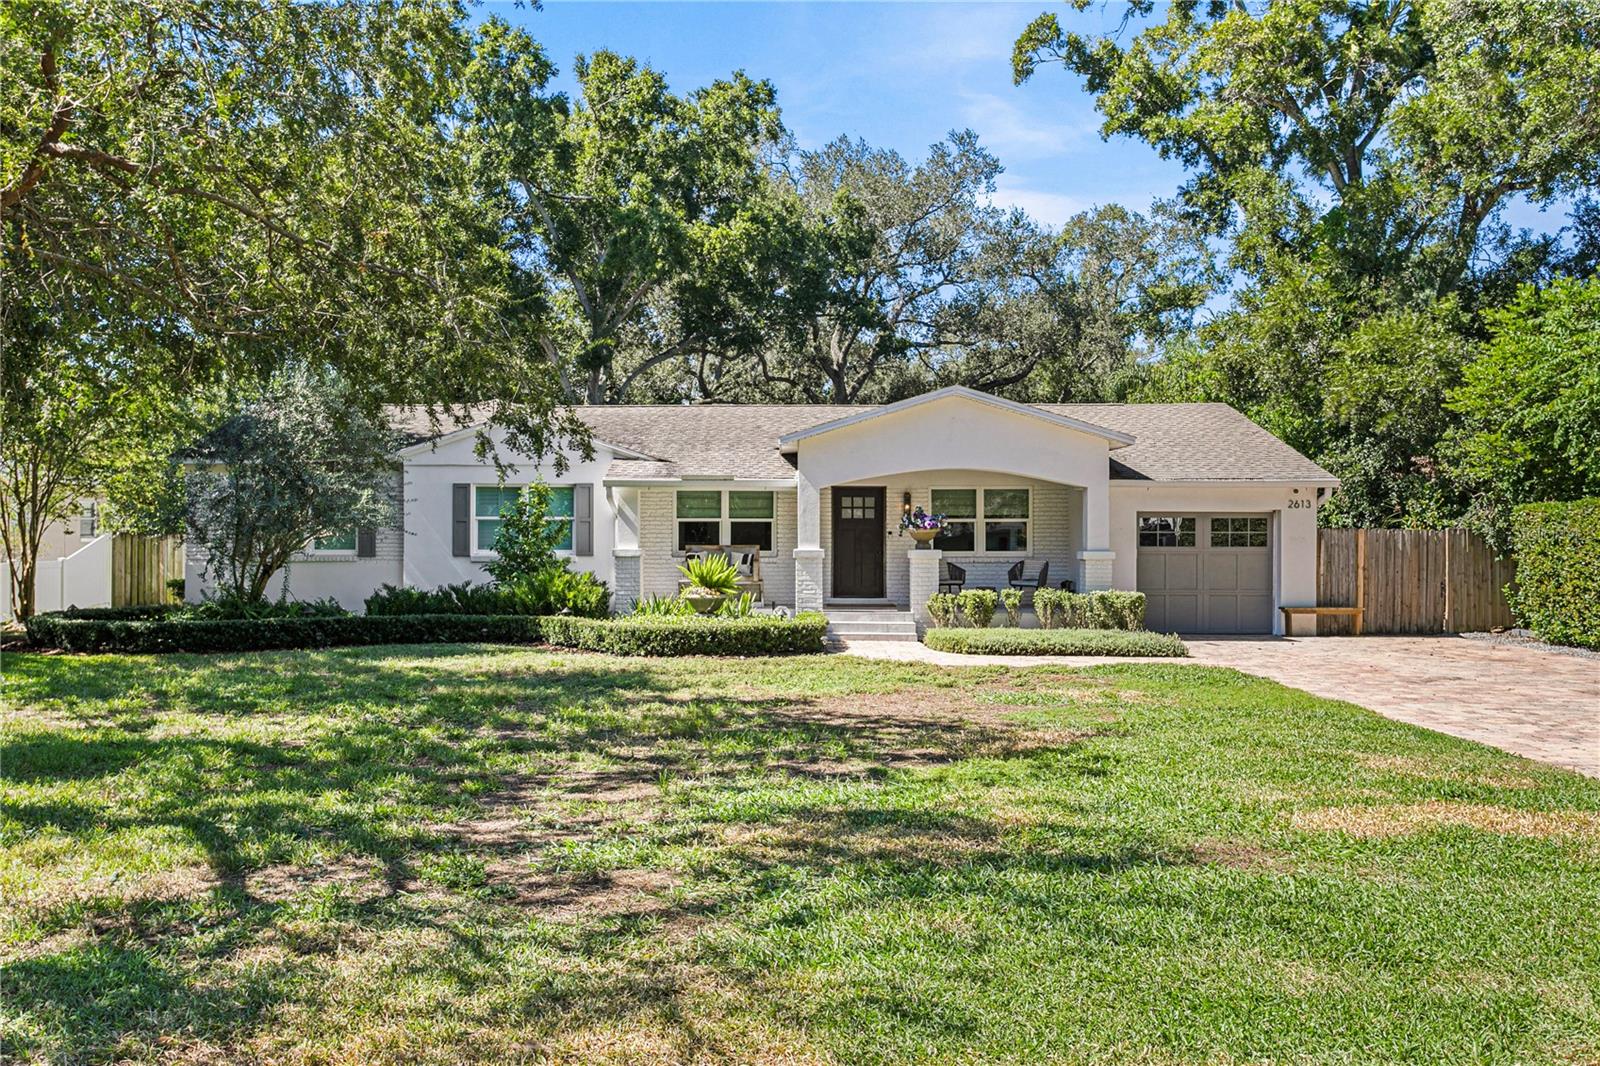
Rare single-story living on an expansive 90’ x 150’ (13,500 SF) lot, tucked away on a quiet street in South Tampa’s coveted Sunset Park neighborhood! Ideally located within walking distance to Mabry Elementary, Coleman Middle School, and St. Mary’s Episcopal Day School, and zoned for the highly sought-after Mabry, Coleman, and Plant High School district, this beautifully maintained residence offers 5 bedrooms, 3 bathrooms, and over 2,800 SF of thoughtfully designed living space. Blending timeless charm, modern upgrades, and exceptional indoor-outdoor living, this home sits on an impressive homesite featuring a sprawling front lawn, lush landscaping, paver walkways, and a welcoming covered front porch. Inside, rich hardwood flooring, plantation shutters, designer lighting, and hurricane-impact glass windows complement the home’s inviting interiors. The desirable split-bedroom floor plan offers separate formal living and dining spaces, while the beautifully appointed kitchen features quartz countertops, stainless steel Dacor appliances, and a casual dining area. Opening to the spacious family room with custom built-ins, this central gathering space is ideal for everyday living and entertaining. The backyard is equally impressive, featuring a large covered lanai with Trex decking, Cypress ceilings, and a remote-controlled retractable screen, creating a seamless extension of the home’s living space. The privately situated primary suite offers a spacious retreat with a walk-in closet and beautifully finished en-suite bathroom, while four additional bedrooms and two full bathrooms are located on the opposite side of the home. Additional improvements include updated electrical and plumbing, along with thoughtful finishes throughout. With its oversized 13,500 SF lot, rare single-story layout, impact glass windows, quiet street setting, walkability to neighborhood schools, and no history of flooding, this Sunset Park home offers a rare combination of features in one of South Tampa’s most established and desirable neighborhoods.
Building Description: Ranch
MLS Area: 33629 - Tampa / Palma Ceia
Total Square Footage: 3,502
Price per Square Feet: $504.78
Water: Public
Construction: Block, Stucco
Date Listed: 2026-11-03 00:00:00
Furnished: Unfurnished
Windows: Double Pane Windows, Shutters, Storm Window(S), Window Treatments
Parking: Driveway, Garage Door Opener
Garage Description: Y
Garage Spaces: 1
Attached Garage: Y
Flooring: Tile, Wood
Roof: Shingle
Heating: Central
Cooling: Central Air
Security: Smoke Detector(S)
Laundry: Inside, Laundry Room
Pets: Yes
Sewer: Public Sewer
Lot Desc.: Flood Insurance Required, Oversized Lot, Paved
Parcel ID: A-32-29-18-3T7-
Listing Courtesy Of: Century 21 List With Beggins
adamkutchmire@c21be.com
Rare single-story living on an expansive 90’ x 150’ (13,500 SF) lot, tucked away on a quiet street in South Tampa’s coveted Sunset Park neighborhood! Ideally located within walking distance to Mabry Elementary, Coleman Middle School, and St. Mary’s Episcopal Day School, and zoned for the highly sought-after Mabry, Coleman, and Plant High School district, this beautifully maintained residence offers 5 bedrooms, 3 bathrooms, and over 2,800 SF of thoughtfully designed living space. Blending timeless charm, modern upgrades, and exceptional indoor-outdoor living, this home sits on an impressive homesite featuring a sprawling front lawn, lush landscaping, paver walkways, and a welcoming covered front porch. Inside, rich hardwood flooring, plantation shutters, designer lighting, and hurricane-impact glass windows complement the home’s inviting interiors. The desirable split-bedroom floor plan offers separate formal living and dining spaces, while the beautifully appointed kitchen features quartz countertops, stainless steel Dacor appliances, and a casual dining area. Opening to the spacious family room with custom built-ins, this central gathering space is ideal for everyday living and entertaining. The backyard is equally impressive, featuring a large covered lanai with Trex decking, Cypress ceilings, and a remote-controlled retractable screen, creating a seamless extension of the home’s living space. The privately situated primary suite offers a spacious retreat with a walk-in closet and beautifully finished en-suite bathroom, while four additional bedrooms and two full bathrooms are located on the opposite side of the home. Additional improvements include updated electrical and plumbing, along with thoughtful finishes throughout. With its oversized 13,500 SF lot, rare single-story layout, impact glass windows, quiet street setting, walkability to neighborhood schools, and no history of flooding, this Sunset Park home offers a rare combination of features in one of South Tampa’s most established and desirable neighborhoods.
Share Property
Additional Information:
Building Description: Ranch
MLS Area: 33629 - Tampa / Palma Ceia
Total Square Footage: 3,502
Price per Square Feet: $504.78
Water: Public
Construction: Block, Stucco
Date Listed: 2026-11-03 00:00:00
Furnished: Unfurnished
Windows: Double Pane Windows, Shutters, Storm Window(S), Window Treatments
Parking: Driveway, Garage Door Opener
Garage Description: Y
Garage Spaces: 1
Attached Garage: Y
Flooring: Tile, Wood
Roof: Shingle
Heating: Central
Cooling: Central Air
Security: Smoke Detector(S)
Laundry: Inside, Laundry Room
Pets: Yes
Sewer: Public Sewer
Lot Desc.: Flood Insurance Required, Oversized Lot, Paved
Parcel ID: A-32-29-18-3T7-
Map of 2613 Toronto Avenue S, Tampa, FL 33629
Listing Courtesy Of: Century 21 List With Beggins
adamkutchmire@c21be.com
WORK WITH US
Get assistance in determining current property value, crafting a competitive offer, writing and negotiating a contract, and much more. Get in touch today!
Location
1201 6th Ave W. Suite 300
Bradenton, FL, 34205
Contact
THE WISZ TEAM 248-514-2579
 IDX information is provided exclusively for consumers’ personal, noncommercial use, that it may not be used for any purpose other than to identify prospective properties consumers may be interested in purchasing, and that the data is deemed reliable but is not guaranteed accurate by the MLS. The data relating to real estate for sale on this Website comes in part from the Broker Reciprocity Program (BR Program) of My Florida Regional MLS DBA Stellar MLS. The source of this real property information is the copyrighted and proprietary database compilation of the My Florida Regional MLS DBA Stellar MLS and © 2026. Information last refreshed: 2026-11-03 23:33:39

Our Web site Accessibility
We are committed to providing an accessible web site. If you have difficulty accessing content, have difficulty viewing a file on the web site, or notice any accessibility problems, please contact us to specify the nature of the accessibility issue and any assistive technology you use. We will strive to provide the content you need in the format you require.
We welcome your suggestions and comments about improving ongoing efforts to increase the accessibility of this web site.