25622 Hawks Run Lane, Sorrento, FL 32776
$1,090,000 - For Sale


Property Details
Price: $1,090,000
Sq Ft: 4,105
($266 per sqft)
Bedrooms: 5
Bathrooms: 3
Partial Baths: 1
City:Sorrento
County:Lake
Type:Single Family
Development:Heathrow Country Estate
Subdivision:Heathrow Country Estate
Acres:0.4400
Virtual Tour/Floorplan:View
Year Built:2006
Listing Number:O6413411
Status Code:A-Active
Taxes:$10,560.53
Tax Year: 2025
Garage: 3
/ Y
Furnishings: Negotiable
Pets Allowed: Cats OK, Dogs OK
Total Recurring Fees: $427
Total Recurring Fee Frequency: 0.00
Calculate Your Payment
Equipment:
Convection Oven
Cooktop
Dishwasher
Disposal
Dryer
Kitchen Reverse Osmosis System
Microwave
Refrigerator
Washer
Water Filtration System
Interior Features:
Cathedral Ceiling(s)
Ceiling Fans(s)
Crown Molding
Eat-in Kitchen
High Ceilings
Kitchen/Family Room Combo
Living Room/Dining Room Combo
Pest Guard System
Primary Bedroom Main Floor
Solid Surface Counters
Solid Wood Cabinets
Stone Counters
Thermostat
Tray Ceiling(s)
Walk-In Closet(s)
Exterior Features:
Private Mailbox
Private Yard
Rain Gutters
Sidewalk
View:
Trees/Woods
Amenities:
Gated
Maintenance
Financial Information:
Taxes: $10,560.53
Tax Year: 2025
Association Fee: $1,040.00
Association Fee Frequency: Quarterly
Room Dimensions:
Laundry: Inside, Laundry Room, Washer Hookup
School Information:
Elementary School: Sorrento Elementary
Middle School: Mount Dora Middle
Junior High: Mount Dora Middle
High School: Mount Dora High
Save Property
View Virtual Tour
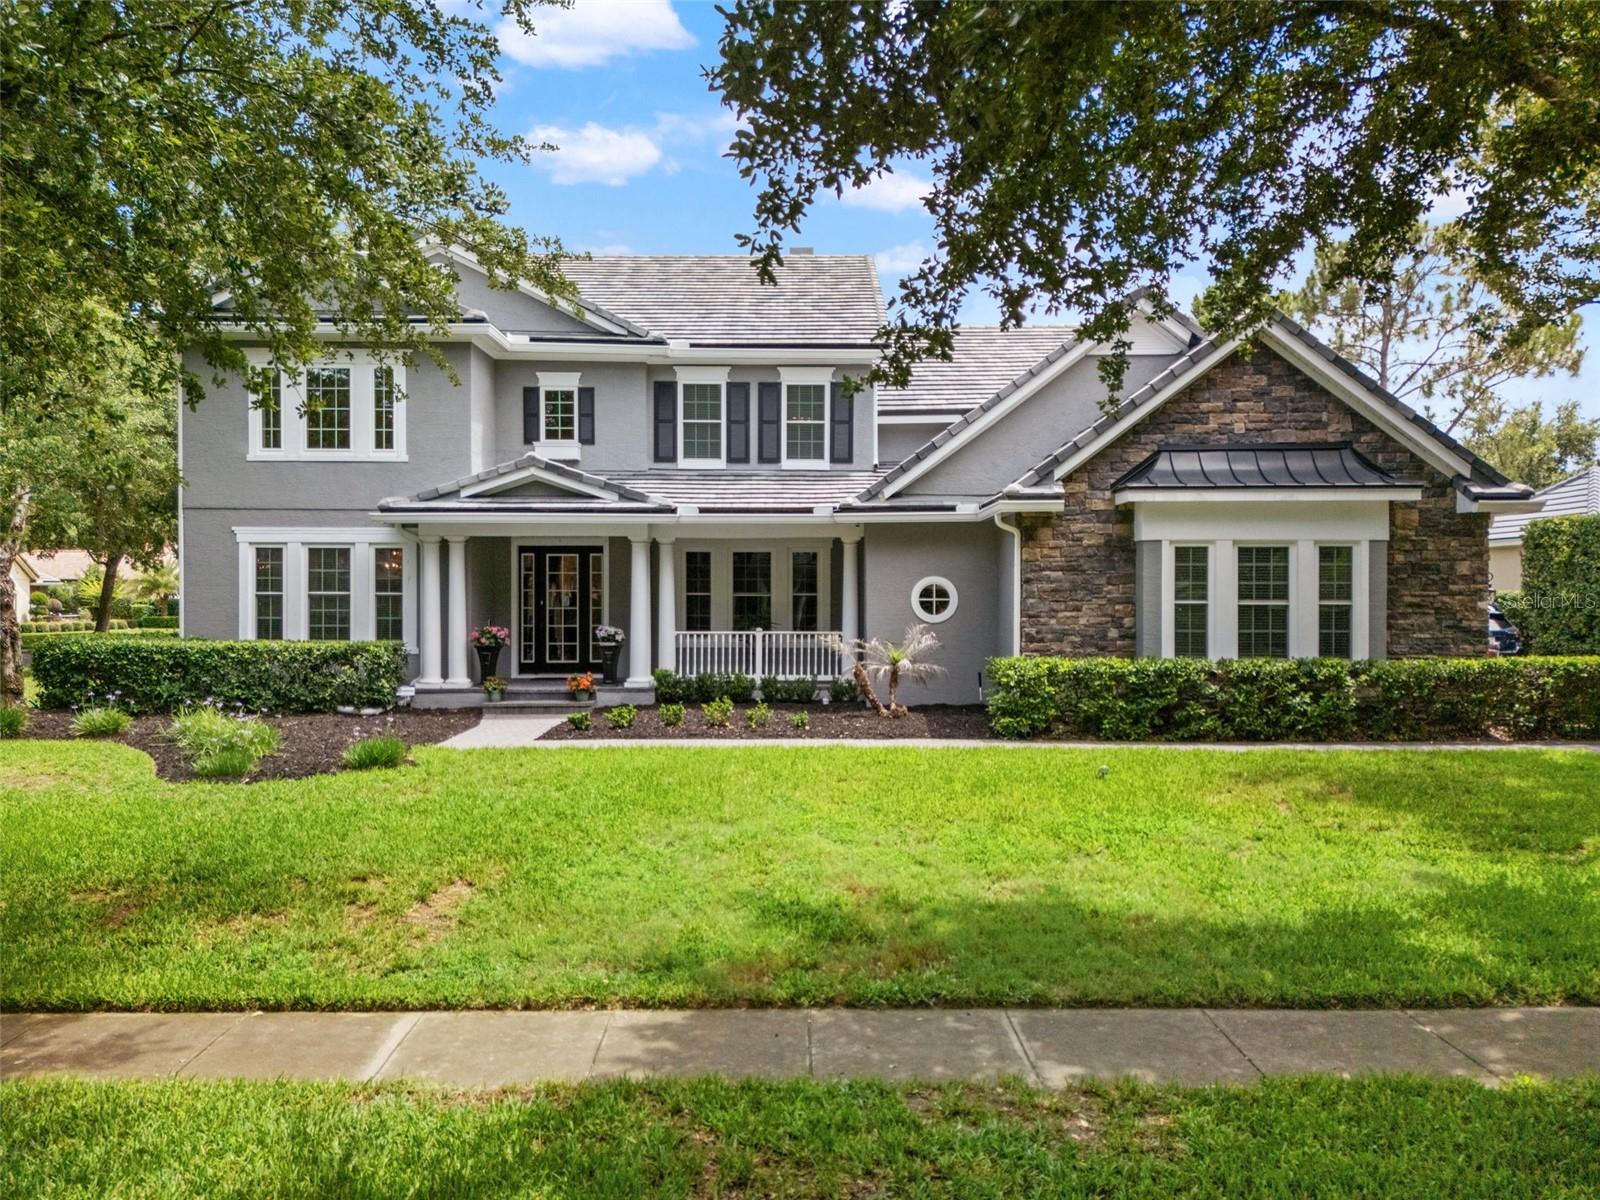
Virtually Staged. Welcome to luxury living in the prestigious RedTail Golf Community, where elegance, comfort, and modern upgrades come together in one exceptional residence. This home has had over $150,000 of improvements and upgrades in the last two and a half years! Nestled on a private corner lot within the rolling hills and scenic landscapes of Heathrow Country Estates, this stunning 5-bedroom, 3.5-bath home offers over 4,100 square feet of beautifully designed living space. From the moment you step through the grand foyer, you'll be captivated by the home's impressive architecture, spacious layout, and timeless finishes. The thoughtfully designed floor plan features a luxurious first-floor primary suite retreat complete with custom-designed walk-in closets, along with a second downstairs bedroom, currently being used as an office but could be ideal for guests or multi-generational living. Expansive living, dining, family, and kitchen spaces flow seamlessly together, creating the perfect setting for both everyday living and entertaining. The chef's kitchen is sure to impress with 42-inch cabinetry, granite countertops, double ovens, a large center island, and abundant storage and workspace. Gather around the cozy fireplace, work from home in the private office/den, or enjoy the versatility of the spacious loft and built-in upstairs workspace. Upstairs, you'll find three additional bedrooms, a spectacular theater room for movie nights, and a dramatic overlook that showcases the home's soaring living area below. Peace of mind comes easy with an extensive list of recent upgrades, including a new tile roof (2024), new flooring (2025), new double-pane windows (2024/2025), a new water filtration system (2023), hybrid water heater (2023), and two Prestige Rheem HVAC systems (2021), making this home truly move-in ready. Beyond the home itself, RedTail offers an unmatched lifestyle with an award-winning 18-hole championship golf course, clubhouse, fitness center, tennis courts, and over 480 acres of breathtaking natural beauty. Conveniently located near SR-429, top-rated schools, shopping, dining, and entertainment, you'll enjoy the perfect balance of tranquility and accessibility. This is more than a home—it's a lifestyle. Come experience everything RedTail living has to offer. See attached features sheet with many luxury upgrades! Please note: Garage chest freezer does not convey.
Building Description: Traditional
MLS Area: 32776 - Sorrento / Mount Plymouth
Total Square Footage: 5,601
Price per Square Feet: $265.53
Total Floors: 2
Water: Public
Construction: Block, Stucco
Date Listed: 2026-06-27 00:00:00
Furnished: Negotiable
Windows: Double Pane Windows, Storm Window(S), Thermal Windows
Parking: Covered, Driveway, Garage Door Opener, Garage Faces Side, Ground Level, Parking Pad
Garage Description: Y
Garage Spaces: 3
Attached Garage: Y
Flooring: Tile, Wood
Roof: Shingle
Heating: Central
Cooling: Central Air
Fireplace: Y
Security: Fire Alarm, Gated Community, Security System, Smoke Detector(S)
Laundry: Inside, Laundry Room, Washer Hookup
Pets: Cats Ok, Dogs Ok
Sewer: Public Sewer
Lot Desc.: Corner Lot, In County, Landscaped, Level, Near Golf Course, Oversized Lot, Private, Sidewalk, Paved
Parcel ID: 20-19-28-0800-0
Amenities: Gated, Maintenance
Listing Courtesy Of: Keller Williams Realty At The Parks
kwgriffin@kw.com
Virtually Staged. Welcome to luxury living in the prestigious RedTail Golf Community, where elegance, comfort, and modern upgrades come together in one exceptional residence. This home has had over $150,000 of improvements and upgrades in the last two and a half years! Nestled on a private corner lot within the rolling hills and scenic landscapes of Heathrow Country Estates, this stunning 5-bedroom, 3.5-bath home offers over 4,100 square feet of beautifully designed living space. From the moment you step through the grand foyer, you'll be captivated by the home's impressive architecture, spacious layout, and timeless finishes. The thoughtfully designed floor plan features a luxurious first-floor primary suite retreat complete with custom-designed walk-in closets, along with a second downstairs bedroom, currently being used as an office but could be ideal for guests or multi-generational living. Expansive living, dining, family, and kitchen spaces flow seamlessly together, creating the perfect setting for both everyday living and entertaining. The chef's kitchen is sure to impress with 42-inch cabinetry, granite countertops, double ovens, a large center island, and abundant storage and workspace. Gather around the cozy fireplace, work from home in the private office/den, or enjoy the versatility of the spacious loft and built-in upstairs workspace. Upstairs, you'll find three additional bedrooms, a spectacular theater room for movie nights, and a dramatic overlook that showcases the home's soaring living area below. Peace of mind comes easy with an extensive list of recent upgrades, including a new tile roof (2024), new flooring (2025), new double-pane windows (2024/2025), a new water filtration system (2023), hybrid water heater (2023), and two Prestige Rheem HVAC systems (2021), making this home truly move-in ready. Beyond the home itself, RedTail offers an unmatched lifestyle with an award-winning 18-hole championship golf course, clubhouse, fitness center, tennis courts, and over 480 acres of breathtaking natural beauty. Conveniently located near SR-429, top-rated schools, shopping, dining, and entertainment, you'll enjoy the perfect balance of tranquility and accessibility. This is more than a home—it's a lifestyle. Come experience everything RedTail living has to offer. See attached features sheet with many luxury upgrades! Please note: Garage chest freezer does not convey.
Share Property
Additional Information:
Building Description: Traditional
MLS Area: 32776 - Sorrento / Mount Plymouth
Total Square Footage: 5,601
Price per Square Feet: $265.53
Total Floors: 2
Water: Public
Construction: Block, Stucco
Date Listed: 2026-06-27 00:00:00
Furnished: Negotiable
Windows: Double Pane Windows, Storm Window(S), Thermal Windows
Parking: Covered, Driveway, Garage Door Opener, Garage Faces Side, Ground Level, Parking Pad
Garage Description: Y
Garage Spaces: 3
Attached Garage: Y
Flooring: Tile, Wood
Roof: Shingle
Heating: Central
Cooling: Central Air
Fireplace: Y
Security: Fire Alarm, Gated Community, Security System, Smoke Detector(S)
Laundry: Inside, Laundry Room, Washer Hookup
Pets: Cats Ok, Dogs Ok
Sewer: Public Sewer
Lot Desc.: Corner Lot, In County, Landscaped, Level, Near Golf Course, Oversized Lot, Private, Sidewalk, Paved
Parcel ID: 20-19-28-0800-0
Amenities: Gated, Maintenance
Map of 25622 Hawks Run Lane, Sorrento, FL 32776
Listing Courtesy Of: Keller Williams Realty At The Parks
kwgriffin@kw.com
WORK WITH US
Get assistance in determining current property value, crafting a competitive offer, writing and negotiating a contract, and much more. Get in touch today!
Location
1201 6th Ave W. Suite 300
Bradenton, FL, 34205
Contact
THE WISZ TEAM 248-514-2579
 IDX information is provided exclusively for consumers’ personal, noncommercial use, that it may not be used for any purpose other than to identify prospective properties consumers may be interested in purchasing, and that the data is deemed reliable but is not guaranteed accurate by the MLS. The data relating to real estate for sale on this Website comes in part from the Broker Reciprocity Program (BR Program) of My Florida Regional MLS DBA Stellar MLS. The source of this real property information is the copyrighted and proprietary database compilation of the My Florida Regional MLS DBA Stellar MLS and © 2026. Information last refreshed: 2026-11-06 00:05:08

Our Web site Accessibility
We are committed to providing an accessible web site. If you have difficulty accessing content, have difficulty viewing a file on the web site, or notice any accessibility problems, please contact us to specify the nature of the accessibility issue and any assistive technology you use. We will strive to provide the content you need in the format you require.
We welcome your suggestions and comments about improving ongoing efforts to increase the accessibility of this web site.