255 96Th Lane Sw, Ocala, FL 34476
$1,090,000 - For Sale


Property Details
Price: $1,090,000
Sq Ft: 4,102
($266 per sqft)
Bedrooms: 3
Bathrooms: 3
City:Ocala
County:Marion
Type:Single Family
Development:Shady Acres
Subdivision:Shady Acres
Acres:7.3400
Virtual Tour/Floorplan:View
Year Built:1991
Listing Number:OM713464
Status Code:A-Active
Taxes:$5,085.27
Tax Year: 2025
Garage: 2
/ Y
Furnishings: Partially
Pets Allowed: Yes
Calculate Your Payment
Equipment:
Convection Oven
Dishwasher
Disposal
Dryer
Microwave
Range
Refrigerator
Trash Compactor
Washer
Interior Features:
Ceiling Fans(s)
High Ceilings
Kitchen/Family Room Combo
Open Floorplan
Primary Bedroom Main Floor
Solid Wood Cabinets
Split Bedroom
Vaulted Ceiling(s)
Walk-In Closet(s)
Exterior Features:
Dog Run
Lighting
Storage
View:
Trees/Woods
Financial Information:
Taxes: $5,085.27
Tax Year: 2025
Room Dimensions:
Laundry: Inside
School Information:
Elementary School: Belleview-Santos Elem. School
Middle School: Horizon Academy/Mar Oaks
Junior High: Horizon Academy/Mar Oaks
High School: West Port High School
Save Property
View Virtual Tour
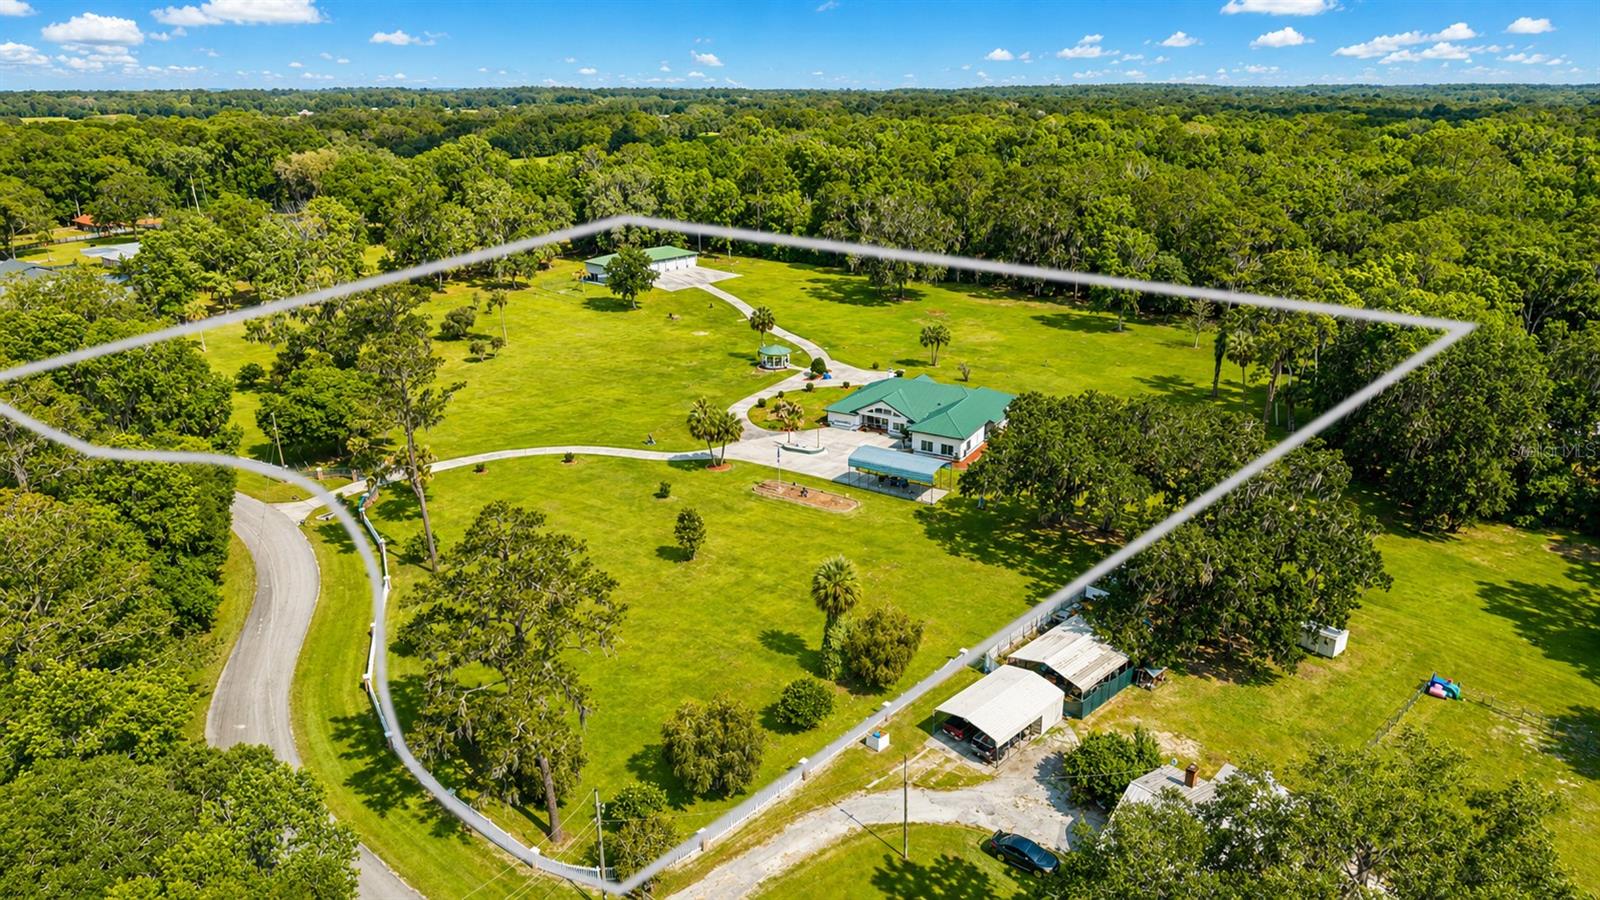
A rare Ocala offering, manicured acreage, exceptional outbuildings and over 20 years of meticulous care. If you have been searching for an Ocala property where the land is manicured, the systems are updated and the outbuildings actually match the scale of the acreage, this estate stands in a category of its own. Set on 7.34 acres of beautifully maintained, high and dry land, this fully gated and fenced property offers privacy, space and a level of upkeep that is increasingly hard to find. The pride of ownership is evident from moment you enter the gates, reflecting consistent attention and thoughtful improvements. At the heart of the estate is a seven-bay detached garage, fully equipped with water, electric, a walk-in cooler, half bath and dedicated storage, ideal for car collectors, trades, equipment or anyone who needs substantial functional space. A massive, detached workshop and a two-car metal carport provide even more room for vehicles, tools or overflow parking. Inside the home, enjoy more than 4,000 square feet of upgraded living space designed for comfort and flexibility. The chef’s kitchen features stainless appliances, a center island, double sink, trash compactor and built in desk, while a stone wood-burning fireplace anchors the living room, which opens to the Florida room through sliding glass doors. The primary suite includes a walk in closet, private bonus room, and a spa style bath with dual vanities and a glass block walk-in shower. A fully furnished game room, complete with pool table, bar stools and lounge seating, creates a ready-made entertainment space. A dedicated office, two additional bonus rooms and a Florida room that offers endless options for work, hobbies or relaxation. Key upgrades include a new metal roof (2023), Anderson windows (2019), new water tank (2025), new water heater (2023), four air-conditioning units for zoned comfort, water softener, and updated blinds and drapery. The land is standout, fully fenced, gated, private and beautifully manicured. Enjoy the gazebo for morning coffee, the lanai for evening unwinding and a fenced dog run for pets. Electric is run throughout the perimeter for lighting, security or future expansion. This is a once-in-a-lifetime Ocala property, acreage, square footage and outbuildings that align with the scale of the land, all maintained with exceptional care for over 20 years. If you are seeking a turnkey estate with space, privacy and unmatched utility, this one delivers.
Building Description: Traditional
MLS Area: 34476 - Ocala
Total Square Footage: 4,200
Price per Square Feet: $265.72
Water: Well
Construction: Block, Stucco
Date Listed: 2025-11-18 00:00:00
Furnished: Partially
Parking: Driveway, Workshop In Garage
Garage Description: Y
Garage Spaces: 2
Attached Garage: Y
Flooring: Carpet, Ceramic Tile
Roof: Metal
Heating: Central
Cooling: Central Air
Fireplace: Y
Laundry: Inside
Pets: Yes
Sewer: Septic Tank
Lot Desc.: Cleared, In County, Level, Paved
Parcel ID: 36783-000-00
Listing Courtesy Of: Premier Sotheby's International Realty
angelaroserebroker@outlook.com
A rare Ocala offering, manicured acreage, exceptional outbuildings and over 20 years of meticulous care. If you have been searching for an Ocala property where the land is manicured, the systems are updated and the outbuildings actually match the scale of the acreage, this estate stands in a category of its own. Set on 7.34 acres of beautifully maintained, high and dry land, this fully gated and fenced property offers privacy, space and a level of upkeep that is increasingly hard to find. The pride of ownership is evident from moment you enter the gates, reflecting consistent attention and thoughtful improvements. At the heart of the estate is a seven-bay detached garage, fully equipped with water, electric, a walk-in cooler, half bath and dedicated storage, ideal for car collectors, trades, equipment or anyone who needs substantial functional space. A massive, detached workshop and a two-car metal carport provide even more room for vehicles, tools or overflow parking. Inside the home, enjoy more than 4,000 square feet of upgraded living space designed for comfort and flexibility. The chef’s kitchen features stainless appliances, a center island, double sink, trash compactor and built in desk, while a stone wood-burning fireplace anchors the living room, which opens to the Florida room through sliding glass doors. The primary suite includes a walk in closet, private bonus room, and a spa style bath with dual vanities and a glass block walk-in shower. A fully furnished game room, complete with pool table, bar stools and lounge seating, creates a ready-made entertainment space. A dedicated office, two additional bonus rooms and a Florida room that offers endless options for work, hobbies or relaxation. Key upgrades include a new metal roof (2023), Anderson windows (2019), new water tank (2025), new water heater (2023), four air-conditioning units for zoned comfort, water softener, and updated blinds and drapery. The land is standout, fully fenced, gated, private and beautifully manicured. Enjoy the gazebo for morning coffee, the lanai for evening unwinding and a fenced dog run for pets. Electric is run throughout the perimeter for lighting, security or future expansion. This is a once-in-a-lifetime Ocala property, acreage, square footage and outbuildings that align with the scale of the land, all maintained with exceptional care for over 20 years. If you are seeking a turnkey estate with space, privacy and unmatched utility, this one delivers.
Share Property
Additional Information:
Building Description: Traditional
MLS Area: 34476 - Ocala
Total Square Footage: 4,200
Price per Square Feet: $265.72
Water: Well
Construction: Block, Stucco
Date Listed: 2025-11-18 00:00:00
Furnished: Partially
Parking: Driveway, Workshop In Garage
Garage Description: Y
Garage Spaces: 2
Attached Garage: Y
Flooring: Carpet, Ceramic Tile
Roof: Metal
Heating: Central
Cooling: Central Air
Fireplace: Y
Laundry: Inside
Pets: Yes
Sewer: Septic Tank
Lot Desc.: Cleared, In County, Level, Paved
Parcel ID: 36783-000-00
Map of 255 96Th Lane Sw, Ocala, FL 34476
Listing Courtesy Of: Premier Sotheby's International Realty
angelaroserebroker@outlook.com
WORK WITH US
Get assistance in determining current property value, crafting a competitive offer, writing and negotiating a contract, and much more. Get in touch today!
Location
1201 6th Ave W. Suite 300
Bradenton, FL, 34205
Contact
THE WISZ TEAM 248-514-2579
 IDX information is provided exclusively for consumers’ personal, noncommercial use, that it may not be used for any purpose other than to identify prospective properties consumers may be interested in purchasing, and that the data is deemed reliable but is not guaranteed accurate by the MLS. The data relating to real estate for sale on this Website comes in part from the Broker Reciprocity Program (BR Program) of My Florida Regional MLS DBA Stellar MLS. The source of this real property information is the copyrighted and proprietary database compilation of the My Florida Regional MLS DBA Stellar MLS and © 2026. Information last refreshed: 2026-11-05 23:54:09

Our Web site Accessibility
We are committed to providing an accessible web site. If you have difficulty accessing content, have difficulty viewing a file on the web site, or notice any accessibility problems, please contact us to specify the nature of the accessibility issue and any assistive technology you use. We will strive to provide the content you need in the format you require.
We welcome your suggestions and comments about improving ongoing efforts to increase the accessibility of this web site.