2524 Waterfront Circle, Sarasota, FL 34240
$1,879,000 - For Sale


Property Details
Price: $1,879,000
Sq Ft: 5,403
($348 per sqft)
Bedrooms: 5
Bathrooms: 5
Partial Baths: 1
City:Sarasota
County:Sarasota
Type:Single Family
Development:Monterey At Lakewood Ranch
Subdivision:Monterey At Lakewood Ranch
Acres:0.2700
Year Built:2026
Listing Number:A4700136
Status Code:A-Active
Taxes:$2,686.00
Tax Year: 2025
Garage: 3
/ Y
Furnishings: Unfurnished
Pets Allowed: Yes
Total Recurring Fees: $373
Total Recurring Fee Frequency: 0.00
Calculate Your Payment
Equipment:
Built-In Oven
Cooktop
Dishwasher
Disposal
Gas Water Heater
Microwave
Range Hood
Refrigerator
Tankless Water Heater
Interior Features:
High Ceilings
In Wall Pest System
Open Floorplan
Primary Bedroom Main Floor
Thermostat
Tray Ceiling(s)
Walk-In Closet(s)
Exterior Features:
Outdoor Kitchen
Rain Gutters
Sidewalk
View:
Garden
Trees/Woods
Amenities:
Basketball Court
Clubhouse
Fitness Center
Gated
Pickleball Court(s)
Playground
Pool
Recreation Facilities
Spa/Hot Tub
Tennis Court(s)
Financial Information:
Taxes: $2,686.00
Tax Year: 2025
Association Fee: $372.75
Association Fee Frequency: Monthly
Room Dimensions:
Laundry: Gas Dryer Hookup, Inside, Laundry Room, Washer Hookup
School Information:
Elementary School: Tatum Ridge Elementary
Middle School: Mcintosh Middle
Junior High: Mcintosh Middle
High School: Booker High
Save Property
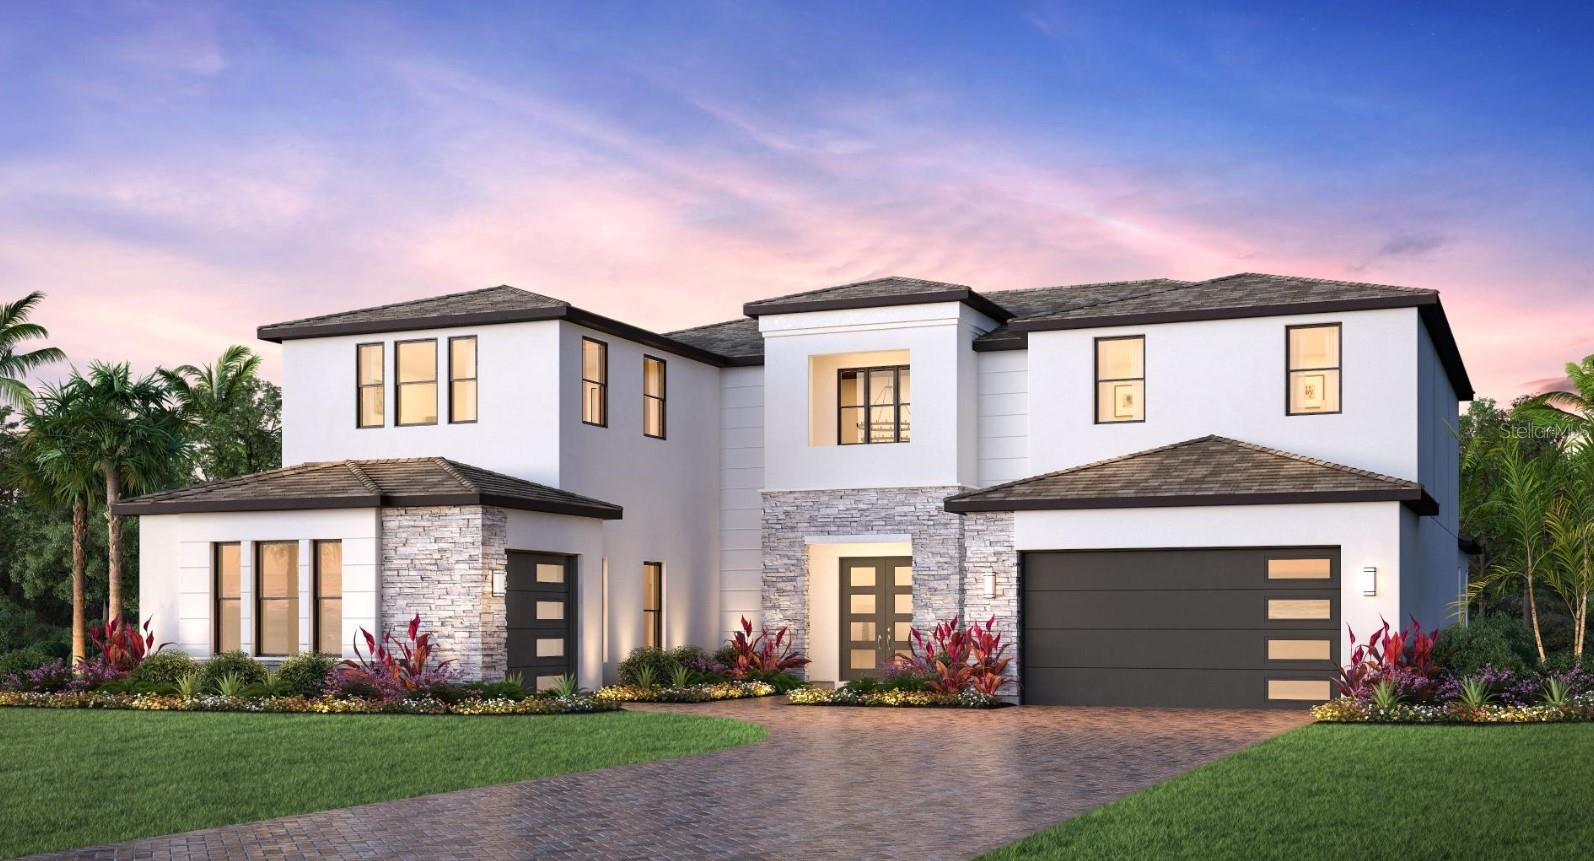
Under Construction. Move In Ready January 2027! This exceptional quick move-in Dexter showcases 5 spacious bedrooms, a private office, an expansive loft, a versatile bonus room, and 5.5 beautifully appointed bathrooms, all perfectly positioned on a premium preserve homesite. The Dexter's inviting expanded covered entry and impressive two-story foyer open onto the expansive great room, with views to the desirable covered lanai beyond. The well-equipped gourmet kitchen overlooks a bright casual dining area, and is enhanced by a large center island with breakfast bar, plenty of counter and cabinet space, and huge walk-in pantry. The marvelous primary bedroom suite is highlighted by dual walk-in closets and deluxe primary bath with dual-sink vanity, large soaking tub, luxe shower, and private water closet. The sizable secondary bedroom features a walk-in closet and private bath. Additional highlights include a secluded office, convenient powder room and everyday entry, centrally located laundry, and additional storage. Call Today to Schedule your private showing!
Building Description: Contemporary
MLS Area: 34240 - Sarasota
Total Square Footage: 6,845
Price per Square Feet: $347.77
Water: Public
Construction: Block, Stucco, Frame
Date Listed: 2026-07-29 00:00:00
Furnished: Unfurnished
Windows: Storm Window(S)
Parking: Garage
Garage Description: Y
Garage Spaces: 3
Attached Garage: Y
Flooring: Hardwood, Tile
Roof: Tile
Heating: Central
Cooling: Central Air
Security: Gated Community, Security System
Laundry: Gas Dryer Hookup, Inside, Laundry Room, Washer Hookup
Pets: Yes
Sewer: Public Sewer
Lot Desc.: Sidewalk, Paved
Parcel ID: 0538050032
Amenities: Basketball Court, Clubhouse, Fitness Center, Gated, Pickleball Court(S), Playground, Pool, Recreation Facilities, Spa/Hot Tub, Tennis Court(S)
Listing Courtesy Of: Tampa Tbi Realty Llc
bsolari@tollbrothers.com
Under Construction. Move In Ready January 2027! This exceptional quick move-in Dexter showcases 5 spacious bedrooms, a private office, an expansive loft, a versatile bonus room, and 5.5 beautifully appointed bathrooms, all perfectly positioned on a premium preserve homesite. The Dexter's inviting expanded covered entry and impressive two-story foyer open onto the expansive great room, with views to the desirable covered lanai beyond. The well-equipped gourmet kitchen overlooks a bright casual dining area, and is enhanced by a large center island with breakfast bar, plenty of counter and cabinet space, and huge walk-in pantry. The marvelous primary bedroom suite is highlighted by dual walk-in closets and deluxe primary bath with dual-sink vanity, large soaking tub, luxe shower, and private water closet. The sizable secondary bedroom features a walk-in closet and private bath. Additional highlights include a secluded office, convenient powder room and everyday entry, centrally located laundry, and additional storage. Call Today to Schedule your private showing!
Share Property
Additional Information:
Building Description: Contemporary
MLS Area: 34240 - Sarasota
Total Square Footage: 6,845
Price per Square Feet: $347.77
Water: Public
Construction: Block, Stucco, Frame
Date Listed: 2026-07-29 00:00:00
Furnished: Unfurnished
Windows: Storm Window(S)
Parking: Garage
Garage Description: Y
Garage Spaces: 3
Attached Garage: Y
Flooring: Hardwood, Tile
Roof: Tile
Heating: Central
Cooling: Central Air
Security: Gated Community, Security System
Laundry: Gas Dryer Hookup, Inside, Laundry Room, Washer Hookup
Pets: Yes
Sewer: Public Sewer
Lot Desc.: Sidewalk, Paved
Parcel ID: 0538050032
Amenities: Basketball Court, Clubhouse, Fitness Center, Gated, Pickleball Court(S), Playground, Pool, Recreation Facilities, Spa/Hot Tub, Tennis Court(S)
Map of 2524 Waterfront Circle, Sarasota, FL 34240
Listing Courtesy Of: Tampa Tbi Realty Llc
bsolari@tollbrothers.com
WORK WITH US
Get assistance in determining current property value, crafting a competitive offer, writing and negotiating a contract, and much more. Get in touch today!
Location
1201 6th Ave W. Suite 300
Bradenton, FL, 34205
Contact
THE WISZ TEAM 248-514-2579
 IDX information is provided exclusively for consumers’ personal, noncommercial use, that it may not be used for any purpose other than to identify prospective properties consumers may be interested in purchasing, and that the data is deemed reliable but is not guaranteed accurate by the MLS. The data relating to real estate for sale on this Website comes in part from the Broker Reciprocity Program (BR Program) of My Florida Regional MLS DBA Stellar MLS. The source of this real property information is the copyrighted and proprietary database compilation of the My Florida Regional MLS DBA Stellar MLS and © 2026. Information last refreshed: 2026-10-31 22:22:05

Our Web site Accessibility
We are committed to providing an accessible web site. If you have difficulty accessing content, have difficulty viewing a file on the web site, or notice any accessibility problems, please contact us to specify the nature of the accessibility issue and any assistive technology you use. We will strive to provide the content you need in the format you require.
We welcome your suggestions and comments about improving ongoing efforts to increase the accessibility of this web site.