2491 Lauder Drive, Maitland, FL 32751
$1,174,999 - For Sale


Property Details
Price: $1,174,999
Sq Ft: 2,695
($436 per sqft)
Bedrooms: 5
Bathrooms: 4
City:Maitland
County:Orange
Type:Single Family
Development:Highland Park Estates
Subdivision:Highland Park Estates First Add
Acres:0.2800
Virtual Tour/Floorplan:View
Year Built:1967
Listing Number:R4911437
Status Code:A-Active
Taxes:$9,506.00
Tax Year: 2024
Garage: 2
/ N
Furnishings: Unfurnished
Pets Allowed: Cats OK, Dogs OK, Number Limit, Yes
Calculate Your Payment
Equipment:
Built-In Oven
Dishwasher
Disposal
Electric Water Heater
Exhaust Fan
Microwave
Range
Range Hood
Refrigerator
Wine Refrigerator
Interior Features:
Built-in Features
Ceiling Fans(s)
Eat-in Kitchen
Kitchen/Family Room Combo
Primary Bedroom Main Floor
Solid Surface Counters
Solid Wood Cabinets
Stone Counters
Thermostat
Walk-In Closet(s)
Window Treatments
Exterior Features:
Lighting
Outdoor Shower
Rain Gutters
Sprinkler Metered
Financial Information:
Taxes: $9,506.00
Tax Year: 2024
Room Dimensions:
Laundry: Electric Dryer Hookup, Inside, Laundry Room, Washer Hookup
School Information:
Elementary School: Dommerich Elem
Middle School: Maitland Middle
Junior High: Maitland Middle
High School: Winter Park High
Save Property
View Virtual Tour
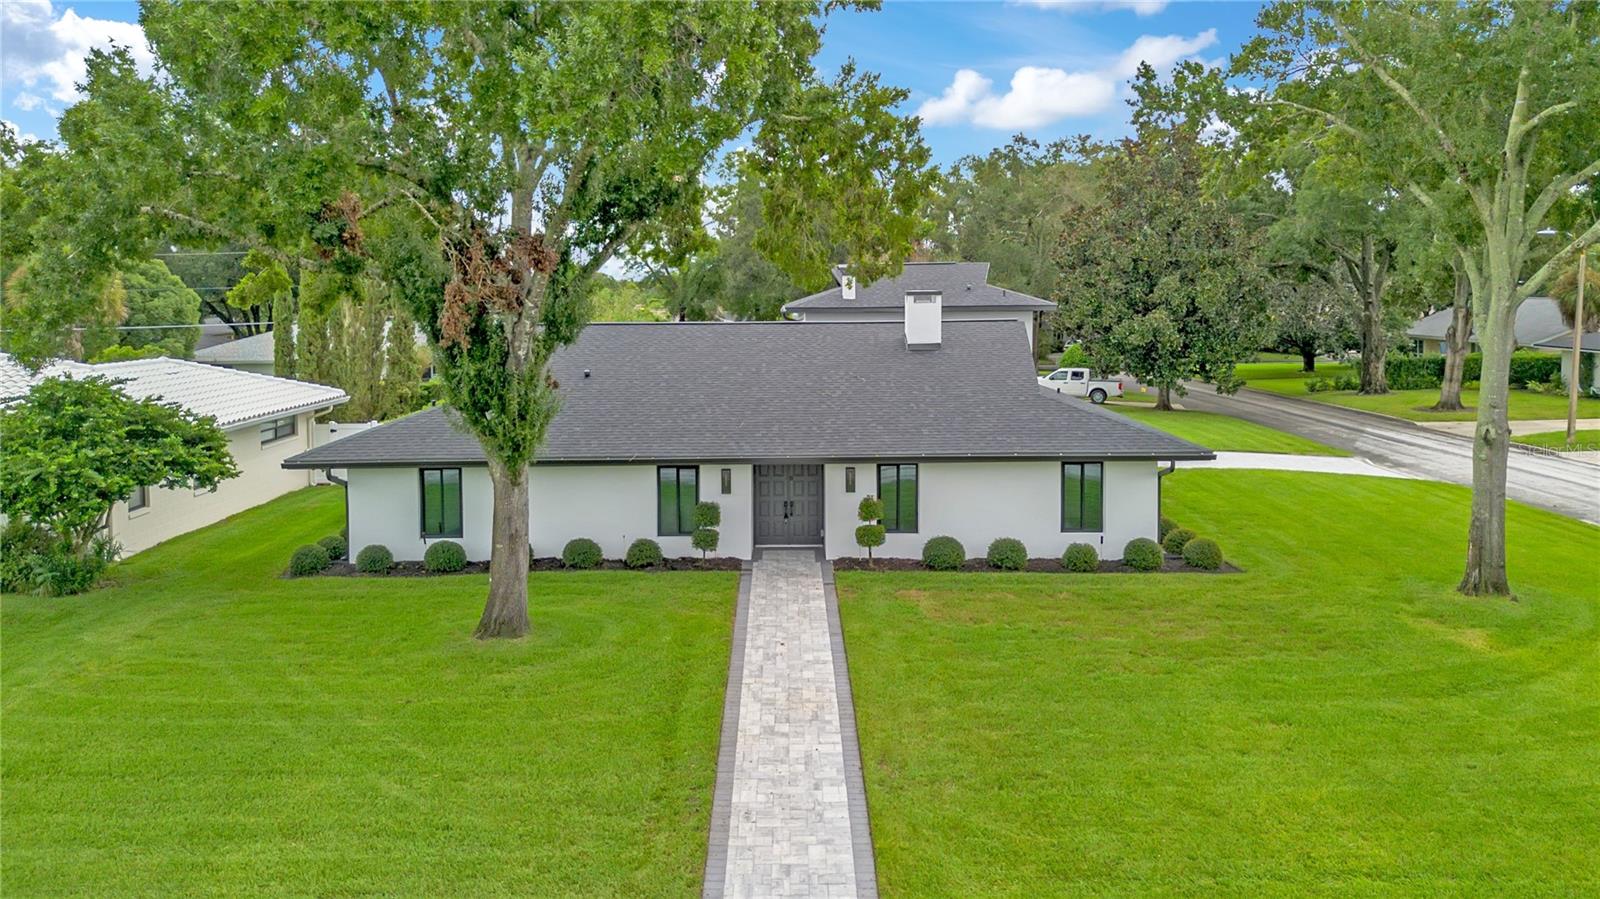
**This house comes with a REDUCED RATE through the seller's preferred lender. This is a lender-paid rate buydown that reduces the buyer's interest rate and monthly payment.**Completely reimagined and renovated, this artfully crafted stunning 5-bedroom, 4-bath residence offers approximately 2,695 square feet of on a spacious corner lot in one of Maitland's most desirable established neighborhoods. The home features an exceptional blend of modern design, luxury finishes, and functional living spaces, including a sparkling pool and expansive outdoor entertaining areas. Step inside to discover an impressive open-concept floor plan highlighted by wide-plank luxury flooring, designer lighting, oversized windows, and a dramatic double-sided tiled fireplace that serves as the centerpiece of the main living areas. The gourmet kitchen has been thoughtfully designed with Kitchen-aid "Black-Ore" Professional series applainces, custom shaker cabinetry, quartz countertops, a large center island, designer backsplash, butlers pantry with wine fridge, and abundant storage, creating the perfect space for everyday living and entertaining. The spacious primary suite offers a private retreat with generous proportions, elegant finishes, and a beautifully appointed spa-inspired bathroom featuring dual vanities, custom cabinetry, a frameless glass walk-in shower, and designer fixtures. Additional bedrooms provide flexibility for family, guests, home offices, or multi-generational living. Outdoor living is equally impressive with a screened covered lanai overlooking the newly resurfaced pool and expansive paver deck, creating a resort-style setting ideal for entertaining year-round. The large fenced backyard offers plenty of room for recreation, pets, and outdoor enjoyment. Located just minutes from Park Avenue, Winter Park, Maitland City Centre, top-rated schools, dining, shopping, and major roadways, this turnkey residence offers luxury living in a prime Central Florida location. A rare opportunity to own a fully renovated pool home that combines timeless architecture with today's most sought-after finishes and amenities.
Building Description: Contemporary
MLS Area: 32751 - Maitland / Eatonville
Total Square Footage: 3,368
Price per Square Feet: $435.99
Water: Public
Construction: Block, Brick, Concrete, Frame
Date Listed: 2026-06-28 00:00:00
Pool: Y
Pool Description: Gunite, In Ground, Lighting, Tile
Furnished: Unfurnished
Windows: Double Pane Windows, Energy Star Qualified Windows, Insulated Windows, Low-Emissivity Windows
Parking: Garage Door Opener, Oversized
Garage Spaces: 2
Flooring: Carpet, Luxury Vinyl, Tile
Roof: Shingle
Heating: Central, Electric, Exhaust Fan
Cooling: Central Air, Attic Fan
Fireplace: Y
Security: Smoke Detector(S)
Laundry: Electric Dryer Hookup, Inside, Laundry Room, Washer Hookup
Pets: Cats Ok, Dogs Ok, Number Limit, Yes
Sewer: Public Sewer
Lot Desc.: Corner Lot, Landscaped, Oversized Lot
Parcel ID: 29-21-30-3579-0
Listing Courtesy Of: Holston Properties & Dev., Inc
hodev@yahoo.com
**This house comes with a REDUCED RATE through the seller's preferred lender. This is a lender-paid rate buydown that reduces the buyer's interest rate and monthly payment.**Completely reimagined and renovated, this artfully crafted stunning 5-bedroom, 4-bath residence offers approximately 2,695 square feet of on a spacious corner lot in one of Maitland's most desirable established neighborhoods. The home features an exceptional blend of modern design, luxury finishes, and functional living spaces, including a sparkling pool and expansive outdoor entertaining areas. Step inside to discover an impressive open-concept floor plan highlighted by wide-plank luxury flooring, designer lighting, oversized windows, and a dramatic double-sided tiled fireplace that serves as the centerpiece of the main living areas. The gourmet kitchen has been thoughtfully designed with Kitchen-aid "Black-Ore" Professional series applainces, custom shaker cabinetry, quartz countertops, a large center island, designer backsplash, butlers pantry with wine fridge, and abundant storage, creating the perfect space for everyday living and entertaining. The spacious primary suite offers a private retreat with generous proportions, elegant finishes, and a beautifully appointed spa-inspired bathroom featuring dual vanities, custom cabinetry, a frameless glass walk-in shower, and designer fixtures. Additional bedrooms provide flexibility for family, guests, home offices, or multi-generational living. Outdoor living is equally impressive with a screened covered lanai overlooking the newly resurfaced pool and expansive paver deck, creating a resort-style setting ideal for entertaining year-round. The large fenced backyard offers plenty of room for recreation, pets, and outdoor enjoyment. Located just minutes from Park Avenue, Winter Park, Maitland City Centre, top-rated schools, dining, shopping, and major roadways, this turnkey residence offers luxury living in a prime Central Florida location. A rare opportunity to own a fully renovated pool home that combines timeless architecture with today's most sought-after finishes and amenities.
Share Property
Additional Information:
Building Description: Contemporary
MLS Area: 32751 - Maitland / Eatonville
Total Square Footage: 3,368
Price per Square Feet: $435.99
Water: Public
Construction: Block, Brick, Concrete, Frame
Date Listed: 2026-06-28 00:00:00
Pool: Y
Pool Description: Gunite, In Ground, Lighting, Tile
Furnished: Unfurnished
Windows: Double Pane Windows, Energy Star Qualified Windows, Insulated Windows, Low-Emissivity Windows
Parking: Garage Door Opener, Oversized
Garage Spaces: 2
Flooring: Carpet, Luxury Vinyl, Tile
Roof: Shingle
Heating: Central, Electric, Exhaust Fan
Cooling: Central Air, Attic Fan
Fireplace: Y
Security: Smoke Detector(S)
Laundry: Electric Dryer Hookup, Inside, Laundry Room, Washer Hookup
Pets: Cats Ok, Dogs Ok, Number Limit, Yes
Sewer: Public Sewer
Lot Desc.: Corner Lot, Landscaped, Oversized Lot
Parcel ID: 29-21-30-3579-0
Map of 2491 Lauder Drive, Maitland, FL 32751
Listing Courtesy Of: Holston Properties & Dev., Inc
hodev@yahoo.com
WORK WITH US
Get assistance in determining current property value, crafting a competitive offer, writing and negotiating a contract, and much more. Get in touch today!
Location
1201 6th Ave W. Suite 300
Bradenton, FL, 34205
Contact
THE WISZ TEAM 248-514-2579
 IDX information is provided exclusively for consumers’ personal, noncommercial use, that it may not be used for any purpose other than to identify prospective properties consumers may be interested in purchasing, and that the data is deemed reliable but is not guaranteed accurate by the MLS. The data relating to real estate for sale on this Website comes in part from the Broker Reciprocity Program (BR Program) of My Florida Regional MLS DBA Stellar MLS. The source of this real property information is the copyrighted and proprietary database compilation of the My Florida Regional MLS DBA Stellar MLS and © 2026. Information last refreshed: 2026-11-05 12:43:49

Our Web site Accessibility
We are committed to providing an accessible web site. If you have difficulty accessing content, have difficulty viewing a file on the web site, or notice any accessibility problems, please contact us to specify the nature of the accessibility issue and any assistive technology you use. We will strive to provide the content you need in the format you require.
We welcome your suggestions and comments about improving ongoing efforts to increase the accessibility of this web site.