2440 Cr 546, Bushnell, FL 33513
$949,900 - For Sale


Property Details
Price: $949,900
Sq Ft: 1,796
($529 per sqft)
Bedrooms: 3
Bathrooms: 2
City:Bushnell
County:Sumter
Type:Single Family
Development:N/A
Subdivision:N/A
Acres:9.6000
Virtual Tour/Floorplan:View
Year Built:2009
Listing Number:TB8519856
Status Code:A-Active
Taxes:$1,619.03
Tax Year: 2025
Garage: 3
/ Y
Furnishings: Negotiable
Pets Allowed: Yes
Calculate Your Payment
Equipment:
Convection Oven
Cooktop
Dishwasher
Disposal
Dryer
Electric Water Heater
Exhaust Fan
Microwave
Range
Range Hood
Refrigerator
Washer
Water Filtration System
Water Softener
Interior Features:
Attic Ventilator
Ceiling Fans(s)
Coffered Ceiling(s)
Eat-in Kitchen
High Ceilings
Kitchen/Family Room Combo
Living Room/Dining Room Combo
Open Floorplan
Primary Bedroom Main Floor
Solid Wood Cabinets
Split Bedroom
Stone Counters
Thermostat
Walk-In Closet(s)
Window Treatments
Exterior Features:
Hurricane Shutters
Lighting
RV Hookup
Financial Information:
Taxes: $1,619.03
Tax Year: 2025
Room Dimensions:
Laundry: Common Area, Electric Dryer Hookup, Inside, Laundry Room, Washer Hookup
School Information:
Elementary School: Bushnell Elementary School
Middle School: South Sumter Middle
Junior High: South Sumter Middle
High School: South Sumter High
Save Property
View Virtual Tour
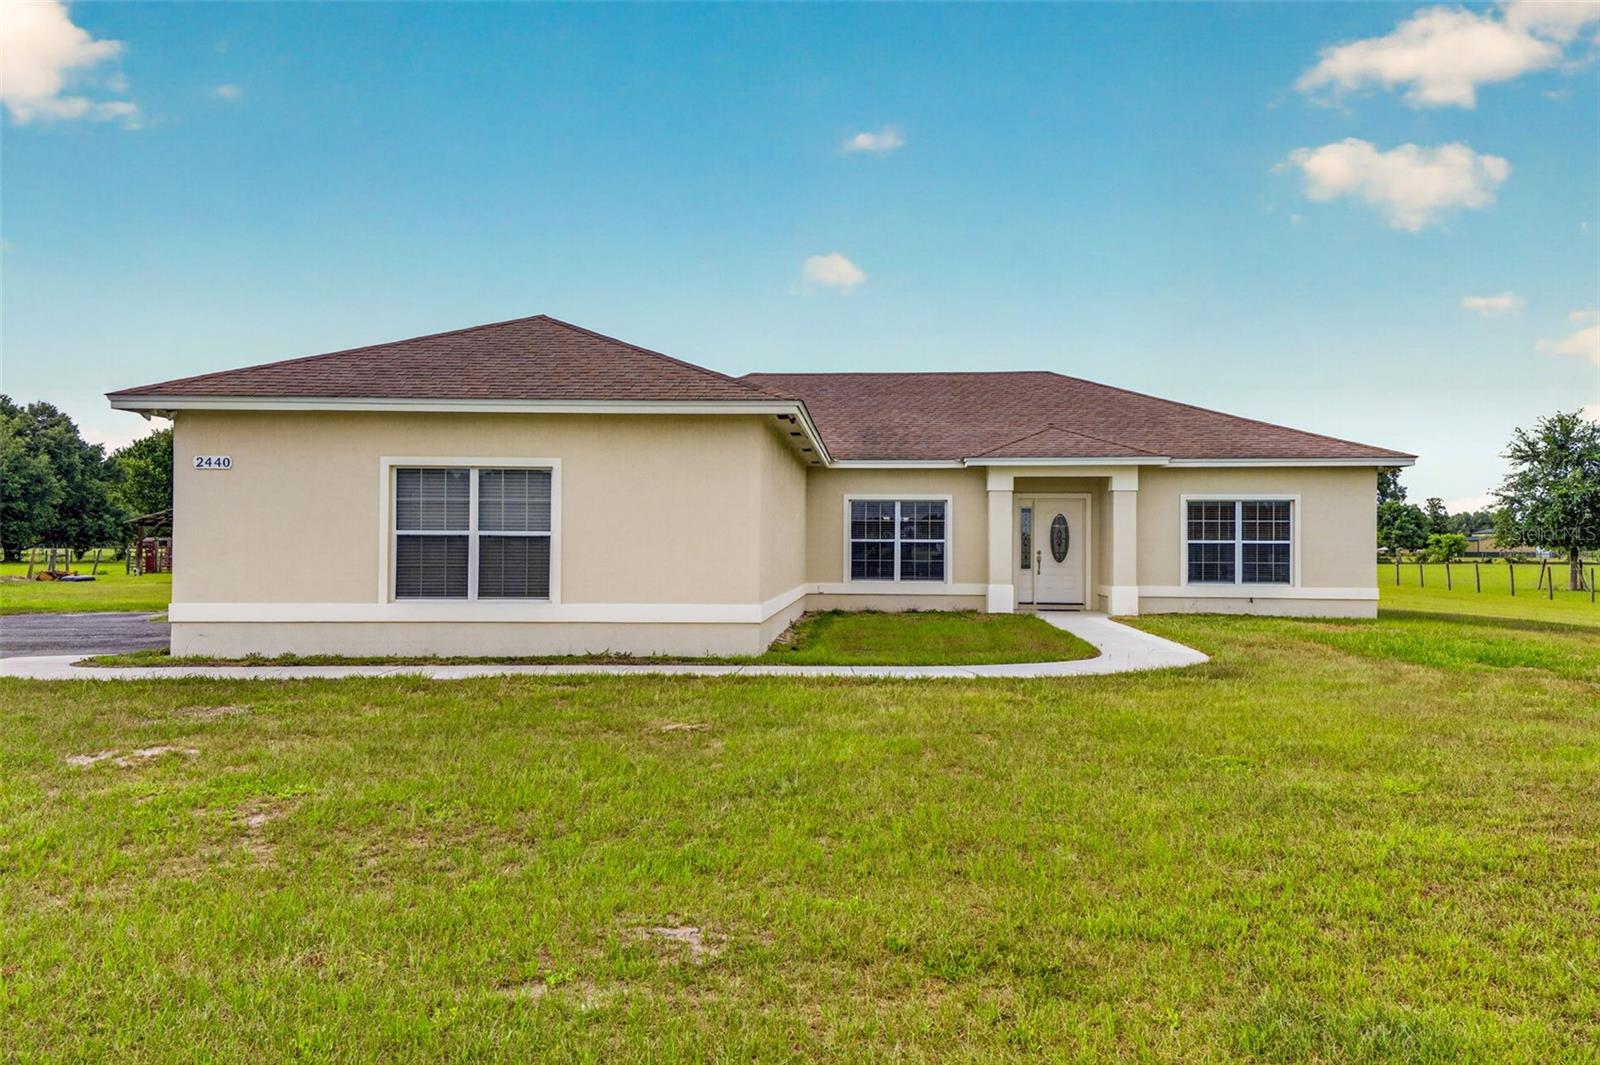
9.6 acres + massive 2900 SQ FT Workshop! If you've been searching for a property with room for your animals, equipment, RVs, boats vehicles and hobbies, this one deserves a look! Situated on 9.6 beautiful acres, this well-maintained one-owner property offers the space, privacy and functionality that are becoming harder to find. The 3 bedroom 2-bath home features a desirable split floor plan. Three-car attached garage and a large, screened porch overlooking the peaceful property. But the real showstopper is the 2900 square foot detached workshop/garage featuring FIVE bays, concrete floors, electric garage doors, shelving and oversized doors providing incredible space for equipment, vehicles, RVs. This property is already set up for country living with fenced and cross-fenced pastures, no climb fencing, a large lean-to with room for approximately 60 rolls of hay an electric gate entrance, and TWO RV hookups- 50 amp at the house and 30 amp at the shop. This property is a must see!
Building Description: Ranch
MLS Area: 33513 - Bushnell
Total Square Footage: 2,276
Price per Square Feet: $528.90
Total Floors: 1
Construction: Block, Concrete, Metal Siding
Date Listed: 2026-06-18 00:00:00
Furnished: Negotiable
Windows: Aluminum Frames, Blinds, Double Pane Windows, Energy Star Qualified Windows, Insulated Windows, Shades, Window Treatments
Parking: Boat, Driveway, Garage Door Opener, Ground Level, Oversized, Rv Garage, Rv Access/Parking, Workshop In Garage
Garage Description: Y
Garage Spaces: 3
Attached Garage: Y
Flooring: Ceramic Tile, Laminate, Tile
Roof: Shingle
Heating: Electric, Heat Pump
Cooling: Central Air
Security: Security Lights, Smoke Detector(S)
Laundry: Common Area, Electric Dryer Hookup, Inside, Laundry Room, Washer Hookup
Pets: Yes
Sewer: Aerobic Septic
Lot Desc.: Cleared, Greenbelt, Pasture, Private
Parcel ID: N01-009
Listing Courtesy Of: Coastal Properties Group International
southernagdadecity@gmail.com
9.6 acres + massive 2900 SQ FT Workshop! If you've been searching for a property with room for your animals, equipment, RVs, boats vehicles and hobbies, this one deserves a look! Situated on 9.6 beautiful acres, this well-maintained one-owner property offers the space, privacy and functionality that are becoming harder to find. The 3 bedroom 2-bath home features a desirable split floor plan. Three-car attached garage and a large, screened porch overlooking the peaceful property. But the real showstopper is the 2900 square foot detached workshop/garage featuring FIVE bays, concrete floors, electric garage doors, shelving and oversized doors providing incredible space for equipment, vehicles, RVs. This property is already set up for country living with fenced and cross-fenced pastures, no climb fencing, a large lean-to with room for approximately 60 rolls of hay an electric gate entrance, and TWO RV hookups- 50 amp at the house and 30 amp at the shop. This property is a must see!
Share Property
Additional Information:
Building Description: Ranch
MLS Area: 33513 - Bushnell
Total Square Footage: 2,276
Price per Square Feet: $528.90
Total Floors: 1
Construction: Block, Concrete, Metal Siding
Date Listed: 2026-06-18 00:00:00
Furnished: Negotiable
Windows: Aluminum Frames, Blinds, Double Pane Windows, Energy Star Qualified Windows, Insulated Windows, Shades, Window Treatments
Parking: Boat, Driveway, Garage Door Opener, Ground Level, Oversized, Rv Garage, Rv Access/Parking, Workshop In Garage
Garage Description: Y
Garage Spaces: 3
Attached Garage: Y
Flooring: Ceramic Tile, Laminate, Tile
Roof: Shingle
Heating: Electric, Heat Pump
Cooling: Central Air
Security: Security Lights, Smoke Detector(S)
Laundry: Common Area, Electric Dryer Hookup, Inside, Laundry Room, Washer Hookup
Pets: Yes
Sewer: Aerobic Septic
Lot Desc.: Cleared, Greenbelt, Pasture, Private
Parcel ID: N01-009
Map of 2440 Cr 546, Bushnell, FL 33513
Listing Courtesy Of: Coastal Properties Group International
southernagdadecity@gmail.com
WORK WITH US
Get assistance in determining current property value, crafting a competitive offer, writing and negotiating a contract, and much more. Get in touch today!
Location
1201 6th Ave W. Suite 300
Bradenton, FL, 34205
Contact
THE WISZ TEAM 248-514-2579
 IDX information is provided exclusively for consumers’ personal, noncommercial use, that it may not be used for any purpose other than to identify prospective properties consumers may be interested in purchasing, and that the data is deemed reliable but is not guaranteed accurate by the MLS. The data relating to real estate for sale on this Website comes in part from the Broker Reciprocity Program (BR Program) of My Florida Regional MLS DBA Stellar MLS. The source of this real property information is the copyrighted and proprietary database compilation of the My Florida Regional MLS DBA Stellar MLS and © 2026. Information last refreshed: 2026-11-07 19:25:20

Our Web site Accessibility
We are committed to providing an accessible web site. If you have difficulty accessing content, have difficulty viewing a file on the web site, or notice any accessibility problems, please contact us to specify the nature of the accessibility issue and any assistive technology you use. We will strive to provide the content you need in the format you require.
We welcome your suggestions and comments about improving ongoing efforts to increase the accessibility of this web site.