24276 Euphoria Drive, Venice, FL 34293
$950,000 - For Sale


Property Details
Price: $950,000
Sq Ft: 2,378
($399 per sqft)
Bedrooms: 3
Bathrooms: 3
Partial Baths: 1
City:Venice
County:Sarasota
Type:Single Family
Development:Sarasota National Ph 2C
Subdivision:Sarasota National Ph 2C
Acres:0.1600
Virtual Tour/Floorplan:View
Year Built:2016
Listing Number:N6145761
Status Code:A-Active
Taxes:$4,647.64
Tax Year: 2025
Garage: 2
/ Y
Furnishings: Negotiable
Pets Allowed: Yes
Total Recurring Fees: $1,046
Total Recurring Fee Frequency: 0.00
Calculate Your Payment
Equipment:
Bar Fridge
Cooktop
Dishwasher
Disposal
Dryer
Electric Water Heater
Microwave
Range
Refrigerator
Washer
Whole House R.O. System
Interior Features:
Ceiling Fans(s)
High Ceilings
Living Room/Dining Room Combo
Open Floorplan
Primary Bedroom Main Floor
Smart Home
Split Bedroom
Stone Counters
Tray Ceiling(s)
Window Treatments
Exterior Features:
Lighting
Private Entrance
Rain Gutters
Shade Shutter(s)
View:
Park/Greenbelt
Trees/Woods
Amenities:
Clubhouse
Fitness Center
Gated
Golf Course
Maintenance
Pickleball Court(s)
Playground
Pool
Recreation Facilities
Spa/Hot Tub
Tennis Court(s)
Financial Information:
Taxes: $4,647.64
Tax Year: 2025
Association Fee: $3,137.13
Association Fee Frequency: Quarterly
Room Dimensions:
Laundry: Laundry Room
School Information:
Elementary School: Taylor Ranch Elementary
Middle School: Venice Area Middle
Junior High: Venice Area Middle
High School: Venice Senior High
Save Property
View Virtual Tour
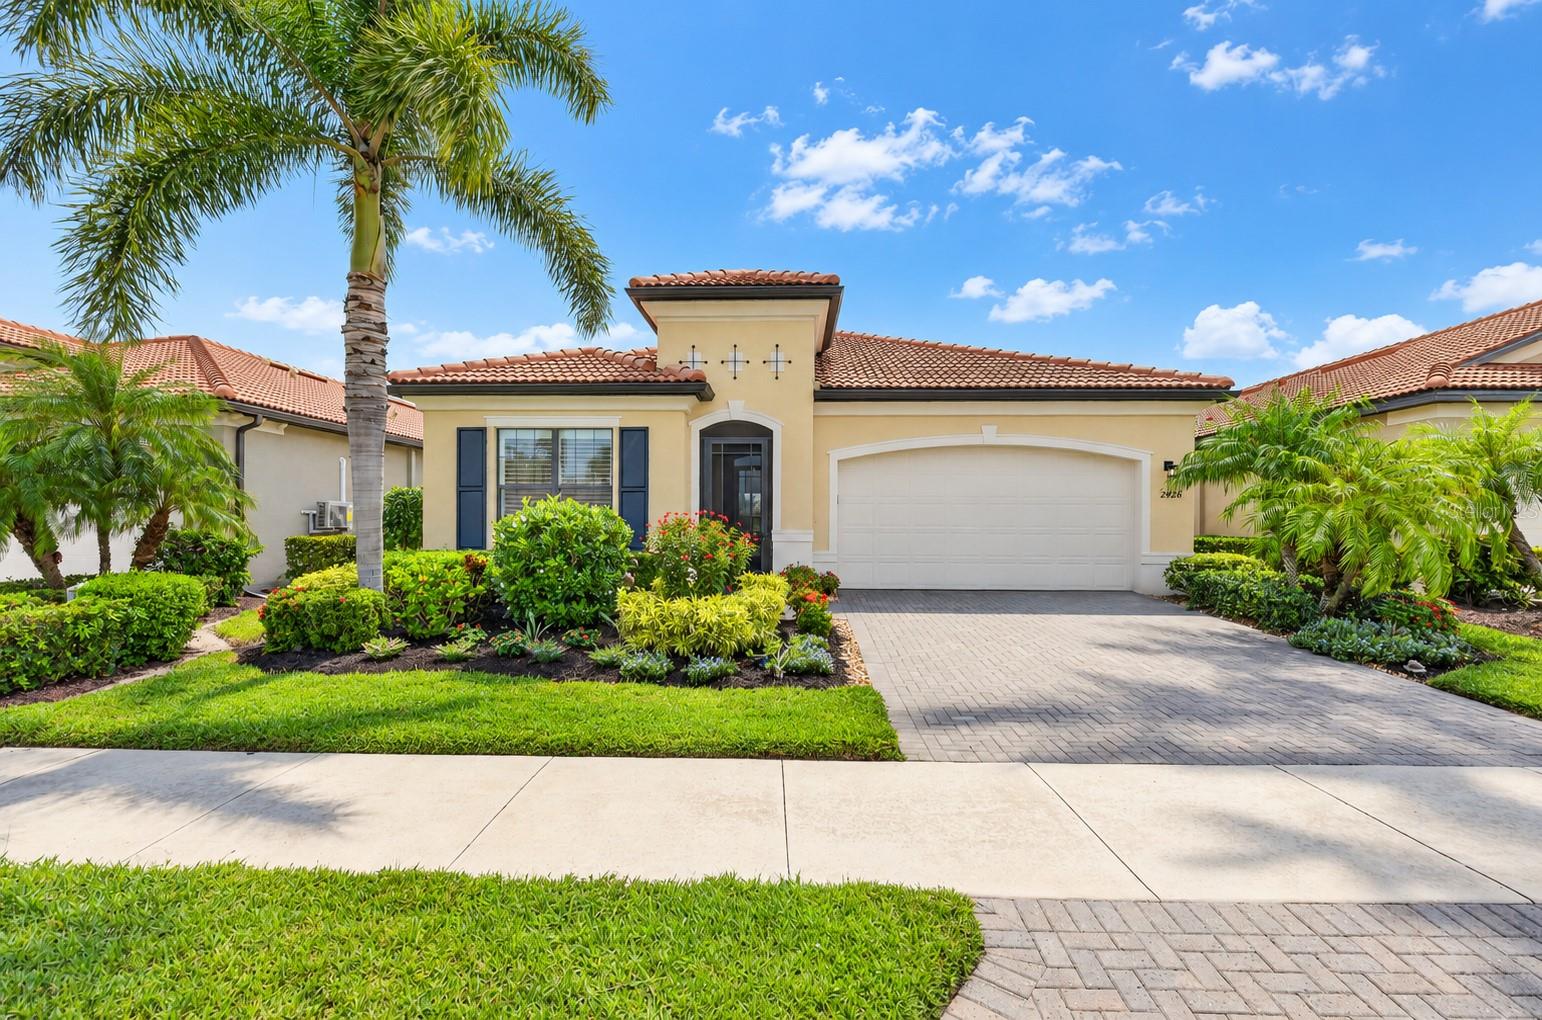
Welcome to 24276 Euphoria Dr, an exceptional WCI semi-custom Key Largo model in the highly sought-after, gated community of Sarasota National. Modernized to fit current styles with a collection of enhancements, this beautifully appointed home features THREE BEDROOMS, EACH WITH ITS OWN PRIVATE EN-SUITE BATHROOM, a spacious den/study, plus a half bath for guests. Upscale finishes, smart-home technology, exceptional outdoor living, and an enviable location create a home designed for comfort and entertaining. TWO GOLF MEMBERSHIPS ARE INCLUDED, AND THE GOLF COURSE RENOVATION ASSESSMENT PAID IN FULL. Positioned directly across from the 6th-hole tee box, the home enjoys a beautiful water view with no homes directly across the street. Step inside to discover an impressively updated interior featuring 8-FOOT DOORS, PORCELAIN TILE FLOORING THROUGHOUT, plantation shutters, all new lighting, and custom details. The redesigned kitchen showcases quartz countertops, soft-close cabinetry with pull-out shelving and drawers, a full wall of additional cabinetry, open display shelving, glass tile backsplash, and high-end KitchenAid appliances, including a range with an exhaust system vented directly to the exterior. A dedicated butler pantry provides additional cabinetry and the perfect space for morning coffee or entertaining. The three-bedroom en-suite design provides exceptional privacy for family and guests. Bathrooms have been extensively redesigned with quartz countertops, new vanities, sinks, toilets and fixtures, tile extending to the ceiling in the showers, and a soaking tub in the primary en-suite. Custom storage continues throughout with built-in cabinetry in the mudroom, laundry room and study and professionally designed closet systems. The upgraded laundry room features custom cabinetry, a built-in desk, and open display shelving for added storage and functionality. Purchase with peace of mind knowing the home features a ROOF INSTALLED IN 2023 with upgraded double underlayment and spray-foam insulation at the roof deck, HURRICANE-IMPACT GLASS THROUGHOUT, and Storm Smart hurricane shades protecting the lanai. Smart-home features include keyless entry, video doorbell, centrally monitored fire and burglar alarms, mobile-device controls, and an upgraded Sonos Surround-Sound System with in-ceiling speakers in the great room and lanai. Florida living takes center stage outdoors with a HEATED SALTWATER POOL AND SPA featuring a sun shelf and waterfall, surrounded by a screened lanai overlooking the natural preserve. Seasonal water creates a scenic backdrop and attracts migrating birds and shorebirds, while beautiful sunset views can be enjoyed from the front of the home. Sarasota National offers an extraordinary resort lifestyle surrounded by the natural beauty of its Audubon Certified Signature Sanctuary. At the heart of the community is a COMPLETELY REBUILT 18-HOLE CHAMPIONSHIP GOLF COURSE, complemented by a zero-entry resort pool with lap lanes, poolside tiki bar, fitness center, lighted tennis courts, bocce, and pickleball courts with a shaded courtside canopy. The clubhouse offers a coffee bar and gathering room, full-size dining room with outdoor terrace, newly renovated bar, and restaurant dining. This exceptional home offers the perfect opportunity to enjoy one of Venice's premier golf communities and the Sarasota National lifestyle from day one. Don't miss your opportunity to secure this Florida Gem! Schedule your showing today!
Building Description: Mediterranean
MLS Area: 34293 - Venice
Total Square Footage: 3,152
Price per Square Feet: $399.50
Water: Public
Construction: Block, Stucco
Date Listed: 2026-10-30 00:00:00
Pool: Y
Pool Description: Deck, Gunite, Heated, In Ground, Lighting, Salt Water, Screen Enclosure
Private Spa: Y
Furnished: Negotiable
Windows: Blinds, Storm Window(S)
Garage Description: Y
Garage Spaces: 2
Attached Garage: Y
Flooring: Tile
Roof: Tile
Heating: Central, Electric
Cooling: Central Air
Security: Gated Community, Security System Leased, Smoke Detector(S)
Laundry: Laundry Room
Pets: Yes
Sewer: Public Sewer
Lot Desc.: Cleared, Flood Zone, Landscaped, Near Golf Course, On Golf Course, Sidewalk, Paved
Parcel ID: 0466128560
Amenities: Clubhouse, Fitness Center, Gated, Golf Course, Maintenance, Pickleball Court(S), Playground, Pool, Recreation Facilities, Spa/Hot Tub, Tennis Court(S)
Listing Courtesy Of: Coldwell Banker Realty
janice.ward@cbrealty.com
Welcome to 24276 Euphoria Dr, an exceptional WCI semi-custom Key Largo model in the highly sought-after, gated community of Sarasota National. Modernized to fit current styles with a collection of enhancements, this beautifully appointed home features THREE BEDROOMS, EACH WITH ITS OWN PRIVATE EN-SUITE BATHROOM, a spacious den/study, plus a half bath for guests. Upscale finishes, smart-home technology, exceptional outdoor living, and an enviable location create a home designed for comfort and entertaining. TWO GOLF MEMBERSHIPS ARE INCLUDED, AND THE GOLF COURSE RENOVATION ASSESSMENT PAID IN FULL. Positioned directly across from the 6th-hole tee box, the home enjoys a beautiful water view with no homes directly across the street. Step inside to discover an impressively updated interior featuring 8-FOOT DOORS, PORCELAIN TILE FLOORING THROUGHOUT, plantation shutters, all new lighting, and custom details. The redesigned kitchen showcases quartz countertops, soft-close cabinetry with pull-out shelving and drawers, a full wall of additional cabinetry, open display shelving, glass tile backsplash, and high-end KitchenAid appliances, including a range with an exhaust system vented directly to the exterior. A dedicated butler pantry provides additional cabinetry and the perfect space for morning coffee or entertaining. The three-bedroom en-suite design provides exceptional privacy for family and guests. Bathrooms have been extensively redesigned with quartz countertops, new vanities, sinks, toilets and fixtures, tile extending to the ceiling in the showers, and a soaking tub in the primary en-suite. Custom storage continues throughout with built-in cabinetry in the mudroom, laundry room and study and professionally designed closet systems. The upgraded laundry room features custom cabinetry, a built-in desk, and open display shelving for added storage and functionality. Purchase with peace of mind knowing the home features a ROOF INSTALLED IN 2023 with upgraded double underlayment and spray-foam insulation at the roof deck, HURRICANE-IMPACT GLASS THROUGHOUT, and Storm Smart hurricane shades protecting the lanai. Smart-home features include keyless entry, video doorbell, centrally monitored fire and burglar alarms, mobile-device controls, and an upgraded Sonos Surround-Sound System with in-ceiling speakers in the great room and lanai. Florida living takes center stage outdoors with a HEATED SALTWATER POOL AND SPA featuring a sun shelf and waterfall, surrounded by a screened lanai overlooking the natural preserve. Seasonal water creates a scenic backdrop and attracts migrating birds and shorebirds, while beautiful sunset views can be enjoyed from the front of the home. Sarasota National offers an extraordinary resort lifestyle surrounded by the natural beauty of its Audubon Certified Signature Sanctuary. At the heart of the community is a COMPLETELY REBUILT 18-HOLE CHAMPIONSHIP GOLF COURSE, complemented by a zero-entry resort pool with lap lanes, poolside tiki bar, fitness center, lighted tennis courts, bocce, and pickleball courts with a shaded courtside canopy. The clubhouse offers a coffee bar and gathering room, full-size dining room with outdoor terrace, newly renovated bar, and restaurant dining. This exceptional home offers the perfect opportunity to enjoy one of Venice's premier golf communities and the Sarasota National lifestyle from day one. Don't miss your opportunity to secure this Florida Gem! Schedule your showing today!
Share Property
Additional Information:
Building Description: Mediterranean
MLS Area: 34293 - Venice
Total Square Footage: 3,152
Price per Square Feet: $399.50
Water: Public
Construction: Block, Stucco
Date Listed: 2026-10-30 00:00:00
Pool: Y
Pool Description: Deck, Gunite, Heated, In Ground, Lighting, Salt Water, Screen Enclosure
Private Spa: Y
Furnished: Negotiable
Windows: Blinds, Storm Window(S)
Garage Description: Y
Garage Spaces: 2
Attached Garage: Y
Flooring: Tile
Roof: Tile
Heating: Central, Electric
Cooling: Central Air
Security: Gated Community, Security System Leased, Smoke Detector(S)
Laundry: Laundry Room
Pets: Yes
Sewer: Public Sewer
Lot Desc.: Cleared, Flood Zone, Landscaped, Near Golf Course, On Golf Course, Sidewalk, Paved
Parcel ID: 0466128560
Amenities: Clubhouse, Fitness Center, Gated, Golf Course, Maintenance, Pickleball Court(S), Playground, Pool, Recreation Facilities, Spa/Hot Tub, Tennis Court(S)
Map of 24276 Euphoria Drive, Venice, FL 34293
Listing Courtesy Of: Coldwell Banker Realty
janice.ward@cbrealty.com
WORK WITH US
Get assistance in determining current property value, crafting a competitive offer, writing and negotiating a contract, and much more. Get in touch today!
Location
1201 6th Ave W. Suite 300
Bradenton, FL, 34205
Contact
THE WISZ TEAM 248-514-2579
 IDX information is provided exclusively for consumers’ personal, noncommercial use, that it may not be used for any purpose other than to identify prospective properties consumers may be interested in purchasing, and that the data is deemed reliable but is not guaranteed accurate by the MLS. The data relating to real estate for sale on this Website comes in part from the Broker Reciprocity Program (BR Program) of My Florida Regional MLS DBA Stellar MLS. The source of this real property information is the copyrighted and proprietary database compilation of the My Florida Regional MLS DBA Stellar MLS and © 2026. Information last refreshed: 2026-11-07 15:49:20

Our Web site Accessibility
We are committed to providing an accessible web site. If you have difficulty accessing content, have difficulty viewing a file on the web site, or notice any accessibility problems, please contact us to specify the nature of the accessibility issue and any assistive technology you use. We will strive to provide the content you need in the format you require.
We welcome your suggestions and comments about improving ongoing efforts to increase the accessibility of this web site.