2425 Temple Street, Sarasota, FL 34239
$1,960,000 - For Sale


Property Details
Price: $1,960,000
Sq Ft: 2,915
($672 per sqft)
Bedrooms: 4
Bathrooms: 3
Partial Baths: 1
City:Sarasota
County:Sarasota
Type:Single Family
Development:Rustic Lodge
Subdivision:Rustic Lodge
Acres:0.1500
Virtual Tour/Floorplan:View
Year Built:2024
Listing Number:A4707630
Status Code:A-Active
Taxes:$18,270.26
Tax Year: 2025
Garage: 2
/ Y
Furnishings: Negotiable
Calculate Your Payment
Equipment:
Built-In Oven
Convection Oven
Cooktop
Dishwasher
Disposal
Dryer
Electric Water Heater
Exhaust Fan
Freezer
Ice Maker
Microwave
Range Hood
Refrigerator
Washer
Wine Refrigerator
Interior Features:
Ceiling Fans(s)
Dry Bar
Eat-in Kitchen
High Ceilings
In Wall Pest System
Open Floorplan
Pest Guard System
Primary Bedroom Upstairs
Walk-In Closet(s)
Exterior Features:
Awning(s)
Balcony
Financial Information:
Taxes: $18,270.26
Tax Year: 2025
Room Dimensions:
Laundry: Inside, Laundry Room
School Information:
Elementary School: Alta Vista Elementary
Middle School: Brookside Middle
Junior High: Brookside Middle
High School: Sarasota High
Save Property
View Virtual Tour
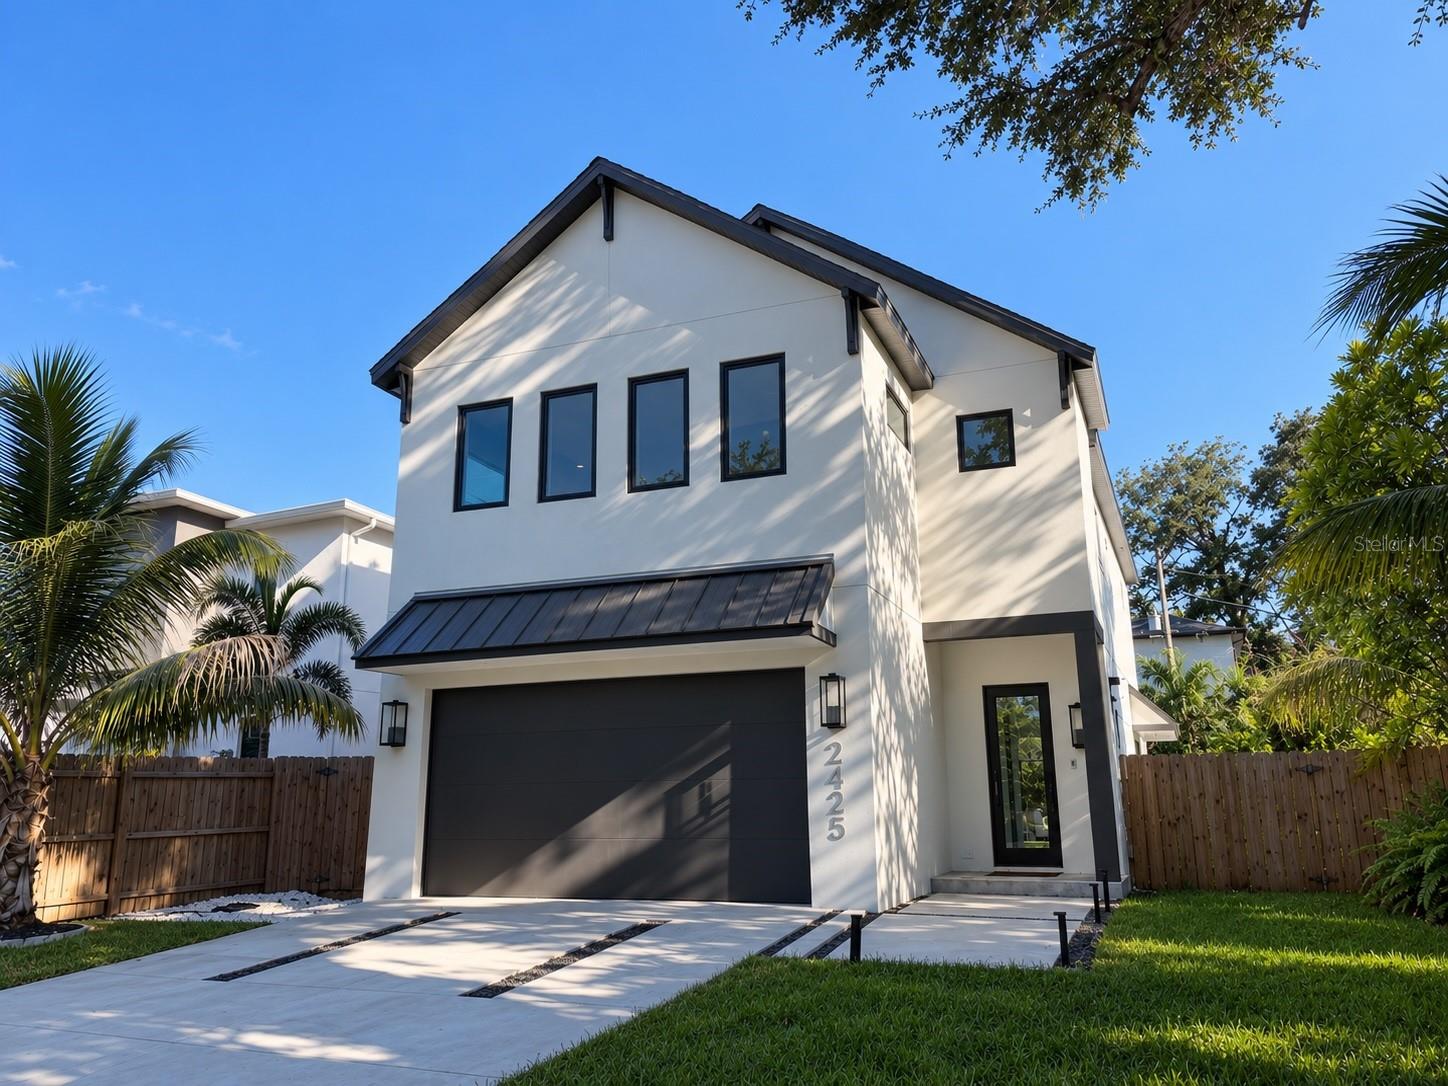
Welcome to a beautifully designed home located in the heart of Arlington Park. 2,915 square feet of living space, 4 bedrooms, 3.5 bathrooms, a versatile upstairs loft, private pool, and thoughtfully designed indoor-outdoor living. This home combines modern finishes with a floor plan for everyday living and entertaining. As you enter, 10 ft ceilings and oversized 48" x 48" tile create a bright, open feel throughout the main living areas. The kitchen is a standout feature of the home, equipped with GE Monogram appliances, a double oven, in-island drawer microwave, wine refrigerator, generous cabinetry, and ample counter space. It flows seamlessly into the dining and living areas, creating a central gathering space that feels open and connected. Just beyond the main living area, the covered lanai and private pool extend the home outdoors and are an ideal setting for relaxing, entertaining, and enjoying Sarasota's sunshine. Upstairs, the loft provides valuable additional living space and can be used as a home office, media room, playroom, or second lounge. Engineered wood flooring adds warmth to the upper level and continues into the spacious primary suite. The primary suite also features a private balcony, creating a peaceful outdoor retreat. The additional bedrooms are generously sized and provide flexibility for family, guests, and additional workspace. Enjoy 2 car garage providing convenience and additional storage. Built in 2024 and thoughtfully maintained, this home has the advantage of newer construction without the wait. Modern finishes, multiple living spaces, a private pool, and a highly desirable Arlington Park location, this home is ready for its next owner to move in and enjoy!
MLS Area: 34239 - Sarasota/Pinecraft
Total Square Footage: 3,760
Price per Square Feet: $672.38
Total Floors: 2
Construction: Stucco
Date Listed: 2026-09-29 00:00:00
Pool: Y
Pool Description: In Ground, Lighting, Pool Alarm
Furnished: Negotiable
Garage Description: Y
Garage Spaces: 2
Attached Garage: Y
Flooring: Carpet, Ceramic Tile, Hardwood
Roof: Metal
Heating: Electric, Heat Pump
Cooling: Central Air, Zoned
Laundry: Inside, Laundry Room
Sewer: Public Sewer
Parcel ID: 2035070024
Listing Courtesy Of: Own Srq Llc
chardixon98@gmail.com
Welcome to a beautifully designed home located in the heart of Arlington Park. 2,915 square feet of living space, 4 bedrooms, 3.5 bathrooms, a versatile upstairs loft, private pool, and thoughtfully designed indoor-outdoor living. This home combines modern finishes with a floor plan for everyday living and entertaining. As you enter, 10 ft ceilings and oversized 48" x 48" tile create a bright, open feel throughout the main living areas. The kitchen is a standout feature of the home, equipped with GE Monogram appliances, a double oven, in-island drawer microwave, wine refrigerator, generous cabinetry, and ample counter space. It flows seamlessly into the dining and living areas, creating a central gathering space that feels open and connected. Just beyond the main living area, the covered lanai and private pool extend the home outdoors and are an ideal setting for relaxing, entertaining, and enjoying Sarasota's sunshine. Upstairs, the loft provides valuable additional living space and can be used as a home office, media room, playroom, or second lounge. Engineered wood flooring adds warmth to the upper level and continues into the spacious primary suite. The primary suite also features a private balcony, creating a peaceful outdoor retreat. The additional bedrooms are generously sized and provide flexibility for family, guests, and additional workspace. Enjoy 2 car garage providing convenience and additional storage. Built in 2024 and thoughtfully maintained, this home has the advantage of newer construction without the wait. Modern finishes, multiple living spaces, a private pool, and a highly desirable Arlington Park location, this home is ready for its next owner to move in and enjoy!
Share Property
Additional Information:
MLS Area: 34239 - Sarasota/Pinecraft
Total Square Footage: 3,760
Price per Square Feet: $672.38
Total Floors: 2
Construction: Stucco
Date Listed: 2026-09-29 00:00:00
Pool: Y
Pool Description: In Ground, Lighting, Pool Alarm
Furnished: Negotiable
Garage Description: Y
Garage Spaces: 2
Attached Garage: Y
Flooring: Carpet, Ceramic Tile, Hardwood
Roof: Metal
Heating: Electric, Heat Pump
Cooling: Central Air, Zoned
Laundry: Inside, Laundry Room
Sewer: Public Sewer
Parcel ID: 2035070024
Map of 2425 Temple Street, Sarasota, FL 34239
Listing Courtesy Of: Own Srq Llc
chardixon98@gmail.com
WORK WITH US
Get assistance in determining current property value, crafting a competitive offer, writing and negotiating a contract, and much more. Get in touch today!
Location
1201 6th Ave W. Suite 300
Bradenton, FL, 34205
Contact
THE WISZ TEAM 248-514-2579
 IDX information is provided exclusively for consumers’ personal, noncommercial use, that it may not be used for any purpose other than to identify prospective properties consumers may be interested in purchasing, and that the data is deemed reliable but is not guaranteed accurate by the MLS. The data relating to real estate for sale on this Website comes in part from the Broker Reciprocity Program (BR Program) of My Florida Regional MLS DBA Stellar MLS. The source of this real property information is the copyrighted and proprietary database compilation of the My Florida Regional MLS DBA Stellar MLS and © 2026. Information last refreshed: 2026-10-29 06:45:47

Our Web site Accessibility
We are committed to providing an accessible web site. If you have difficulty accessing content, have difficulty viewing a file on the web site, or notice any accessibility problems, please contact us to specify the nature of the accessibility issue and any assistive technology you use. We will strive to provide the content you need in the format you require.
We welcome your suggestions and comments about improving ongoing efforts to increase the accessibility of this web site.