2424 Ashton Road, Sarasota, FL 34231
$2,342,500 - For Sale


Property Details
Price: $2,342,500
Sq Ft: 2,872
($816 per sqft)
Bedrooms: 3
Bathrooms: 3
City:Sarasota
County:Sarasota
Type:Single Family
Development:Phillippi Crest
Subdivision:Phillippi Crest
Acres:1.0600
Virtual Tour/Floorplan:View
Year Built:2026
Listing Number:A4691268
Status Code:A-Active
Taxes:$5,145.64
Tax Year: 2025
Garage: 3
/ Y
Furnishings: Unfurnished
Pets Allowed: Yes
Calculate Your Payment
Equipment:
Cooktop
Dishwasher
Disposal
Dryer
Electric Water Heater
Range Hood
Refrigerator
Washer
Interior Features:
Accessibility Features
High Ceilings
Open Floorplan
Walk-In Closet(s)
Exterior Features:
Private Yard
View:
Garden
Park/Greenbelt
Financial Information:
Taxes: $5,145.64
Tax Year: 2025
Room Dimensions:
Laundry: Laundry Room
School Information:
Elementary School: Phillippi Shores Elementary
Middle School: Brookside Middle
Junior High: Brookside Middle
High School: Riverview High
Save Property
View Virtual Tour
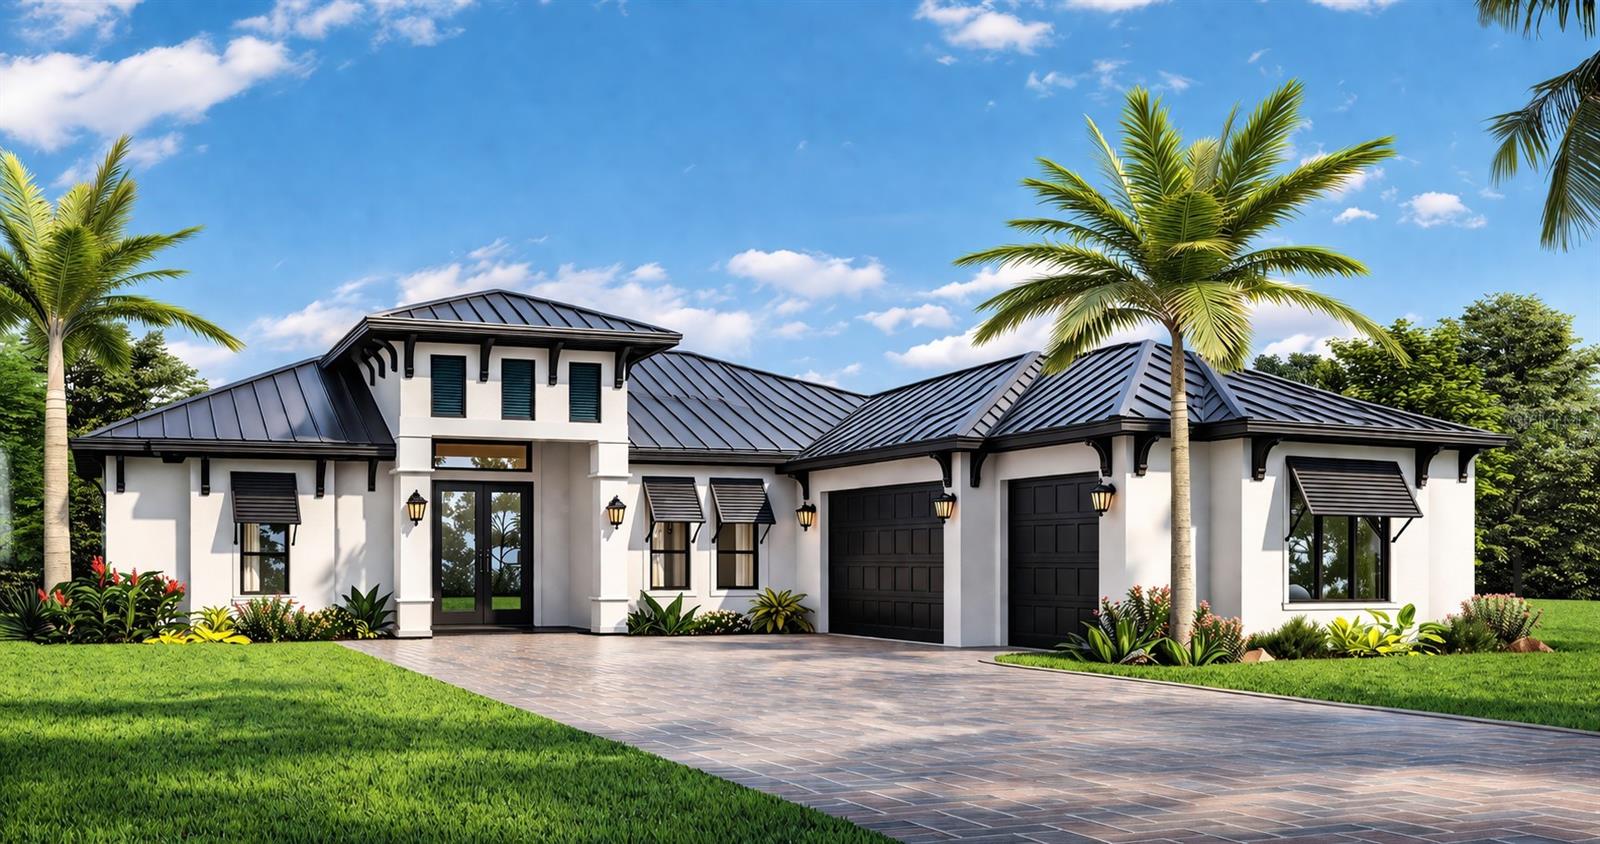
Pre-Construction. To be built. Pre-Construction | To Be Built by E/M Custom Homes. Rare opportunity to build a custom luxury estate on a private 1-acre homesite in a highly desirable Sarasota location with no HOA, no deed restrictions, and not located in a flood zone. The property also offers the potential to be subdivided into four separate parcels, creating exceptional future investment and development opportunities. The lot is available separately for $800,000. This thoughtfully designed floor plan features an open-concept layout with a spacious great room accented by decorative coffered ceilings, a gourmet kitchen with a large center island, quartz countertops, and premium wood cabinetry. The home includes 3 bedrooms, a dedicated den, bonus room, and a 3-car garage, providing flexibility for a home office, gym, media room, or additional living space. Outdoor living is enhanced by a covered lanai and summer kitchen, perfect for entertaining and enjoying the Florida lifestyle. With no deed restrictions, there is ample room for a pool, detached garage, guest house, RV, or boat storage. Ideally located just 2.5 miles from Siesta Key Beach, minutes from Downtown Sarasota, and with convenient access to I-75. Situated within a highly rated school district with access to sought-after magnet schools. Built by E/M Custom Homes, renowned for quality craftsmanship and personalized design-build services. Buyers still have time to customize floor plans, finishes, and selections to create their dream home. Photos are of a recently completed model and are for illustrative purposes only. Other floor plans and customization options are available upon request.
Building Description: Custom
MLS Area: 34231 - Sarasota/Gulf Gate Branch
Total Square Footage: 4,269
Price per Square Feet: $815.63
Total Floors: 1
Water: Public
Construction: Block, Concrete
Date Listed: 2026-04-24 00:00:00
Pool: Y
Pool Description: In Ground
Private Spa: Y
Furnished: Unfurnished
Garage Description: Y
Garage Spaces: 3
Attached Garage: Y
Flooring: Hardwood
Roof: Metal
Heating: Central, Electric
Cooling: Central Air
Laundry: Laundry Room
Pets: Yes
Sewer: Public Sewer
Lot Desc.: Oversized Lot, Private
Parcel ID: 0086020013
Listing Courtesy Of: Michael Saunders & Company
patrodriguez@michaelsaunders.com
Pre-Construction. To be built. Pre-Construction | To Be Built by E/M Custom Homes. Rare opportunity to build a custom luxury estate on a private 1-acre homesite in a highly desirable Sarasota location with no HOA, no deed restrictions, and not located in a flood zone. The property also offers the potential to be subdivided into four separate parcels, creating exceptional future investment and development opportunities. The lot is available separately for $800,000. This thoughtfully designed floor plan features an open-concept layout with a spacious great room accented by decorative coffered ceilings, a gourmet kitchen with a large center island, quartz countertops, and premium wood cabinetry. The home includes 3 bedrooms, a dedicated den, bonus room, and a 3-car garage, providing flexibility for a home office, gym, media room, or additional living space. Outdoor living is enhanced by a covered lanai and summer kitchen, perfect for entertaining and enjoying the Florida lifestyle. With no deed restrictions, there is ample room for a pool, detached garage, guest house, RV, or boat storage. Ideally located just 2.5 miles from Siesta Key Beach, minutes from Downtown Sarasota, and with convenient access to I-75. Situated within a highly rated school district with access to sought-after magnet schools. Built by E/M Custom Homes, renowned for quality craftsmanship and personalized design-build services. Buyers still have time to customize floor plans, finishes, and selections to create their dream home. Photos are of a recently completed model and are for illustrative purposes only. Other floor plans and customization options are available upon request.
Share Property
Additional Information:
Building Description: Custom
MLS Area: 34231 - Sarasota/Gulf Gate Branch
Total Square Footage: 4,269
Price per Square Feet: $815.63
Total Floors: 1
Water: Public
Construction: Block, Concrete
Date Listed: 2026-04-24 00:00:00
Pool: Y
Pool Description: In Ground
Private Spa: Y
Furnished: Unfurnished
Garage Description: Y
Garage Spaces: 3
Attached Garage: Y
Flooring: Hardwood
Roof: Metal
Heating: Central, Electric
Cooling: Central Air
Laundry: Laundry Room
Pets: Yes
Sewer: Public Sewer
Lot Desc.: Oversized Lot, Private
Parcel ID: 0086020013
Map of 2424 Ashton Road, Sarasota, FL 34231
Listing Courtesy Of: Michael Saunders & Company
patrodriguez@michaelsaunders.com
WORK WITH US
Get assistance in determining current property value, crafting a competitive offer, writing and negotiating a contract, and much more. Get in touch today!
Location
1201 6th Ave W. Suite 300
Bradenton, FL, 34205
Contact
THE WISZ TEAM 248-514-2579
 IDX information is provided exclusively for consumers’ personal, noncommercial use, that it may not be used for any purpose other than to identify prospective properties consumers may be interested in purchasing, and that the data is deemed reliable but is not guaranteed accurate by the MLS. The data relating to real estate for sale on this Website comes in part from the Broker Reciprocity Program (BR Program) of My Florida Regional MLS DBA Stellar MLS. The source of this real property information is the copyrighted and proprietary database compilation of the My Florida Regional MLS DBA Stellar MLS and © 2026. Information last refreshed: 2026-10-26 19:42:08

Our Web site Accessibility
We are committed to providing an accessible web site. If you have difficulty accessing content, have difficulty viewing a file on the web site, or notice any accessibility problems, please contact us to specify the nature of the accessibility issue and any assistive technology you use. We will strive to provide the content you need in the format you require.
We welcome your suggestions and comments about improving ongoing efforts to increase the accessibility of this web site.