2423 Foxhead Way, Clearwater, FL 33759
$1,249,000 - For Sale


Property Details
Price: $1,249,000
Sq Ft: 3,399
($367 per sqft)
Bedrooms: 4
Bathrooms: 3
City:Clearwater
County:Pinellas
Type:Single Family
Development:Northwood Estates- Tr
Subdivision:Northwood Estates- Tr G
Acres:0.4800
Virtual Tour/Floorplan:View
Year Built:1980
Listing Number:TB8528888
Status Code:A-Active
Taxes:$9,319.00
Tax Year: 2025
Garage: 2
/ Y
Furnishings: Unfurnished
Pets Allowed: Cats OK, Dogs OK
Total Recurring Fees: $6
Total Recurring Fee Frequency: 0.00
Calculate Your Payment
Equipment:
Built-In Oven
Cooktop
Dishwasher
Disposal
Gas Water Heater
Microwave
Range Hood
Refrigerator
Tankless Water Heater
Water Softener
Interior Features:
Ceiling Fans(s)
Primary Bedroom Main Floor
Solid Surface Counters
Walk-In Closet(s)
Exterior Features:
Garden
Private Entrance
Private Yard
Financial Information:
Taxes: $9,319.00
Tax Year: 2025
Association Fee: $35.00
Association Fee: $35.00
Association Fee Frequency: Annually
Association Fee Frequency: Annually
Room Dimensions:
Laundry: Gas Dryer Hookup, Inside, Laundry Room, Washer Hookup
School Information:
Elementary School: Leila G Davis Elementary-Pn
Middle School: Safety Harbor Middle-Pn
Junior High: Safety Harbor Middle-Pn
High School: Countryside High-Pn
Save Property
View Virtual Tour
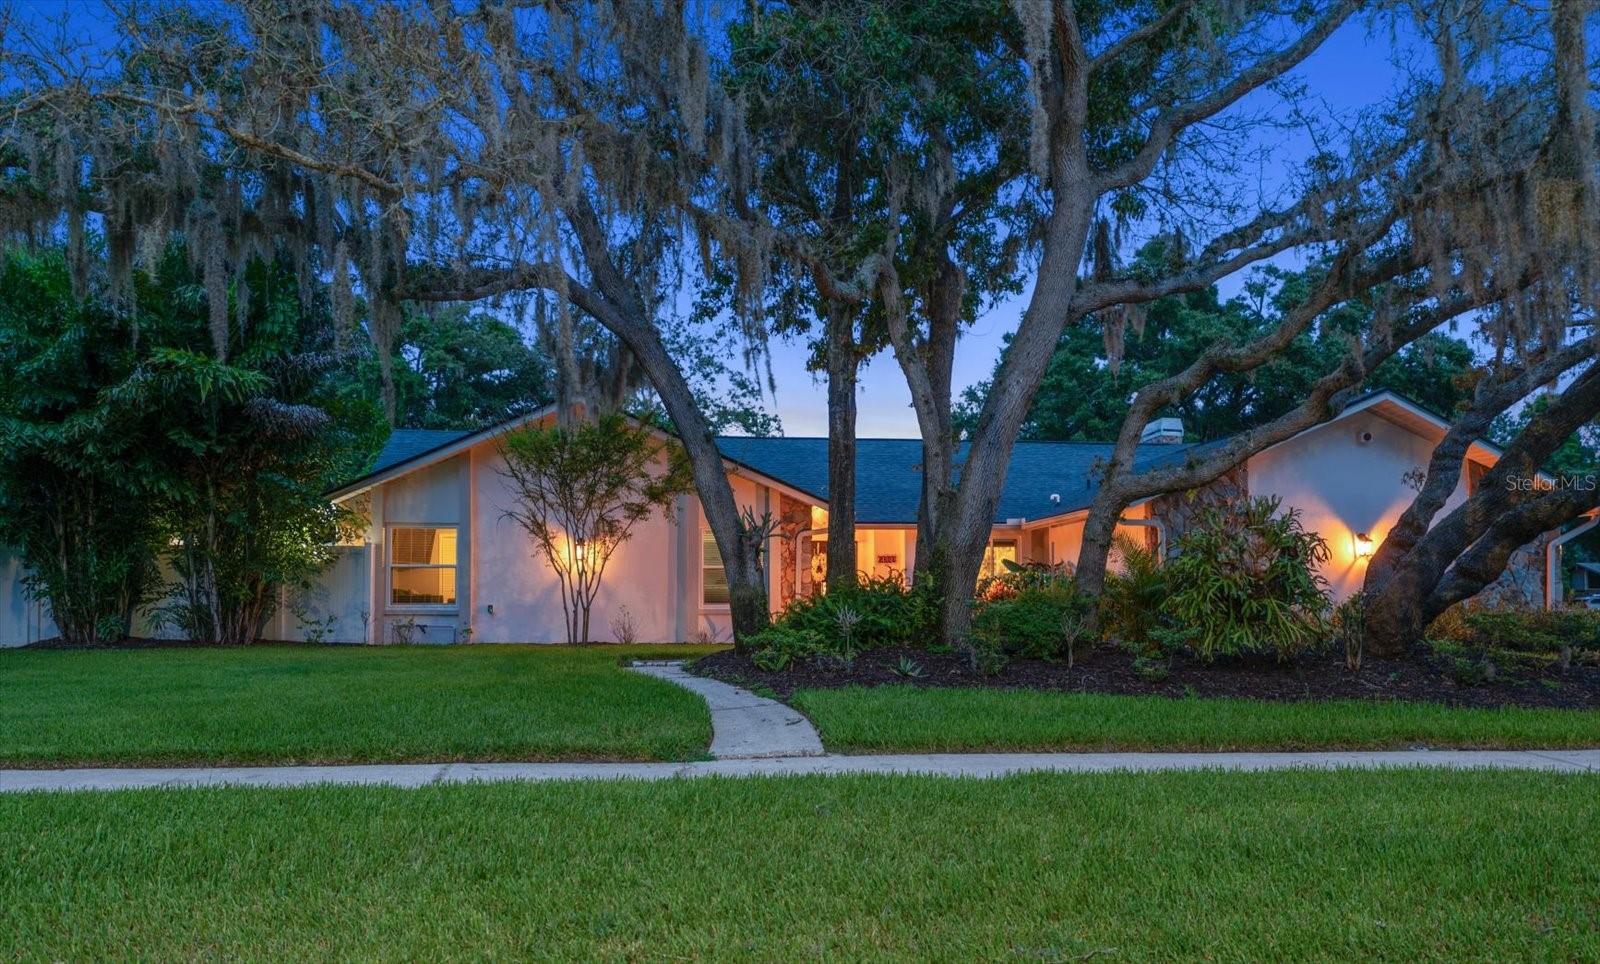
Welcome to this exceptional 4-bedroom, 3-bath residence with den/office/private entrance offering 3,399 square feet of thoughtfully designed living space on an oversized ½-acre lot in one of Clearwater's most desirable neighborhoods. Blending luxury upgrades, flexible living spaces, and an extraordinary backyard retreat, this home offers an exceptional Florida lifestyle. Designed for both everyday living and effortless entertaining, the spacious floor plan is filled with natural light and enhanced by high-impact, energy-efficient windows installed in 2020, providing peace of mind, improved comfort, and long-term energy savings. A dual-zone HVAC system with two separate air conditioning units delivers efficient climate control throughout the home. At the heart of the residence is a spectacular chef's kitchen, completely remodeled in 2023 with premium custom cabinetry, luxury finishes, and high-end appliances. Natural gas powers the range, tankless water heater, and dryer, offering the performance and efficiency today's homeowners appreciate. One of the home's most distinctive features is the additional study/den with a private exterior entrance, creating the perfect space for a home office, remote work, client meetings, or homeschooling. This flexible room offers exceptional versatility while maintaining separation from the main living areas. The primary suite provides a peaceful retreat, while three additional bedrooms and beautifully appointed bathrooms with ample space for family and guests. Step outside to your own private resort featuring an extraordinary 50,000-gallon, 67-foot by 25-foot custom lap pool—a truly rare amenity seldom found in residential properties. Whether you're swimming laps, hosting gatherings, or simply relaxing poolside, this incredible outdoor space is designed to impress. Beyond the pool, the expansive half-acre homesite offers endless opportunities to enjoy the outdoors. Raised garden beds and a versatile garden shed/coop provide space for gardening, storage, hobbies, or even small-scale homesteading, while the sprawling yard leaves plenty of room for recreation, pets, or future additions. Ideally located just minutes from Clearwater's world-famous Gulf beaches, Tampa Airport, Safety Harbor, championship golf courses, shopping, dining, parks, and major commuter routes, this exceptional property combines luxury, functionality, and an unbeatable location. This is a rare opportunity to own a truly distinctive home that offers comfort, flexibility, and resort-style living. Please note only 1 bedroom is virtually staged.
Building Description: Traditional
MLS Area: 33759 - Clearwater
Total Square Footage: 3,399
Price per Square Feet: $367.46
Water: Public
Construction: Stucco
Date Listed: 2026-07-17 00:00:00
Pool: Y
Pool Description: Auto Cleaner, Gunite, In Ground, Lap, Lighting, Pool Sweep, Tile
Furnished: Unfurnished
Windows: Double Pane Windows, Energy Star Qualified Windows, Storm Window(S), Window Treatments
Parking: Driveway, Garage Door Opener, Garage Faces Side
Garage Description: Y
Garage Spaces: 2
Attached Garage: Y
Flooring: Hardwood, Tile
Roof: Shingle
Heating: Natural Gas
Cooling: Central Air, Mini-Split Unit(S), Zoned
Fireplace: Y
Security: Security System
Laundry: Gas Dryer Hookup, Inside, Laundry Room, Washer Hookup
Pets: Cats Ok, Dogs Ok
Sewer: Public Sewer
Lot Desc.: Corner Lot, Landscaped, Oversized Lot, Sidewalk, Paved
Parcel ID: 32-28-16-61628-
Listing Courtesy Of: Coastal Properties Group International
scott@scottdaileyproperties.com
Welcome to this exceptional 4-bedroom, 3-bath residence with den/office/private entrance offering 3,399 square feet of thoughtfully designed living space on an oversized ½-acre lot in one of Clearwater's most desirable neighborhoods. Blending luxury upgrades, flexible living spaces, and an extraordinary backyard retreat, this home offers an exceptional Florida lifestyle. Designed for both everyday living and effortless entertaining, the spacious floor plan is filled with natural light and enhanced by high-impact, energy-efficient windows installed in 2020, providing peace of mind, improved comfort, and long-term energy savings. A dual-zone HVAC system with two separate air conditioning units delivers efficient climate control throughout the home. At the heart of the residence is a spectacular chef's kitchen, completely remodeled in 2023 with premium custom cabinetry, luxury finishes, and high-end appliances. Natural gas powers the range, tankless water heater, and dryer, offering the performance and efficiency today's homeowners appreciate. One of the home's most distinctive features is the additional study/den with a private exterior entrance, creating the perfect space for a home office, remote work, client meetings, or homeschooling. This flexible room offers exceptional versatility while maintaining separation from the main living areas. The primary suite provides a peaceful retreat, while three additional bedrooms and beautifully appointed bathrooms with ample space for family and guests. Step outside to your own private resort featuring an extraordinary 50,000-gallon, 67-foot by 25-foot custom lap pool—a truly rare amenity seldom found in residential properties. Whether you're swimming laps, hosting gatherings, or simply relaxing poolside, this incredible outdoor space is designed to impress. Beyond the pool, the expansive half-acre homesite offers endless opportunities to enjoy the outdoors. Raised garden beds and a versatile garden shed/coop provide space for gardening, storage, hobbies, or even small-scale homesteading, while the sprawling yard leaves plenty of room for recreation, pets, or future additions. Ideally located just minutes from Clearwater's world-famous Gulf beaches, Tampa Airport, Safety Harbor, championship golf courses, shopping, dining, parks, and major commuter routes, this exceptional property combines luxury, functionality, and an unbeatable location. This is a rare opportunity to own a truly distinctive home that offers comfort, flexibility, and resort-style living. Please note only 1 bedroom is virtually staged.
Share Property
Additional Information:
Building Description: Traditional
MLS Area: 33759 - Clearwater
Total Square Footage: 3,399
Price per Square Feet: $367.46
Water: Public
Construction: Stucco
Date Listed: 2026-07-17 00:00:00
Pool: Y
Pool Description: Auto Cleaner, Gunite, In Ground, Lap, Lighting, Pool Sweep, Tile
Furnished: Unfurnished
Windows: Double Pane Windows, Energy Star Qualified Windows, Storm Window(S), Window Treatments
Parking: Driveway, Garage Door Opener, Garage Faces Side
Garage Description: Y
Garage Spaces: 2
Attached Garage: Y
Flooring: Hardwood, Tile
Roof: Shingle
Heating: Natural Gas
Cooling: Central Air, Mini-Split Unit(S), Zoned
Fireplace: Y
Security: Security System
Laundry: Gas Dryer Hookup, Inside, Laundry Room, Washer Hookup
Pets: Cats Ok, Dogs Ok
Sewer: Public Sewer
Lot Desc.: Corner Lot, Landscaped, Oversized Lot, Sidewalk, Paved
Parcel ID: 32-28-16-61628-
Map of 2423 Foxhead Way, Clearwater, FL 33759
Listing Courtesy Of: Coastal Properties Group International
scott@scottdaileyproperties.com
WORK WITH US
Get assistance in determining current property value, crafting a competitive offer, writing and negotiating a contract, and much more. Get in touch today!
Location
1201 6th Ave W. Suite 300
Bradenton, FL, 34205
Contact
THE WISZ TEAM 248-514-2579
 IDX information is provided exclusively for consumers’ personal, noncommercial use, that it may not be used for any purpose other than to identify prospective properties consumers may be interested in purchasing, and that the data is deemed reliable but is not guaranteed accurate by the MLS. The data relating to real estate for sale on this Website comes in part from the Broker Reciprocity Program (BR Program) of My Florida Regional MLS DBA Stellar MLS. The source of this real property information is the copyrighted and proprietary database compilation of the My Florida Regional MLS DBA Stellar MLS and © 2026. Information last refreshed: 2026-11-04 22:50:25

Our Web site Accessibility
We are committed to providing an accessible web site. If you have difficulty accessing content, have difficulty viewing a file on the web site, or notice any accessibility problems, please contact us to specify the nature of the accessibility issue and any assistive technology you use. We will strive to provide the content you need in the format you require.
We welcome your suggestions and comments about improving ongoing efforts to increase the accessibility of this web site.