2423 2Nd Avenue, St Petersburg, FL 33713
$1,499,998 - For Sale




Property Details
Price: $1,499,998
Sq Ft: 2,315
($648 per sqft)
Bedrooms: 4
Bathrooms: 3
City:St Petersburg
County:Pinellas
Type:Single Family
Development:St Petersburg Investment
Subdivision:St Petersburg Investment Co Sub
Acres:0.1300
Year Built:2018
Listing Number:TB8557064
Status Code:A-Active
Taxes:$0.00
Tax Year: 2025
Garage: 2
/ Y
Furnishings: Unfurnished
Pets Allowed: Yes
Calculate Your Payment
Equipment:
Convection Oven
Dishwasher
Disposal
Dryer
Gas Cooktop
Ice Maker
Microwave
Range Hood
Refrigerator
Tankless Water Heater
Washer
Water Filtration System
Water Softener
Interior Features:
Carbon Monoxide Detector(s)
Ceiling Fans(s)
Dry Bar
High Ceilings
Kitchen/Family Room Combo
Open Floorplan
Primary Bedroom Upstairs
Smart Home
Solid Surface Counters
Solid Wood Cabinets
Split Bedroom
Stone Counters
Thermostat
Vaulted Ceiling(s)
Walk-In Closet(s)
Window Treatments
Exterior Features:
Garden
Lighting
Private Mailbox
Private Yard
Sidewalk
Storage
Financial Information:
Tax Year: 2025
Room Dimensions:
Laundry: Electric Dryer Hookup, Inside, Laundry Closet, Upper Level, Washer Hookup
Save Property
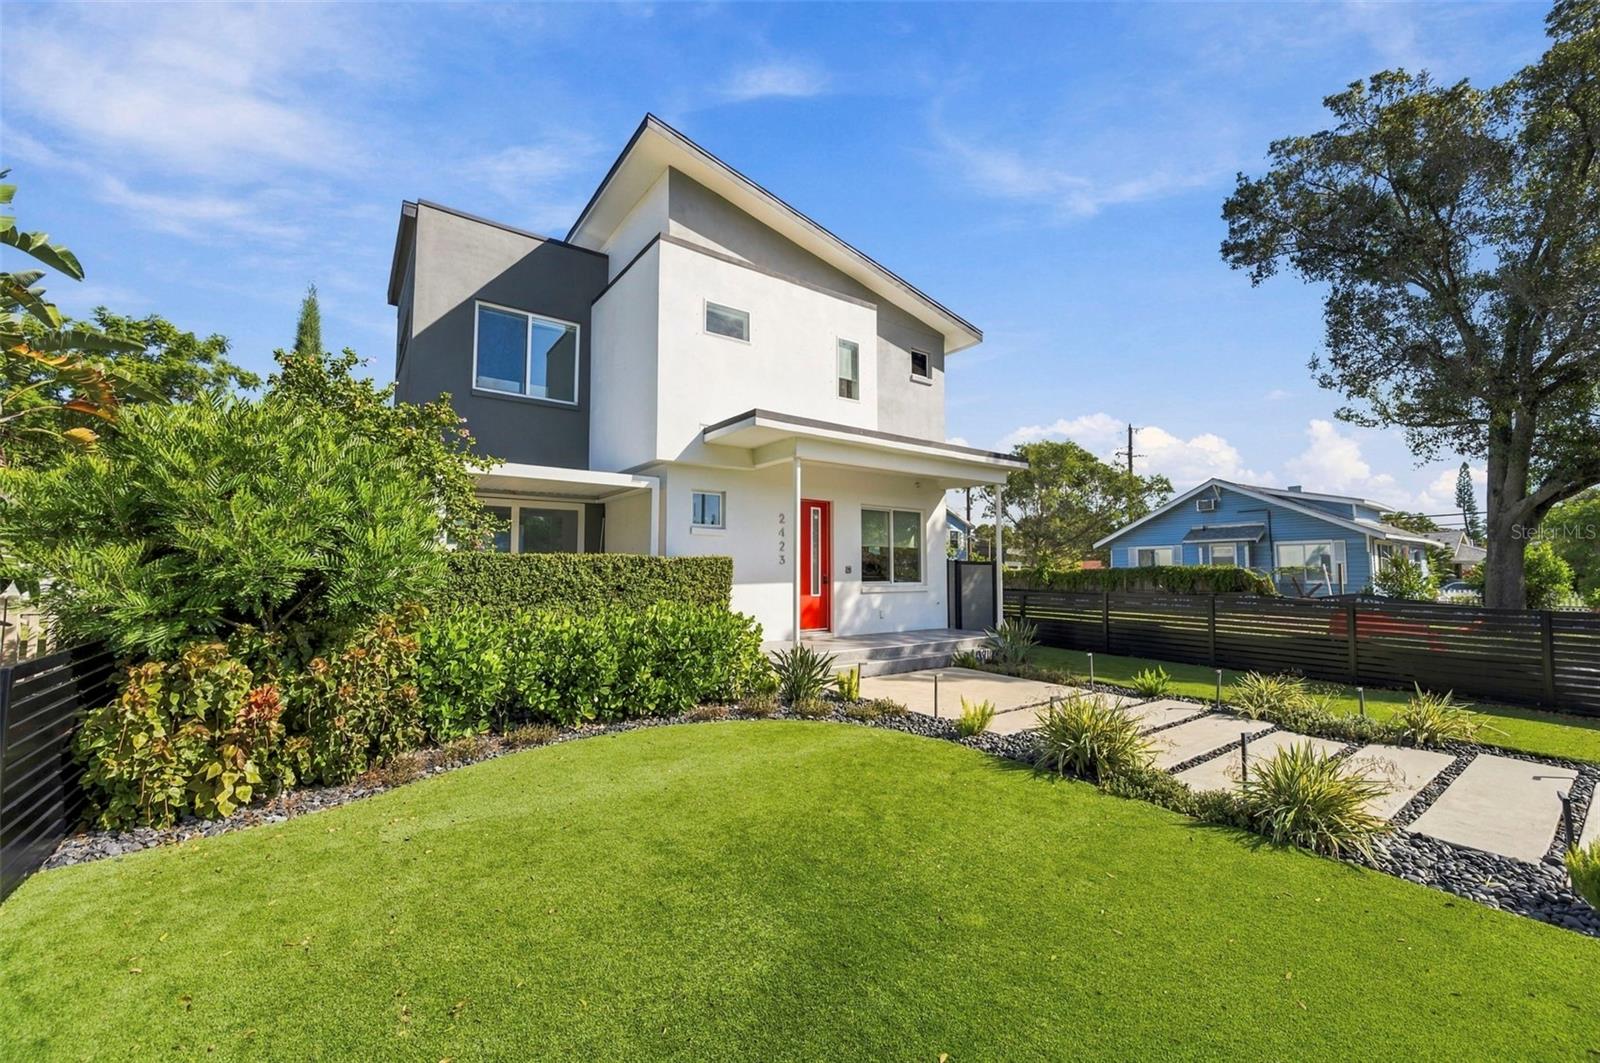
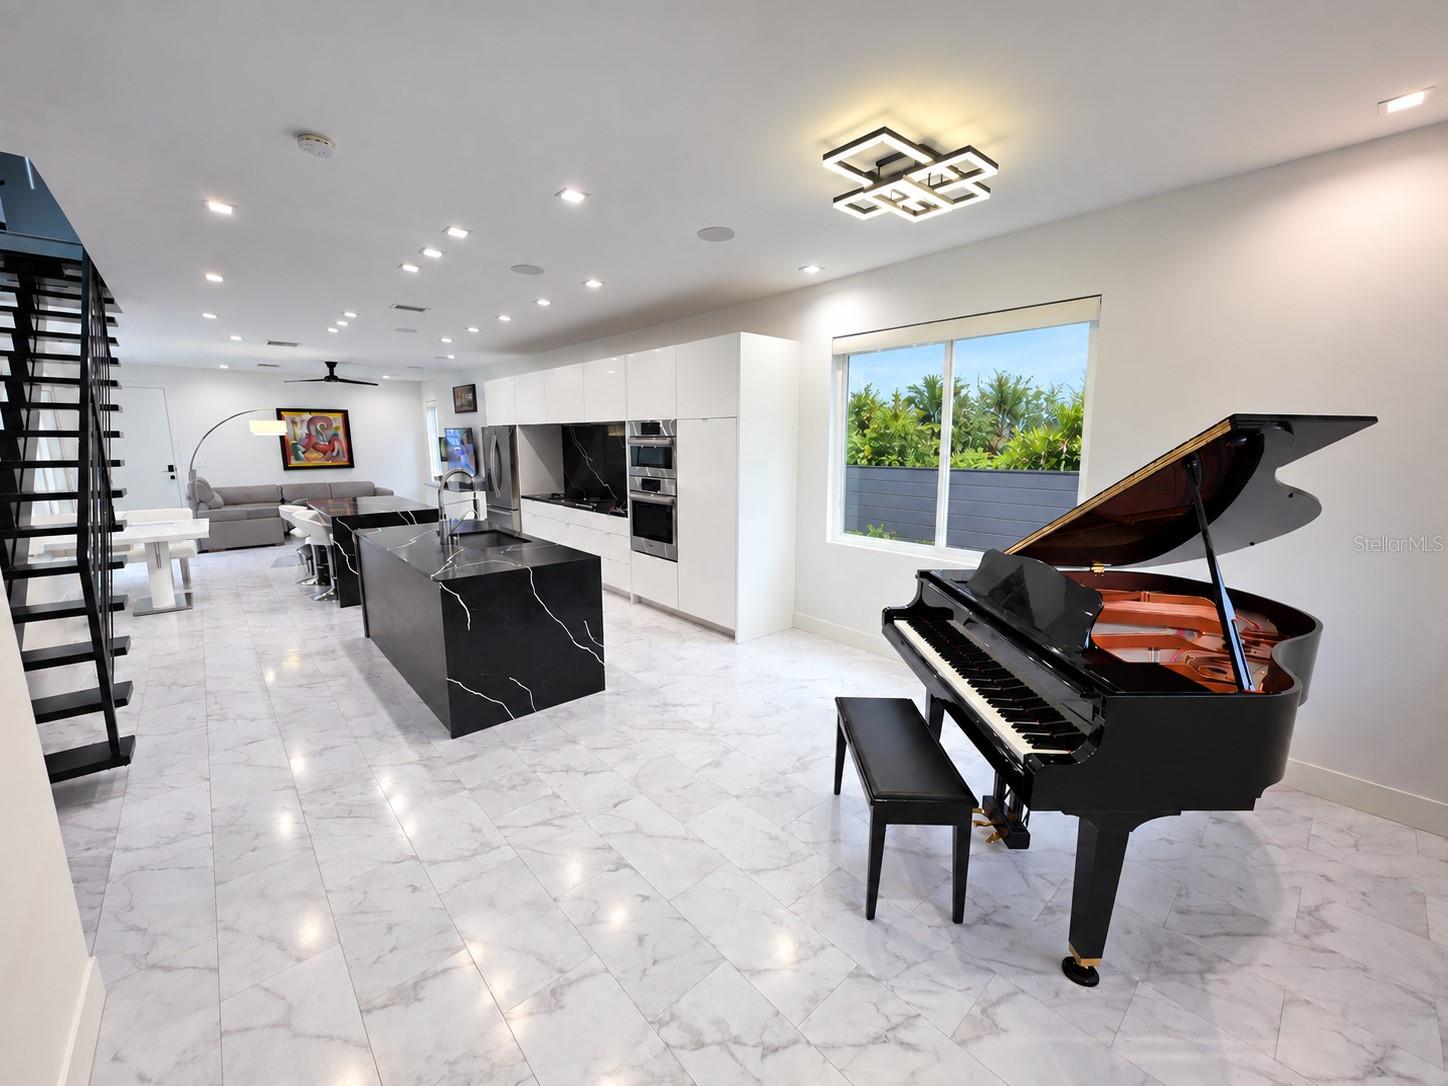
Virtually every aspect of this exceptionalultra-modern Kenwood residence has been renovated and enhanced to 2027 standards. Combining contemporary design, modern technology, and beautifully reimagined indoor and outdoor living, this property is a true modern showplace. Major upgrades include complete interior and exterior repainting; new flooring throughout; new electronically controlled, remote-operated window shades; new kitchen countertops and backsplash; replacement of all electrical receptacles with the latest modern designs; new LED lighting throughout the home; complete relandscaping of the entire property from scratch; a new travertine pool deck; whole-property underground drip irrigation; new exterior landscape lighting; designer custom fencing enclosing the entire property; a new Kohler whole-house generator system; a fully owned and paid-for solar power system; a custom two-part epoxy garage floor; a new climate-controlled garage heating and air-conditioning system; a custom, remotely controlled and illuminated pergola; and a new custom storage shed and new ac compressor. Offering 4 bedrooms, 3 bathrooms, and approximately 2,315 square feet, this beautifully upgraded home showcases a striking modern aesthetic, sophisticated finishes, and inviting living spaces. The refreshed kitchen, contemporary lighting, new flooring, and carefully selected improvements create a cohesive, move-in-ready environment designed for comfort, functionality, and entertaining. The outdoor experience is equally impressive, with the completely redesigned landscape creating a fresh, cohesive setting for the pool and spa. The travertine pool deck, custom fencing, landscape lighting, and illuminated, remote-controlled pergola combine to create an inviting private retreat for relaxation and entertaining. Beyond its extensive cosmetic and landscape improvements, the home features an advanced $100,000 Savant home automation system. Control every light, fan, and window shade from your phone, along with the heated pool and spa. An integrated audio system and upgraded HVAC equipment further enhance comfort and convenience. Located in the desirable Kenwood neighborhood of St. Petersburg, this distinctive residence is just two blocks from the restaurants and shops of Central Avenue, nine blocks from downtown St. Petersburg, and approximately a 10-minute walk from Tropicana Field, home of the Tampa Bay Rays. Don't miss this opportunity to own an ultra-modern masterpiece in one of St. Petersburg's most desirable areas.
Building Description: Contemporary
MLS Area: 33713 - St Pete
Total Square Footage: 2,990
Price per Square Feet: $647.95
Total Floors: 2
Water: Public
Construction: Block, Stucco
Date Listed: 2026-10-20 00:00:00
Pool: Y
Pool Description: In Ground, Gunite, Heated, Lighting, Salt Water, Solar Heat
Furnished: Unfurnished
Windows: Carbon Mono/Detector, Double Pane Windows, Energy Star Qualified Windows, Insulated Windows, Storm Window(S)
Parking: Alley Access, Driveway, Garage Door Opener, Garage Faces Rear
Garage Description: Y
Garage Spaces: 2
Attached Garage: Y
Flooring: Luxury Vinyl
Roof: Shingle
Heating: Central
Cooling: Central Air
Security: Closed Circuit Camera(S), Security System, Security System Owned
Laundry: Electric Dryer Hookup, Inside, Laundry Closet, Upper Level, Washer Hookup
Pets: Yes
Sewer: Public Sewer
Lot Desc.: City Limits, In County, Sidewalk, Street Brick
Parcel ID: 23-31-16-78390-
Listing Courtesy Of: Reynolds Realty Gulf Coast Inc
thetampabayrealtor@gmail.com
Virtually every aspect of this exceptionalultra-modern Kenwood residence has been renovated and enhanced to 2027 standards. Combining contemporary design, modern technology, and beautifully reimagined indoor and outdoor living, this property is a true modern showplace. Major upgrades include complete interior and exterior repainting; new flooring throughout; new electronically controlled, remote-operated window shades; new kitchen countertops and backsplash; replacement of all electrical receptacles with the latest modern designs; new LED lighting throughout the home; complete relandscaping of the entire property from scratch; a new travertine pool deck; whole-property underground drip irrigation; new exterior landscape lighting; designer custom fencing enclosing the entire property; a new Kohler whole-house generator system; a fully owned and paid-for solar power system; a custom two-part epoxy garage floor; a new climate-controlled garage heating and air-conditioning system; a custom, remotely controlled and illuminated pergola; and a new custom storage shed and new ac compressor. Offering 4 bedrooms, 3 bathrooms, and approximately 2,315 square feet, this beautifully upgraded home showcases a striking modern aesthetic, sophisticated finishes, and inviting living spaces. The refreshed kitchen, contemporary lighting, new flooring, and carefully selected improvements create a cohesive, move-in-ready environment designed for comfort, functionality, and entertaining. The outdoor experience is equally impressive, with the completely redesigned landscape creating a fresh, cohesive setting for the pool and spa. The travertine pool deck, custom fencing, landscape lighting, and illuminated, remote-controlled pergola combine to create an inviting private retreat for relaxation and entertaining. Beyond its extensive cosmetic and landscape improvements, the home features an advanced $100,000 Savant home automation system. Control every light, fan, and window shade from your phone, along with the heated pool and spa. An integrated audio system and upgraded HVAC equipment further enhance comfort and convenience. Located in the desirable Kenwood neighborhood of St. Petersburg, this distinctive residence is just two blocks from the restaurants and shops of Central Avenue, nine blocks from downtown St. Petersburg, and approximately a 10-minute walk from Tropicana Field, home of the Tampa Bay Rays. Don't miss this opportunity to own an ultra-modern masterpiece in one of St. Petersburg's most desirable areas.
Share Property
Additional Information:
Building Description: Contemporary
MLS Area: 33713 - St Pete
Total Square Footage: 2,990
Price per Square Feet: $647.95
Total Floors: 2
Water: Public
Construction: Block, Stucco
Date Listed: 2026-10-20 00:00:00
Pool: Y
Pool Description: In Ground, Gunite, Heated, Lighting, Salt Water, Solar Heat
Furnished: Unfurnished
Windows: Carbon Mono/Detector, Double Pane Windows, Energy Star Qualified Windows, Insulated Windows, Storm Window(S)
Parking: Alley Access, Driveway, Garage Door Opener, Garage Faces Rear
Garage Description: Y
Garage Spaces: 2
Attached Garage: Y
Flooring: Luxury Vinyl
Roof: Shingle
Heating: Central
Cooling: Central Air
Security: Closed Circuit Camera(S), Security System, Security System Owned
Laundry: Electric Dryer Hookup, Inside, Laundry Closet, Upper Level, Washer Hookup
Pets: Yes
Sewer: Public Sewer
Lot Desc.: City Limits, In County, Sidewalk, Street Brick
Parcel ID: 23-31-16-78390-
Map of 2423 2Nd Avenue, St Petersburg, FL 33713
Listing Courtesy Of: Reynolds Realty Gulf Coast Inc
thetampabayrealtor@gmail.com
WORK WITH US
Get assistance in determining current property value, crafting a competitive offer, writing and negotiating a contract, and much more. Get in touch today!
Location
1201 6th Ave W. Suite 300
Bradenton, FL, 34205
Contact
THE WISZ TEAM 248-514-2579
 IDX information is provided exclusively for consumers’ personal, noncommercial use, that it may not be used for any purpose other than to identify prospective properties consumers may be interested in purchasing, and that the data is deemed reliable but is not guaranteed accurate by the MLS. The data relating to real estate for sale on this Website comes in part from the Broker Reciprocity Program (BR Program) of My Florida Regional MLS DBA Stellar MLS. The source of this real property information is the copyrighted and proprietary database compilation of the My Florida Regional MLS DBA Stellar MLS and © 2026. Information last refreshed: 2026-11-03 19:24:08

Our Web site Accessibility
We are committed to providing an accessible web site. If you have difficulty accessing content, have difficulty viewing a file on the web site, or notice any accessibility problems, please contact us to specify the nature of the accessibility issue and any assistive technology you use. We will strive to provide the content you need in the format you require.
We welcome your suggestions and comments about improving ongoing efforts to increase the accessibility of this web site.