2420 Coco Palm Circle, Wesley Chapel, FL 33543
$1,199,900 - For Sale


Property Details
Price: $1,199,900
Sq Ft: 3,186
($377 per sqft)
Bedrooms: 3
Bathrooms: 3
Partial Baths: 1
City:Wesley Chapel
County:Pasco
Type:Single Family
Development:The Ridge At Wiregrass Ranch
Subdivision:The Ridge At Wiregrass Ranch
Acres:0.3700
Virtual Tour/Floorplan:View
Year Built:2017
Listing Number:TB8497377
Status Code:Active Under Contract
Taxes:$12,643.41
Tax Year: 2025
Garage: 3
/ Y
Furnishings: Unfurnished
Pets Allowed: Breed Restrictions, Yes
Total Recurring Fees: $472
Total Recurring Fee Frequency: 0.00
Calculate Your Payment
Equipment:
Built-In Oven
Dishwasher
Disposal
Dryer
Ice Maker
Microwave
Range
Range Hood
Refrigerator
Tankless Water Heater
Washer
Water Softener
Interior Features:
Built-in Features
Ceiling Fans(s)
Coffered Ceiling(s)
Crown Molding
Eat-in Kitchen
Open Floorplan
Stone Counters
Tray Ceiling(s)
Walk-In Closet(s)
Wet Bar
Window Treatments
Exterior Features:
Courtyard
Rain Gutters
Sidewalk
Sprinkler Metered
View:
Pool
Amenities:
Clubhouse
Fitness Center
Gated
Lobby Key Required
Pickleball Court(s)
Playground
Pool
Security
Tennis Court(s)
Financial Information:
Taxes: $12,643.41
Tax Year: 2025
Association Fee: $1,416.65
Association Fee Frequency: Quarterly
Room Dimensions:
Laundry: Inside, Laundry Room
School Information:
Elementary School: Wiregrass Elementary
Middle School: John Long Middle-Po
Junior High: John Long Middle-Po
High School: Wiregrass Ranch High-Po
Save Property
View Virtual Tour
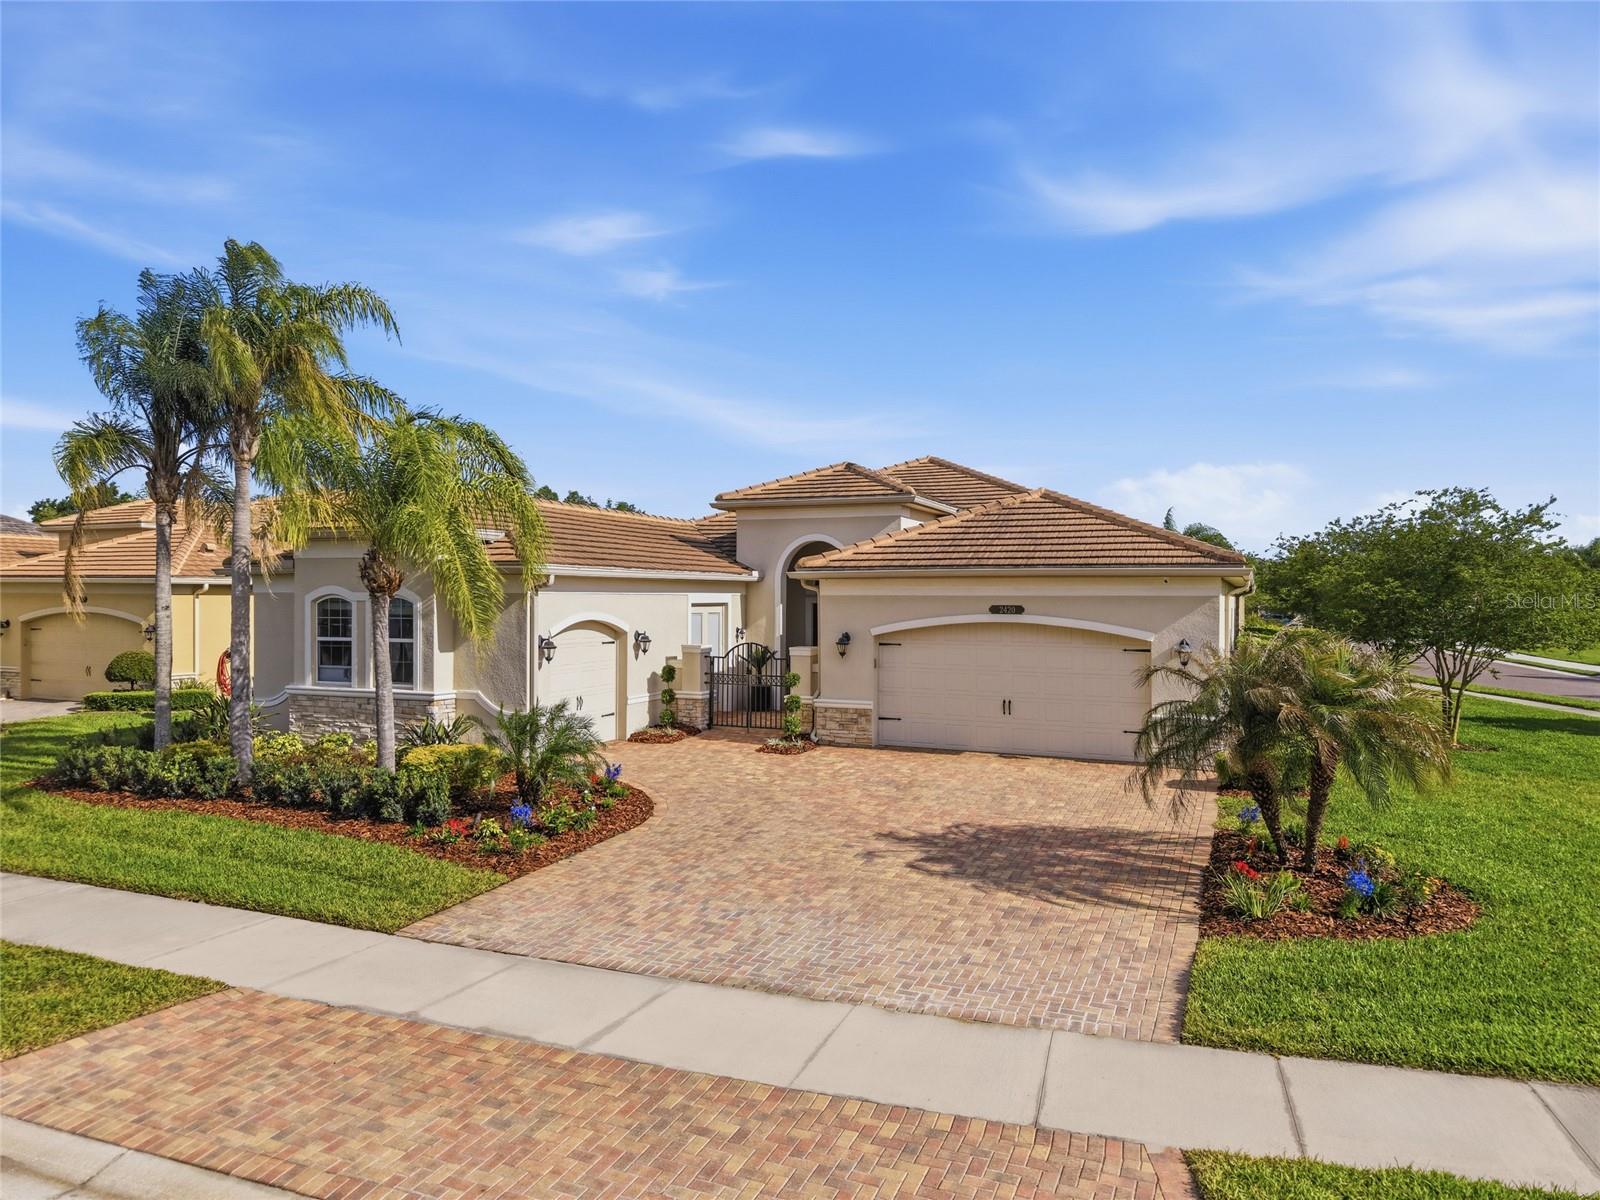
Under contract-accepting backup offers. Welcome to 2420 CocoPalm Circle. A completely reimagined Carlyle by GL Homes, located in the sought-after gated community of The Ridge at Wiregrass Ranch. With over $300,000 in luxury upgrades, this home has been transformed into a custom, designer-level residence that stands apart from anything else in its class. Situated on an oversized corner lot with nearly 3,200 sqft of living space this model offers 3 bedrooms, a club room (opt. 4th bedroom), 3.5 bathrooms, a 3-car garage & an outdoor oasis with saltwater pool, spa & extended covered lanai. From the moment you arrive, the home makes a statement. Enter through the private gated courtyard and into a dramatic, gallery-style entry welcomes you in with soaring ceilings, a striking designer chandelier, and a custom wood-framed architectural portal by Hommes Design Cabinetry, setting the tone for the level of detail carried throughout. The interior is elevated by large porcelain tile flooring, creating a clean, seamless foundation that enhances the home’s modern design while complementing the custom and refined finishes throughout. At the heart of the home, the living space features a custom-designed media wall with integrated cabinetry, wood paneling, and ambient LED lighting, creating a true focal point. Coffered ceilings and expansive sliding glass doors enhance the sense of space while seamlessly connecting to the outdoor living area. The kitchen is designed for both everyday living & entertaining, featuring full-height upgraded cabinetry, quartz countertops, a large center island, gas cooktop, double ovens & a custom hood, all complemented by abundant storage and a clean, timeless design flowing effortlessly into both casual & formal dining spaces. What truly sets this home apart is the extensive custom cabinetry and millwork by Hommes Design Cabinetry, showcased throughout the entry, living areas, bedrooms, and bathrooms, creating a consistent, high-end feel. The primary suite offers a private retreat with coffered ceilings and a seamless flow into a fully customized, boutique-style walk-in closets, with built-in cabinetry, integrated drawers, display shelving, and LED lighting. The spacious primary bathroom includes a large double vanity, dedicated makeup area & a frameless glass shower. All bedrooms have been thoughtfully enhanced with custom built-ins, integrated desk spaces, and designer details, making them both functional & visually elevated. Step outside to a true resort-style setting, where an expansive screened lanai surrounds a beautifully designed saltwater pool & spa with illuminated waterfall features. The oversized paver deck offers ample space for entertaining, while the fully equipped outdoor kitchen creates the perfect setting for year-round Florida living. The layout is ideal, with a private guest wing including a bedroom, full bath and club room with its own courtyard access, perfect for guests, office or multi-generational living, while another en-suite bedroom and laundry room sit on the opposite side. Enjoy a resort-style clubhouse w/a beach-entry pool, waterslide, lap pool, tennis courts, fitness center, indoor sports complex & a full calendar of social events. HOA includes lawn maintenance, landscaping, fertilization, mulching & exterior pest control. Located just minutes from top-rated Wiregrass schools, I-75, Wiregrass Mall, Tampa Premium Outlets, dining, & more! Ask about our buyer incentives to help with closing costs.
Building Description: Contemporary
MLS Area: 33543 - Zephyrhills/Wesley Chapel
Total Square Footage: 4,822
Price per Square Feet: $376.62
Total Floors: 1
Water: Public
Construction: Block, Stone, Stucco
Date Listed: 2026-04-15 00:00:00
Pool: Y
Pool Description: Heated, In Ground, Lighting, Salt Water, Screen Enclosure
Private Spa: Y
Furnished: Unfurnished
Windows: Blinds, Shades, Shutters
Parking: Garage Door Opener
Garage Description: Y
Garage Spaces: 3
Attached Garage: Y
Flooring: Hardwood, Marble, Tile
Roof: Tile
Heating: Central, Heat Pump
Cooling: Central Air
Security: Gated Community, Key Card Entry, Security System, Security System Owned, Smoke Detector(S)
Laundry: Inside, Laundry Room
Pets: Breed Restrictions, Yes
Sewer: Public Sewer
Lot Desc.: Landscaped, Sidewalk, Paved
Parcel ID: 20-26-28-0010-0
Amenities: Clubhouse, Fitness Center, Gated, Lobby Key Required, Pickleball Court(S), Playground, Pool, Security, Tennis Court(S)
Listing Courtesy Of: Lombardo Team Real Estate Llc
jensellingflorida@gmail.com
Under contract-accepting backup offers. Welcome to 2420 CocoPalm Circle. A completely reimagined Carlyle by GL Homes, located in the sought-after gated community of The Ridge at Wiregrass Ranch. With over $300,000 in luxury upgrades, this home has been transformed into a custom, designer-level residence that stands apart from anything else in its class. Situated on an oversized corner lot with nearly 3,200 sqft of living space this model offers 3 bedrooms, a club room (opt. 4th bedroom), 3.5 bathrooms, a 3-car garage & an outdoor oasis with saltwater pool, spa & extended covered lanai. From the moment you arrive, the home makes a statement. Enter through the private gated courtyard and into a dramatic, gallery-style entry welcomes you in with soaring ceilings, a striking designer chandelier, and a custom wood-framed architectural portal by Hommes Design Cabinetry, setting the tone for the level of detail carried throughout. The interior is elevated by large porcelain tile flooring, creating a clean, seamless foundation that enhances the home’s modern design while complementing the custom and refined finishes throughout. At the heart of the home, the living space features a custom-designed media wall with integrated cabinetry, wood paneling, and ambient LED lighting, creating a true focal point. Coffered ceilings and expansive sliding glass doors enhance the sense of space while seamlessly connecting to the outdoor living area. The kitchen is designed for both everyday living & entertaining, featuring full-height upgraded cabinetry, quartz countertops, a large center island, gas cooktop, double ovens & a custom hood, all complemented by abundant storage and a clean, timeless design flowing effortlessly into both casual & formal dining spaces. What truly sets this home apart is the extensive custom cabinetry and millwork by Hommes Design Cabinetry, showcased throughout the entry, living areas, bedrooms, and bathrooms, creating a consistent, high-end feel. The primary suite offers a private retreat with coffered ceilings and a seamless flow into a fully customized, boutique-style walk-in closets, with built-in cabinetry, integrated drawers, display shelving, and LED lighting. The spacious primary bathroom includes a large double vanity, dedicated makeup area & a frameless glass shower. All bedrooms have been thoughtfully enhanced with custom built-ins, integrated desk spaces, and designer details, making them both functional & visually elevated. Step outside to a true resort-style setting, where an expansive screened lanai surrounds a beautifully designed saltwater pool & spa with illuminated waterfall features. The oversized paver deck offers ample space for entertaining, while the fully equipped outdoor kitchen creates the perfect setting for year-round Florida living. The layout is ideal, with a private guest wing including a bedroom, full bath and club room with its own courtyard access, perfect for guests, office or multi-generational living, while another en-suite bedroom and laundry room sit on the opposite side. Enjoy a resort-style clubhouse w/a beach-entry pool, waterslide, lap pool, tennis courts, fitness center, indoor sports complex & a full calendar of social events. HOA includes lawn maintenance, landscaping, fertilization, mulching & exterior pest control. Located just minutes from top-rated Wiregrass schools, I-75, Wiregrass Mall, Tampa Premium Outlets, dining, & more! Ask about our buyer incentives to help with closing costs.
Share Property
Additional Information:
Building Description: Contemporary
MLS Area: 33543 - Zephyrhills/Wesley Chapel
Total Square Footage: 4,822
Price per Square Feet: $376.62
Total Floors: 1
Water: Public
Construction: Block, Stone, Stucco
Date Listed: 2026-04-15 00:00:00
Pool: Y
Pool Description: Heated, In Ground, Lighting, Salt Water, Screen Enclosure
Private Spa: Y
Furnished: Unfurnished
Windows: Blinds, Shades, Shutters
Parking: Garage Door Opener
Garage Description: Y
Garage Spaces: 3
Attached Garage: Y
Flooring: Hardwood, Marble, Tile
Roof: Tile
Heating: Central, Heat Pump
Cooling: Central Air
Security: Gated Community, Key Card Entry, Security System, Security System Owned, Smoke Detector(S)
Laundry: Inside, Laundry Room
Pets: Breed Restrictions, Yes
Sewer: Public Sewer
Lot Desc.: Landscaped, Sidewalk, Paved
Parcel ID: 20-26-28-0010-0
Amenities: Clubhouse, Fitness Center, Gated, Lobby Key Required, Pickleball Court(S), Playground, Pool, Security, Tennis Court(S)
Map of 2420 Coco Palm Circle, Wesley Chapel, FL 33543
Listing Courtesy Of: Lombardo Team Real Estate Llc
jensellingflorida@gmail.com
WORK WITH US
Get assistance in determining current property value, crafting a competitive offer, writing and negotiating a contract, and much more. Get in touch today!
Location
1201 6th Ave W. Suite 300
Bradenton, FL, 34205
Contact
THE WISZ TEAM 248-514-2579
 IDX information is provided exclusively for consumers’ personal, noncommercial use, that it may not be used for any purpose other than to identify prospective properties consumers may be interested in purchasing, and that the data is deemed reliable but is not guaranteed accurate by the MLS. The data relating to real estate for sale on this Website comes in part from the Broker Reciprocity Program (BR Program) of My Florida Regional MLS DBA Stellar MLS. The source of this real property information is the copyrighted and proprietary database compilation of the My Florida Regional MLS DBA Stellar MLS and © 2026. Information last refreshed: 2026-11-05 07:53:03

Our Web site Accessibility
We are committed to providing an accessible web site. If you have difficulty accessing content, have difficulty viewing a file on the web site, or notice any accessibility problems, please contact us to specify the nature of the accessibility issue and any assistive technology you use. We will strive to provide the content you need in the format you require.
We welcome your suggestions and comments about improving ongoing efforts to increase the accessibility of this web site.