24 Pine Circle N, Belleair, FL 33756
$3,679,000 - For Sale


Property Details
Price: $3,679,000
Sq Ft: 5,024
($732 per sqft)
Bedrooms: 5
Bathrooms: 6
Partial Baths: 1
City:Belleair
County:Pinellas
Type:Single Family
Development:Eagles Nest Point
Subdivision:Eagles Nest Point
Acres:0.2100
Virtual Tour/Floorplan:View
Year Built:1996
Listing Number:TB8507581
Status Code:A-Active
Taxes:$31,630.19
Tax Year: 2025
Garage: 4
/ Y
Furnishings: Negotiable
Pets Allowed: Cats OK, Dogs OK
Calculate Your Payment
Equipment:
Built-In Oven
Convection Oven
Cooktop
Dishwasher
Disposal
Dryer
Electric Water Heater
Freezer
Microwave
Refrigerator
Washer
Water Softener
Wine Refrigerator
Interior Features:
Built-in Features
Cathedral Ceiling(s)
Ceiling Fans(s)
Coffered Ceiling(s)
Crown Molding
Eat-in Kitchen
Elevator
High Ceilings
Living Room/Dining Room Combo
Primary Bedroom Upstairs
Solid Wood Cabinets
Split Bedroom
Stone Counters
Tray Ceiling(s)
Vaulted Ceiling(s)
Walk-In Closet(s)
Wet Bar
Window Treatments
Exterior Features:
Balcony
Lighting
Private Mailbox
Storage
View:
Water
Waterfront Description:
Bay/Harbor
Intracoastal Waterway
Bridges - Fixed
Lift
Seawall - Concrete
Clearwater Horbor
View: Bay/Harbor - Full
Intracoastal Waterway
Financial Information:
Taxes: $31,630.19
Tax Year: 2025
Room Dimensions:
Laundry: Inside, Laundry Chute, Laundry Room
School Information:
Elementary School: Mildred Helms Elementary-Pn
Middle School: Largo Middle-Pn
Junior High: Largo Middle-Pn
High School: Largo High-Pn
Save Property
View Virtual Tour
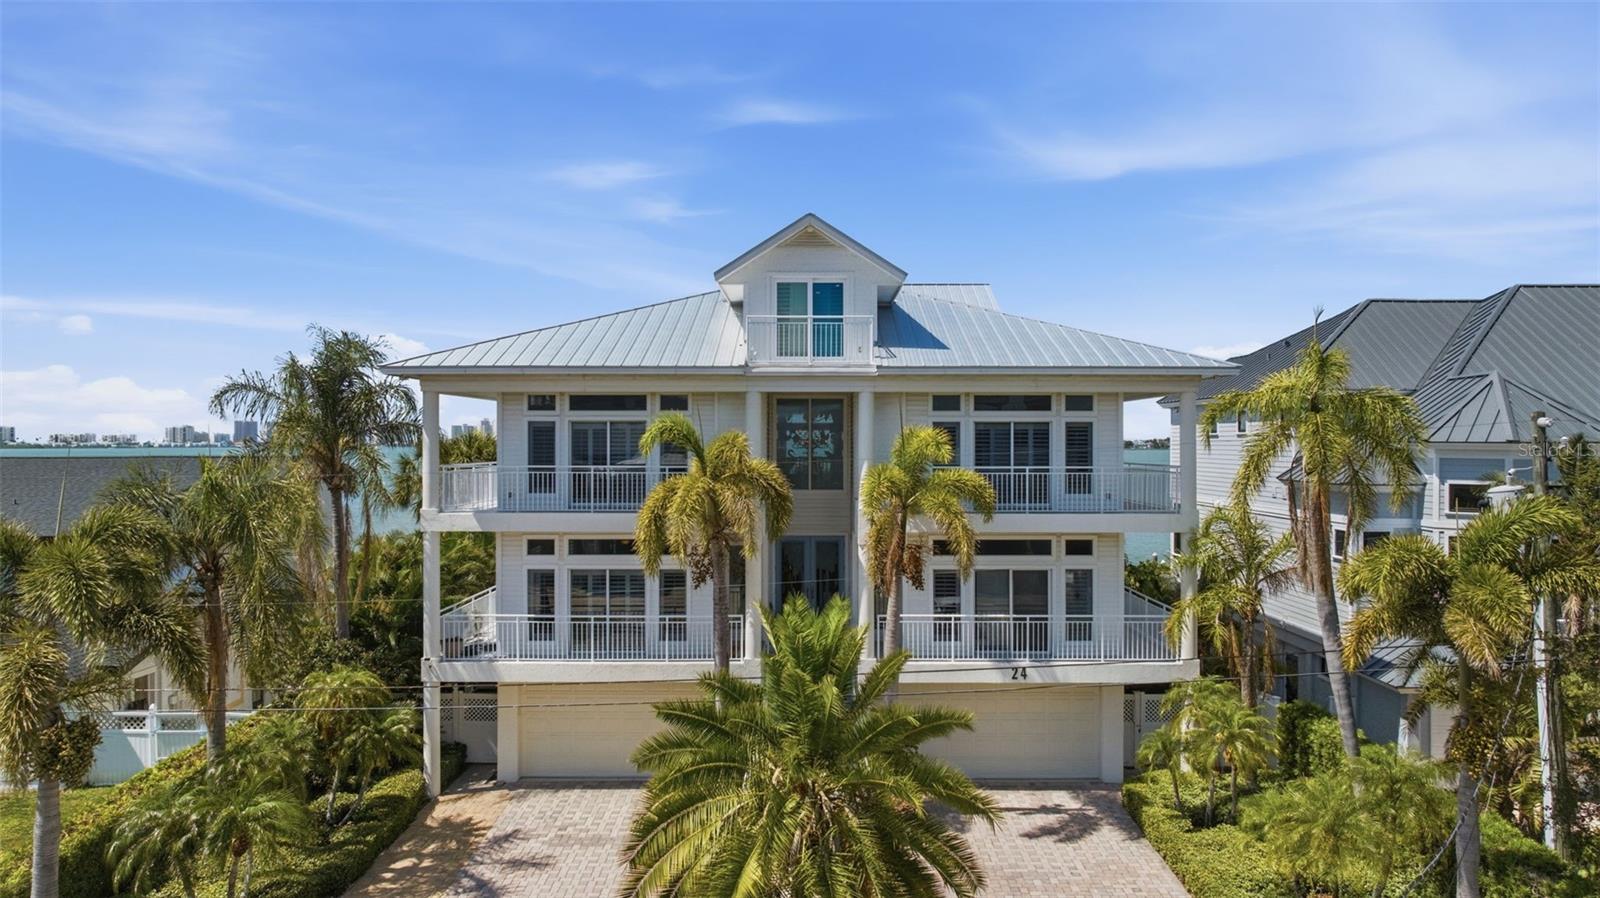
Virtually Staged. Exceptional waterfront estate in Belleair’s coveted North Pine Circle, offering unobstructed open-water views of Clearwater and beyond. The soaring 21 feet high entry foyer and wraparound balconies introduce the home’s grand scale and elegant architectural design with breathtaking bay and intercoastal waterway sunsets. Designed for both everyday living and delightful entertainment, the interior features rich woodwork, custom details, and streaming natural light throughout. Highlights include waterfront living and dining areas. The family room boasts a custom coffered ceiling, gas fireplace, wet bar, wine refrigerator and custom built-in entertainment center. The gourmet kitchen is complete with Sub-Zero and Wolf appliances, Brazilian granite countertops, dual sinks, Bosch digital dishwasher, and center island with plenty of storage, a granite breakfast bar, solid Buttercream wood cabinets, and reach in pantries with stainless steel revolving shelves. The expansive pantry/laundry room provides its own sink and LG ThinQ Front Load Washer/Dryer. Additional luxury features include a fully appointed executive’s office with hand carved cherry wood built desk, filing and storage cabinets, oak wood herringbone floors and ensuite guest bathroom. The giant game room showcases a climate-controlled hand-crafted cherry wood wine storage. Four ensuite bedrooms with private balconies, including a stunning waterfront primary suite with fireplace, built-in entertainment center, spa-style bath with granite finishes, jetted tub, dual vanities, and two giant walk-in closets. A private elevator serves all 3 floors accessible from the 4 car garage. The upper level includes a spacious multipurpose bedroom, full whirlpool bath and separate shower, generous closet space, and a private balcony with panoramic water views. Enjoy the waterfront resort-style pool and spa, lush tropical landscaping, and a private dock equipped with a pontoon lift and 54,000-pound boat lift. - Centrally located minutes from Belleair Beach, Belleair Country Club, Pelican Golf Club, Clearwater Beach, and the Morton Plant Hospital/BayCare Medical Centers
Building Description: Key West
MLS Area: 33756 - Clearwater/Belleair
Total Square Footage: 10,886
Price per Square Feet: $732.29
Total Floors: 4
Water: Public
Construction: Block, Metal Frame, Vinyl Siding, Frame
Date Listed: 2026-05-14 00:00:00
Pool: Y
Pool Description: Heated, In Ground, Lighting, Salt Water
Private Spa: Y
Furnished: Negotiable
Windows: Skylight(S), Shades, Shutters, Storm Window(S)
Parking: Driveway, Garage Door Opener, Ground Level, Oversized, Garage
Garage Description: Y
Garage Spaces: 4
Attached Garage: Y
Flooring: Carpet, Hardwood, Laminate, Tile, Wood
Roof: Built-Up, Metal
Heating: Central, Electric, Zoned
Cooling: Central Air, Zoned
Fireplace: Y
Laundry: Inside, Laundry Chute, Laundry Room
Pets: Cats Ok, Dogs Ok
Sewer: Public Sewer
Lot Desc.: Cul-De-Sac, Flood Insurance Required, Flood Zone, City Limits, Near Marina, Paved
Parcel ID: 29-29-15-23796-
Listing Courtesy Of: Vision Realty Llc
asochetrealty@gmail.com
Virtually Staged. Exceptional waterfront estate in Belleair’s coveted North Pine Circle, offering unobstructed open-water views of Clearwater and beyond. The soaring 21 feet high entry foyer and wraparound balconies introduce the home’s grand scale and elegant architectural design with breathtaking bay and intercoastal waterway sunsets. Designed for both everyday living and delightful entertainment, the interior features rich woodwork, custom details, and streaming natural light throughout. Highlights include waterfront living and dining areas. The family room boasts a custom coffered ceiling, gas fireplace, wet bar, wine refrigerator and custom built-in entertainment center. The gourmet kitchen is complete with Sub-Zero and Wolf appliances, Brazilian granite countertops, dual sinks, Bosch digital dishwasher, and center island with plenty of storage, a granite breakfast bar, solid Buttercream wood cabinets, and reach in pantries with stainless steel revolving shelves. The expansive pantry/laundry room provides its own sink and LG ThinQ Front Load Washer/Dryer. Additional luxury features include a fully appointed executive’s office with hand carved cherry wood built desk, filing and storage cabinets, oak wood herringbone floors and ensuite guest bathroom. The giant game room showcases a climate-controlled hand-crafted cherry wood wine storage. Four ensuite bedrooms with private balconies, including a stunning waterfront primary suite with fireplace, built-in entertainment center, spa-style bath with granite finishes, jetted tub, dual vanities, and two giant walk-in closets. A private elevator serves all 3 floors accessible from the 4 car garage. The upper level includes a spacious multipurpose bedroom, full whirlpool bath and separate shower, generous closet space, and a private balcony with panoramic water views. Enjoy the waterfront resort-style pool and spa, lush tropical landscaping, and a private dock equipped with a pontoon lift and 54,000-pound boat lift. - Centrally located minutes from Belleair Beach, Belleair Country Club, Pelican Golf Club, Clearwater Beach, and the Morton Plant Hospital/BayCare Medical Centers
Share Property
Additional Information:
Building Description: Key West
MLS Area: 33756 - Clearwater/Belleair
Total Square Footage: 10,886
Price per Square Feet: $732.29
Total Floors: 4
Water: Public
Construction: Block, Metal Frame, Vinyl Siding, Frame
Date Listed: 2026-05-14 00:00:00
Pool: Y
Pool Description: Heated, In Ground, Lighting, Salt Water
Private Spa: Y
Furnished: Negotiable
Windows: Skylight(S), Shades, Shutters, Storm Window(S)
Parking: Driveway, Garage Door Opener, Ground Level, Oversized, Garage
Garage Description: Y
Garage Spaces: 4
Attached Garage: Y
Flooring: Carpet, Hardwood, Laminate, Tile, Wood
Roof: Built-Up, Metal
Heating: Central, Electric, Zoned
Cooling: Central Air, Zoned
Fireplace: Y
Laundry: Inside, Laundry Chute, Laundry Room
Pets: Cats Ok, Dogs Ok
Sewer: Public Sewer
Lot Desc.: Cul-De-Sac, Flood Insurance Required, Flood Zone, City Limits, Near Marina, Paved
Parcel ID: 29-29-15-23796-
Map of 24 Pine Circle N, Belleair, FL 33756
Listing Courtesy Of: Vision Realty Llc
asochetrealty@gmail.com
WORK WITH US
Get assistance in determining current property value, crafting a competitive offer, writing and negotiating a contract, and much more. Get in touch today!
Location
1201 6th Ave W. Suite 300
Bradenton, FL, 34205
Contact
THE WISZ TEAM 248-514-2579
 IDX information is provided exclusively for consumers’ personal, noncommercial use, that it may not be used for any purpose other than to identify prospective properties consumers may be interested in purchasing, and that the data is deemed reliable but is not guaranteed accurate by the MLS. The data relating to real estate for sale on this Website comes in part from the Broker Reciprocity Program (BR Program) of My Florida Regional MLS DBA Stellar MLS. The source of this real property information is the copyrighted and proprietary database compilation of the My Florida Regional MLS DBA Stellar MLS and © 2026. Information last refreshed: 2026-10-22 15:40:56

Our Web site Accessibility
We are committed to providing an accessible web site. If you have difficulty accessing content, have difficulty viewing a file on the web site, or notice any accessibility problems, please contact us to specify the nature of the accessibility issue and any assistive technology you use. We will strive to provide the content you need in the format you require.
We welcome your suggestions and comments about improving ongoing efforts to increase the accessibility of this web site.