2371 Peakview Loop N, Hernando, FL 34442
$949,000 - For Sale


Property Details
Price: $949,000
Sq Ft: 2,602
($365 per sqft)
Bedrooms: 3
Bathrooms: 3
City:Hernando
County:Citrus
Type:Single Family
Development:Citrus Hills - Terra Vista
Subdivision:Citrus Hills - Terra Vista
Acres:0.3700
Virtual Tour/Floorplan:View
Year Built:2021
Listing Number:OM728260
Status Code:A-Active
Taxes:$7,405.00
Tax Year: 2025
Garage: 3
/ Y
Furnishings: Unfurnished
Pets Allowed: Number Limit
Total Recurring Fees: $1,144
Total Recurring Fee Frequency: 0.00
Calculate Your Payment
Equipment:
Built-In Oven
Cooktop
Dishwasher
Disposal
Dryer
Electric Water Heater
Microwave
Refrigerator
Washer
Interior Features:
Ceiling Fans(s)
Eat-in Kitchen
Open Floorplan
Solid Wood Cabinets
Split Bedroom
Stone Counters
Tray Ceiling(s)
Walk-In Closet(s)
Amenities:
Cable TV
Clubhouse
Fitness Center
Gated
Golf Course
Maintenance
Pickleball Court(s)
Pool
Racquetball
Recreation Facilities
Security
Spa/Hot Tub
Tennis Court(s)
Trail(s)
Financial Information:
Taxes: $7,405.00
Tax Year: 2025
Association Fee: $664.00
Association Fee Frequency: Monthly
Room Dimensions:
Laundry: Inside
School Information:
Elementary School: Forest Ridge Elementary School
Middle School: Lecanto Middle School
Junior High: Lecanto Middle School
High School: Lecanto High School
Save Property
View Virtual Tour
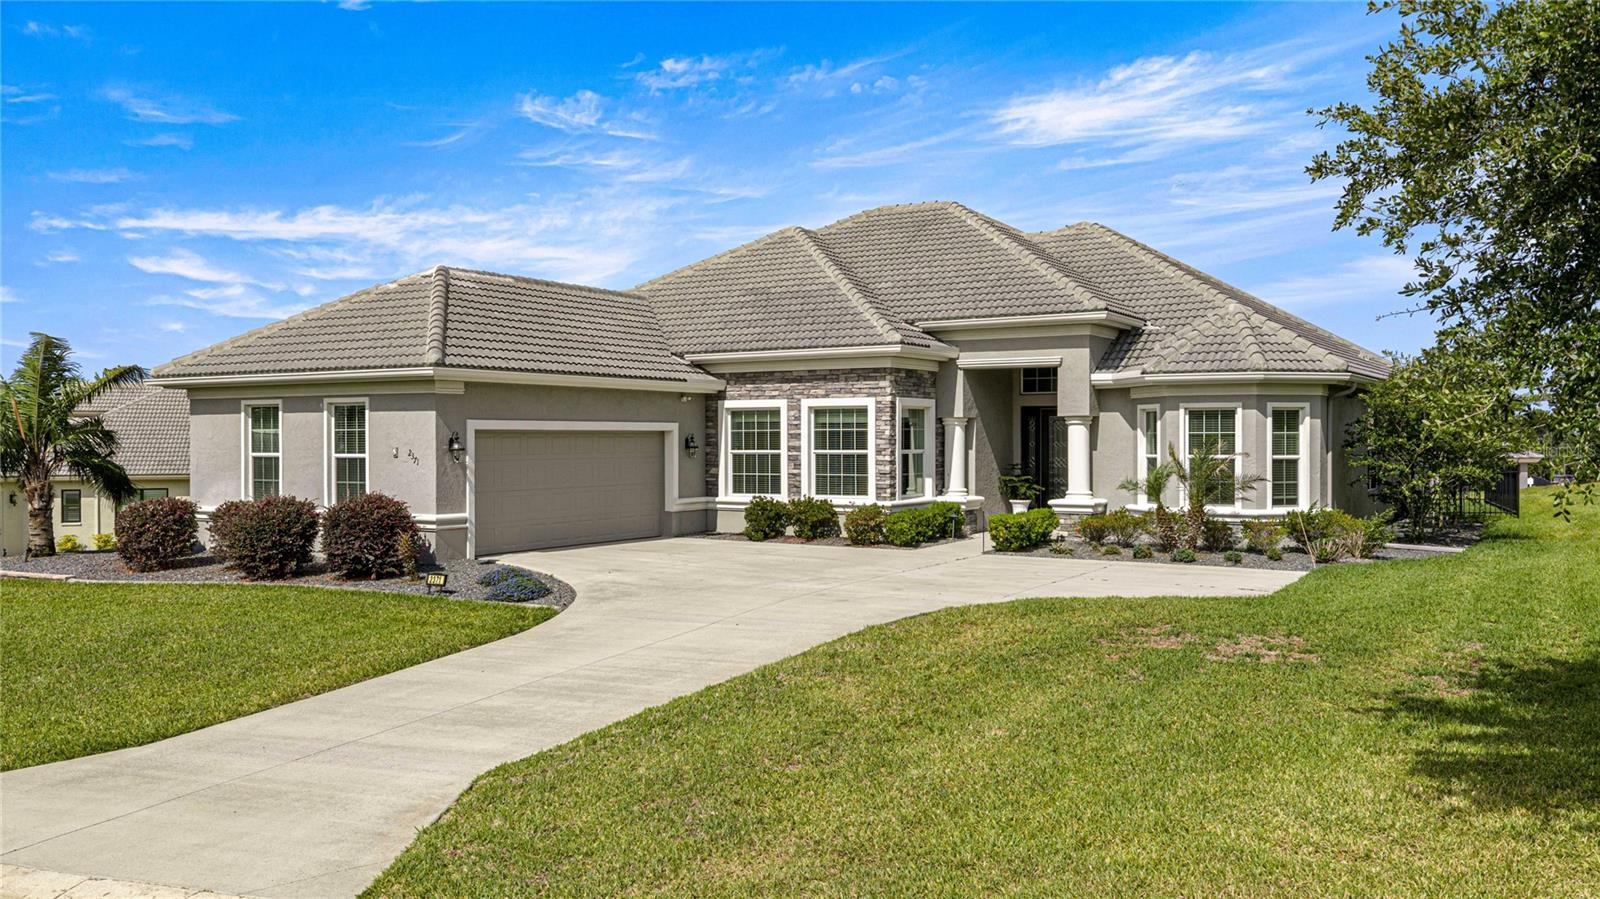
Imagine living in a stunning Westchester-style Estate Home perched at 220 feet above sea level in the highly sought-after gated community of Roberts Ridge within the amenity-rich community of Terra Vista. This “just the right size” home offers the perfect balance of luxury, comfort, and functionality — all wrapped in beautiful architectural design and exceptional curb appeal. From the moment you arrive, the impressive architectural frontage, expansive courtyard drive, and spacious 3-car garage create a grand first impression. Step through the elegant fused-glass entry doors and your eyes are immediately drawn through the spacious living room to the inviting oversized lanai beyond. Inside, serene designer accent walls, tray ceilings, crown molding, luxury tile flooring, and a custom built-in entertainment center create an atmosphere of relaxed sophistication. The gourmet kitchen is designed to impress, featuring quartz countertops, custom cabinetry, a functional service island, stylish backsplash, and two oversized pantries — truly a dream space for cooking and entertaining. The open-concept layout flows beautifully, making gatherings with family and friends both effortless and elegant. Abundant natural light pours into the home through large glass doors and transom windows, enhancing the warm and inviting feel throughout. Step outside to the expansive lanai designed for every style of Florida living and relaxation. One side features a fenced dog run perfect for Fido, while the other offers an open sunning area ideal for soaking up the Florida sunshine. The spacious Owner’s Suite is a private retreat complete with large walk-in closets, dual vanities with a dedicated makeup area, and an oversized walk-in shower. Guests will appreciate the privacy of the separate guest wing featuring two generously sized en-suite bedrooms tucked behind a sliding entry door for additional comfort and seclusion. The large office/den offers exceptional flexibility with two built-in armoire closets and shelving, making it easily suitable as a fourth bedroom or multi-purpose space. A spacious laundry room with folding area and utility sink, along with the oversized 3-car garage, further showcase the thoughtful functionality built into every inch of this home. Additional upgrades include quality blinds, custom window treatments, designer lighting fixtures, and numerous finishing touches throughout — everything has been thoughtfully done for you. Beyond the home itself, Roberts Ridge offers an incredible lifestyle with friendly neighbors and endless activities within Citrus Hills. Enjoy pickleball, golf, tennis, bocce, swimming, fitness center workouts, relaxing spa days, dancing at the Tiki Bar, social events, and even a dog park for your furry family members. With three restaurants, countless clubs, and year-round entertainment, this is Florida living at its very best.
Building Description: Contemporary
MLS Area: 34442 - Hernando
Total Square Footage: 3,595
Price per Square Feet: $364.72
Water: Public
Construction: Block, Concrete, Stucco
Date Listed: 2026-07-10 00:00:00
Furnished: Unfurnished
Windows: Blinds, Double Pane Windows
Garage Description: Y
Garage Spaces: 3
Attached Garage: Y
Flooring: Carpet, Tile
Roof: Tile
Heating: Heat Pump
Cooling: Central Air
Security: Security Gate, Smoke Detector(S)
Laundry: Inside
55+ Community: Y
Pets: Number Limit
Sewer: Public Sewer
Lot Desc.: Level, Rolling Slope
Parcel ID: 18E-18S-24-0150
Amenities: Cable Tv, Clubhouse, Fitness Center, Gated, Golf Course, Maintenance, Pickleball Court(S), Pool, Racquetball, Recreation Facilities, Security, Spa/Hot Tub, Tennis Court(S), Trail(S)
Listing Courtesy Of: Re/Max Foxfire - Hwy 40
paulafuhst@gmail.com
Imagine living in a stunning Westchester-style Estate Home perched at 220 feet above sea level in the highly sought-after gated community of Roberts Ridge within the amenity-rich community of Terra Vista. This “just the right size” home offers the perfect balance of luxury, comfort, and functionality — all wrapped in beautiful architectural design and exceptional curb appeal. From the moment you arrive, the impressive architectural frontage, expansive courtyard drive, and spacious 3-car garage create a grand first impression. Step through the elegant fused-glass entry doors and your eyes are immediately drawn through the spacious living room to the inviting oversized lanai beyond. Inside, serene designer accent walls, tray ceilings, crown molding, luxury tile flooring, and a custom built-in entertainment center create an atmosphere of relaxed sophistication. The gourmet kitchen is designed to impress, featuring quartz countertops, custom cabinetry, a functional service island, stylish backsplash, and two oversized pantries — truly a dream space for cooking and entertaining. The open-concept layout flows beautifully, making gatherings with family and friends both effortless and elegant. Abundant natural light pours into the home through large glass doors and transom windows, enhancing the warm and inviting feel throughout. Step outside to the expansive lanai designed for every style of Florida living and relaxation. One side features a fenced dog run perfect for Fido, while the other offers an open sunning area ideal for soaking up the Florida sunshine. The spacious Owner’s Suite is a private retreat complete with large walk-in closets, dual vanities with a dedicated makeup area, and an oversized walk-in shower. Guests will appreciate the privacy of the separate guest wing featuring two generously sized en-suite bedrooms tucked behind a sliding entry door for additional comfort and seclusion. The large office/den offers exceptional flexibility with two built-in armoire closets and shelving, making it easily suitable as a fourth bedroom or multi-purpose space. A spacious laundry room with folding area and utility sink, along with the oversized 3-car garage, further showcase the thoughtful functionality built into every inch of this home. Additional upgrades include quality blinds, custom window treatments, designer lighting fixtures, and numerous finishing touches throughout — everything has been thoughtfully done for you. Beyond the home itself, Roberts Ridge offers an incredible lifestyle with friendly neighbors and endless activities within Citrus Hills. Enjoy pickleball, golf, tennis, bocce, swimming, fitness center workouts, relaxing spa days, dancing at the Tiki Bar, social events, and even a dog park for your furry family members. With three restaurants, countless clubs, and year-round entertainment, this is Florida living at its very best.
Share Property
Additional Information:
Building Description: Contemporary
MLS Area: 34442 - Hernando
Total Square Footage: 3,595
Price per Square Feet: $364.72
Water: Public
Construction: Block, Concrete, Stucco
Date Listed: 2026-07-10 00:00:00
Furnished: Unfurnished
Windows: Blinds, Double Pane Windows
Garage Description: Y
Garage Spaces: 3
Attached Garage: Y
Flooring: Carpet, Tile
Roof: Tile
Heating: Heat Pump
Cooling: Central Air
Security: Security Gate, Smoke Detector(S)
Laundry: Inside
55+ Community: Y
Pets: Number Limit
Sewer: Public Sewer
Lot Desc.: Level, Rolling Slope
Parcel ID: 18E-18S-24-0150
Amenities: Cable Tv, Clubhouse, Fitness Center, Gated, Golf Course, Maintenance, Pickleball Court(S), Pool, Racquetball, Recreation Facilities, Security, Spa/Hot Tub, Tennis Court(S), Trail(S)
Map of 2371 Peakview Loop N, Hernando, FL 34442
Listing Courtesy Of: Re/Max Foxfire - Hwy 40
paulafuhst@gmail.com
WORK WITH US
Get assistance in determining current property value, crafting a competitive offer, writing and negotiating a contract, and much more. Get in touch today!
Location
1201 6th Ave W. Suite 300
Bradenton, FL, 34205
Contact
THE WISZ TEAM 248-514-2579
 IDX information is provided exclusively for consumers’ personal, noncommercial use, that it may not be used for any purpose other than to identify prospective properties consumers may be interested in purchasing, and that the data is deemed reliable but is not guaranteed accurate by the MLS. The data relating to real estate for sale on this Website comes in part from the Broker Reciprocity Program (BR Program) of My Florida Regional MLS DBA Stellar MLS. The source of this real property information is the copyrighted and proprietary database compilation of the My Florida Regional MLS DBA Stellar MLS and © 2026. Information last refreshed: 2026-11-07 19:56:18

Our Web site Accessibility
We are committed to providing an accessible web site. If you have difficulty accessing content, have difficulty viewing a file on the web site, or notice any accessibility problems, please contact us to specify the nature of the accessibility issue and any assistive technology you use. We will strive to provide the content you need in the format you require.
We welcome your suggestions and comments about improving ongoing efforts to increase the accessibility of this web site.