2339 Nuthatch Street, St Cloud, FL 34771
$645,000 - For Sale


Property Details
Price: $645,000
Sq Ft: 2,705
($238 per sqft)
Bedrooms: 4
Bathrooms: 3
City:St Cloud
County:Osceola
Type:Single Family
Development:Not Assigned
Subdivision:Live Oak Lake Ph 1
Acres:0.1800
Virtual Tour/Floorplan:View
Year Built:2019
Listing Number:O6457607
Status Code:A-Active
Taxes:$6,500.00
Tax Year: 2025
Garage: 3
/ N
Furnishings: Negotiable
Pets Allowed: Yes
Total Recurring Fees: $107
Total Recurring Fee Frequency: 0.00
Calculate Your Payment
Equipment:
Built-In Oven
Cooktop
Dishwasher
Disposal
Dryer
Exhaust Fan
Microwave
Refrigerator
Washer
Interior Features:
Eat-in Kitchen
In Wall Pest System
Kitchen/Family Room Combo
Open Floorplan
Primary Bedroom Main Floor
Thermostat
Tray Ceiling(s)
Walk-In Closet(s)
Exterior Features:
Sidewalk
Financial Information:
Taxes: $6,500.00
Tax Year: 2025
Association Fee: $107.00
Association Fee Frequency: Monthly
Room Dimensions:
Laundry: Laundry Room
School Information:
Elementary School: Hickory Tree Elem
Middle School: Harmony Middle
Junior High: Harmony Middle
High School: Harmony High
Save Property
View Virtual Tour
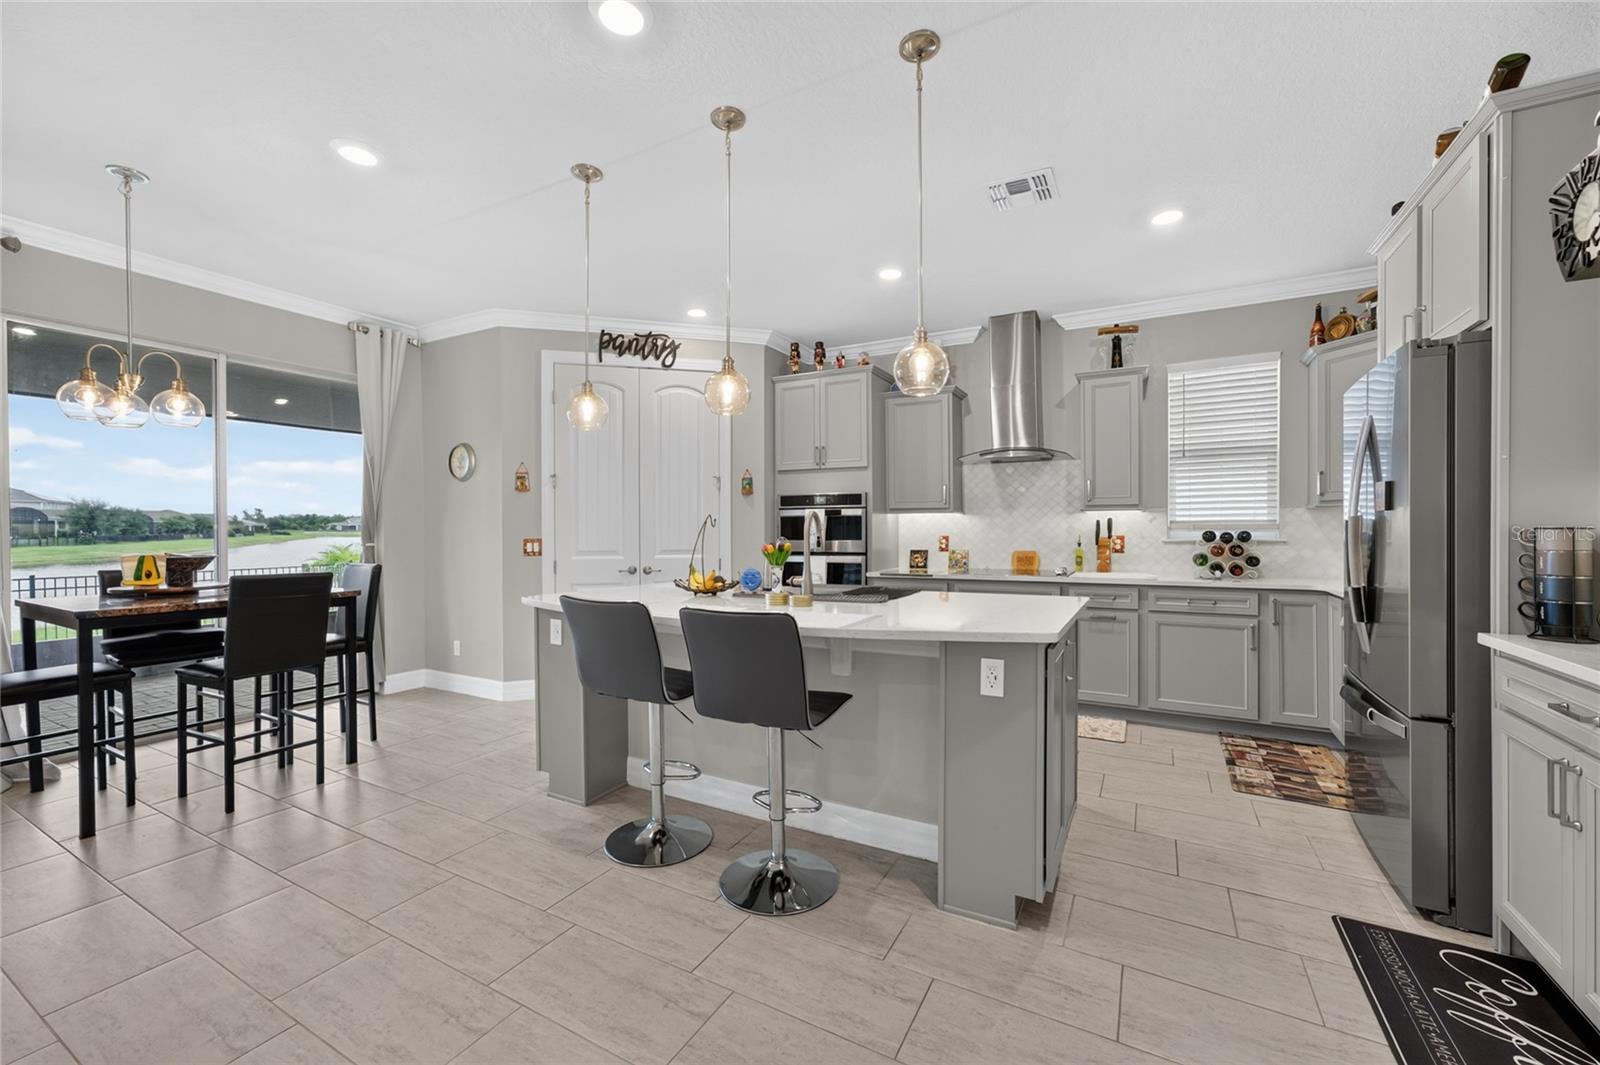
Luxury living with spectacular lake sunsets. This beautifully upgraded 4-bedroom, 3-bathroom home opens onto a spacious screened lanai with paver flooring, perfect for unwinding at sunset or hosting dinner with a view. At the heart of the home, the gourmet kitchen features quartz countertops, modern cabinetry, a stylish backsplash, and an oversized walk-in pantry. Crown molding, rounded wall corners, and tile flooring throughout add an elegant finish. A dedicated home office offers a quiet spot for daily work, and the laundry room provides ample cabinet storage. The oversized primary bedroom offers plenty of room for a king-size bed and a sitting area. Both the primary and secondary bathrooms feature dual sinks, while a separate in-law suite gives guests added privacy. Fully paid-off solar panels, a built-in surround sound system, and a surveillance system are already in place. The 3-car garage features an epoxy-coated floor and metal storage cabinets that keep tools and equipment neatly organized. Shopping and dining are just minutes away. Contact us today to schedule a private tour and experience the lake view for yourself.
MLS Area: 34771 - St Cloud (Magnolia Square)
Total Square Footage: 3,755
Price per Square Feet: $238.45
Total Floors: 2
Water: Public
Construction: Block
Date Listed: 2026-11-17 00:00:00
Furnished: Negotiable
Garage Spaces: 3
Flooring: Carpet, Epoxy, Tile
Roof: Shingle
Heating: Central
Cooling: Central Air
Laundry: Laundry Room
55+ Community: Y
Pets: Yes
Sewer: Public Sewer
Parcel ID: 08-26-31-3973-0
Listing Courtesy Of: My Realty Group, Llc.
yeimyrealestate@gmail.com
Luxury living with spectacular lake sunsets. This beautifully upgraded 4-bedroom, 3-bathroom home opens onto a spacious screened lanai with paver flooring, perfect for unwinding at sunset or hosting dinner with a view. At the heart of the home, the gourmet kitchen features quartz countertops, modern cabinetry, a stylish backsplash, and an oversized walk-in pantry. Crown molding, rounded wall corners, and tile flooring throughout add an elegant finish. A dedicated home office offers a quiet spot for daily work, and the laundry room provides ample cabinet storage. The oversized primary bedroom offers plenty of room for a king-size bed and a sitting area. Both the primary and secondary bathrooms feature dual sinks, while a separate in-law suite gives guests added privacy. Fully paid-off solar panels, a built-in surround sound system, and a surveillance system are already in place. The 3-car garage features an epoxy-coated floor and metal storage cabinets that keep tools and equipment neatly organized. Shopping and dining are just minutes away. Contact us today to schedule a private tour and experience the lake view for yourself.
Share Property
Additional Information:
MLS Area: 34771 - St Cloud (Magnolia Square)
Total Square Footage: 3,755
Price per Square Feet: $238.45
Total Floors: 2
Water: Public
Construction: Block
Date Listed: 2026-11-17 00:00:00
Furnished: Negotiable
Garage Spaces: 3
Flooring: Carpet, Epoxy, Tile
Roof: Shingle
Heating: Central
Cooling: Central Air
Laundry: Laundry Room
55+ Community: Y
Pets: Yes
Sewer: Public Sewer
Parcel ID: 08-26-31-3973-0
Map of 2339 Nuthatch Street, St Cloud, FL 34771
Listing Courtesy Of: My Realty Group, Llc.
yeimyrealestate@gmail.com
WORK WITH US
Get assistance in determining current property value, crafting a competitive offer, writing and negotiating a contract, and much more. Get in touch today!
Location
1201 6th Ave W. Suite 300
Bradenton, FL, 34205
Contact
THE WISZ TEAM 248-514-2579
 IDX information is provided exclusively for consumers’ personal, noncommercial use, that it may not be used for any purpose other than to identify prospective properties consumers may be interested in purchasing, and that the data is deemed reliable but is not guaranteed accurate by the MLS. The data relating to real estate for sale on this Website comes in part from the Broker Reciprocity Program (BR Program) of My Florida Regional MLS DBA Stellar MLS. The source of this real property information is the copyrighted and proprietary database compilation of the My Florida Regional MLS DBA Stellar MLS and © 2026. Information last refreshed: 2026-11-20 09:07:42

Our Web site Accessibility
We are committed to providing an accessible web site. If you have difficulty accessing content, have difficulty viewing a file on the web site, or notice any accessibility problems, please contact us to specify the nature of the accessibility issue and any assistive technology you use. We will strive to provide the content you need in the format you require.
We welcome your suggestions and comments about improving ongoing efforts to increase the accessibility of this web site.