2331 Belleair Road #529, Clearwater, FL 33764
$115,000 - For Sale


Property Details
Price: $115,000
Sq Ft: 1,186
($97 per sqft)
Bedrooms: 2
Bathrooms: 2
City:Clearwater
County:Pinellas
Type:Manufactured
Development:Country Park Co-Op
Subdivision:Country Park Co-Op M/H Unrec
Virtual Tour/Floorplan:View
Year Built:1969
Listing Number:TB8500159
Status Code:A-Active
Taxes:$1,155.03
Tax Year: 2025
Furnishings: Furnished
Pets Allowed: No
Total Recurring Fees: $285
Total Recurring Fee Frequency: 0.00
Calculate Your Payment
Equipment:
Dishwasher
Dryer
Electric Water Heater
Range
Refrigerator
Washer
Interior Features:
Ceiling Fans(s)
Living Room/Dining Room Combo
Primary Bedroom Main Floor
Exterior Features:
Private Mailbox
Amenities:
Clubhouse
Laundry
Pool
Shuffleboard Court
Financial Information:
Taxes: $1,155.03
Tax Year: 2025
Association Fee: $285.00
Association Fee Frequency: Monthly
Room Dimensions:
Laundry: Outside
Save Property
View Virtual Tour
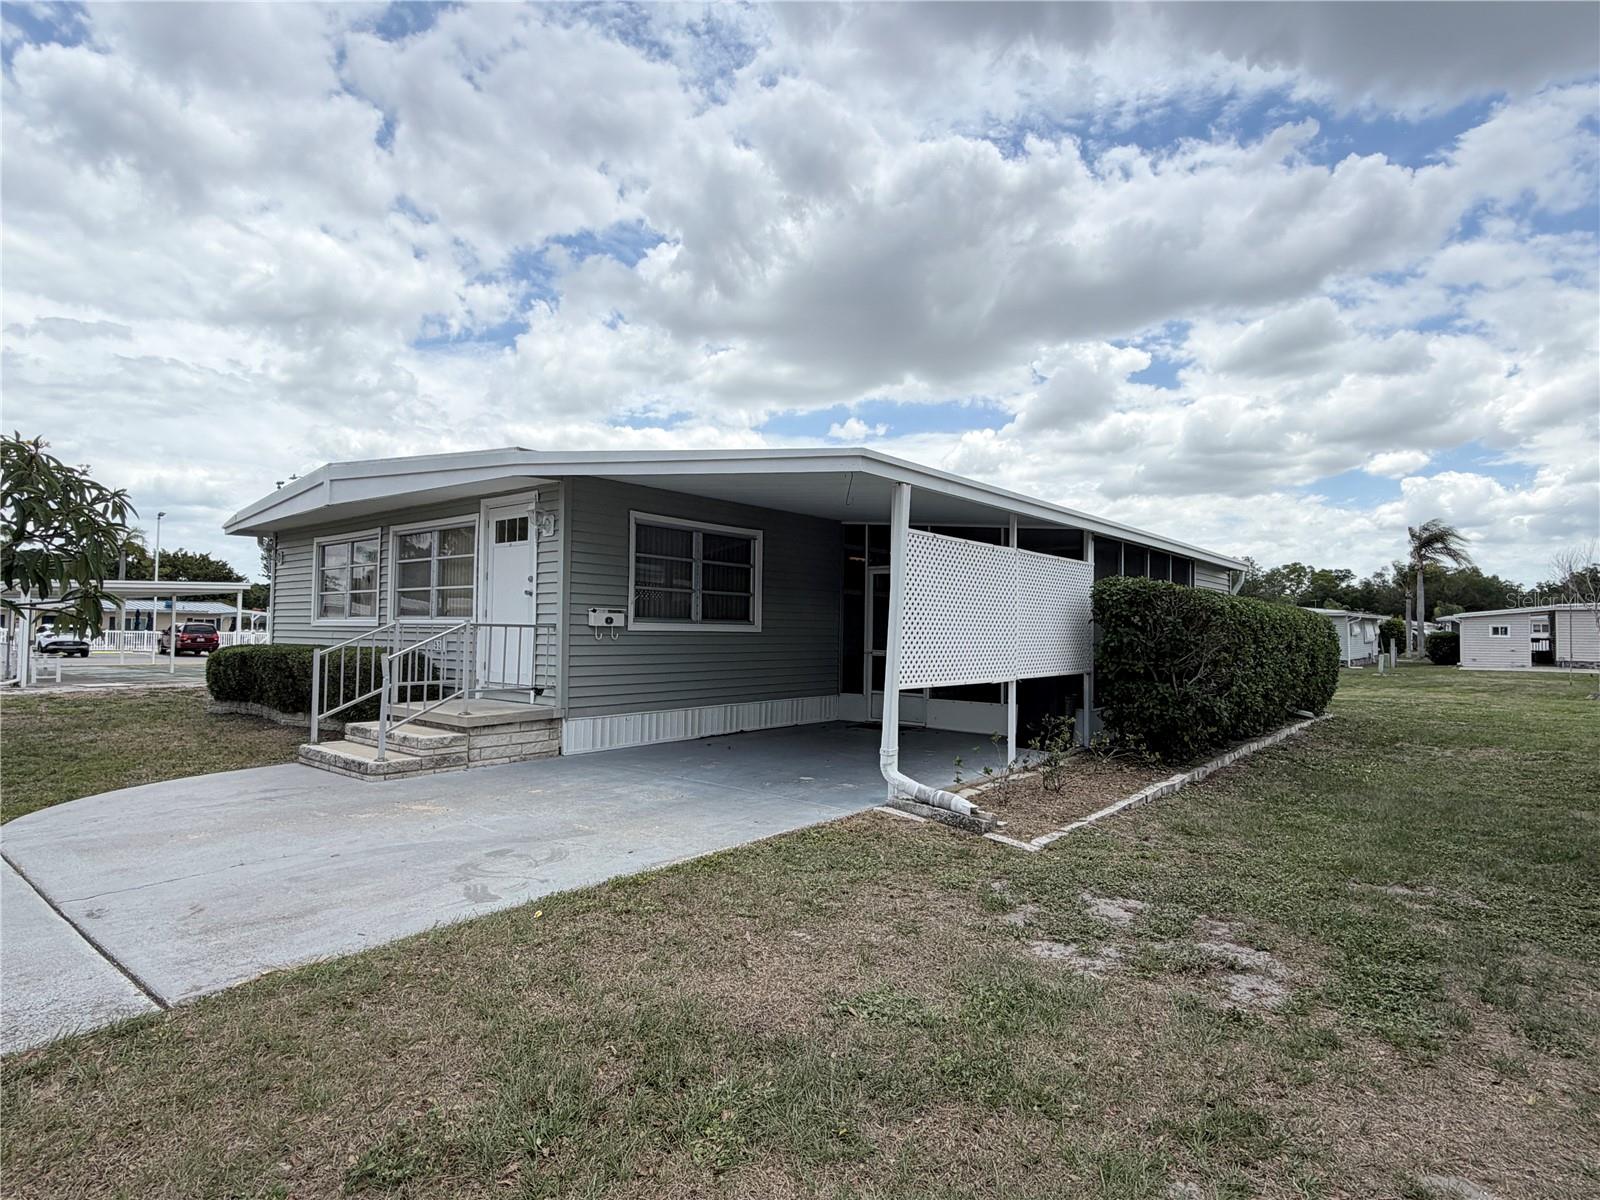
Welcome to easy Florida living in the highly sought-after Country Park 55+ cooperative community! Located at 2331 Belair Rd, Lot 529 in Clearwater, this well-maintained double-wide mobile home offers an exceptional opportunity to enjoy an active, affordable lifestyle with share (land) ownership valued at $40,000 already included in the purchase price. Living in Country Park means more than just a home it’s a lifestyle. With a low monthly fee of $285 covering water, trash, lawn care, and access to amenities like a heated pool, clubhouse, shuffleboard, billiards, and a full calendar of activities, you’ll enjoy both value and community. Plus, you’re just a short walk to the clubhouse and only 20 minutes to world-famous Clearwater Beach, with shopping, dining, and Tampa International Airport all within easy reach. The location for this home is walking distance to the community clubhouse and heated swimming pool. There is also a view of the two ponds located in the community. They are located in the back yard of this home. Best location in the park. Inside, you’ll find a spacious layout, beginning with a bright living room that flows seamlessly into the dining area perfect for both everyday living and entertaining. A versatile bonus room just off the dining space offers flexibility for a home office, hobby room, or guest accommodations. The kitchen is open and functional, featuring ample cabinetry, updated appliances including a dishwasher, and garbage disposal ideal for those who enjoy cooking and hosting. Both bedrooms are generously sized and feature built-in closets and dressers, maximizing storage and convenience. The primary suite is comfortable accommodating a king-size bed and offering an updated en-suite bath with a walk-in shower and single vanity. The guest bedroom includes its own private access to the carport and is located near a second full bath with a tub/shower combination perfect for visitors. Step outside to enjoy the screened in patio, an ideal space to relax and take in the Florida breeze. The attached shed provides additional storage and houses the washer and dryer for added convenience. This home is being offered fully furnished and has been lovingly cared for, with key updates including a new HVAC system (2025) and a newer water heater, along with durable vinyl siding for energy efficiency and low maintenance. Association approval required. Don’t miss this opportunity to enjoy affordable, carefree living in a welcoming and active community. Call today to schedule a showing,
Building Design: Mobile Home
MLS Area: 33764 - Clearwater
Total Square Footage: 1,604
Price per Square Feet: $96.96
Total Floors: 1
Water: Public
Construction: Vinyl Siding
Date Listed: 2026-04-22 00:00:00
Pool Description: Heated, In Ground
Furnished: Furnished
Flooring: Laminate
Roof: Metal, Roof Over
Heating: Central
Cooling: Central Air
Laundry: Outside
55+ Community: Y
Pets: No
Sewer: Public Sewer
Lot Desc.: Corner Lot
Parcel ID: 30-29-16-18384-
Amenities: Clubhouse, Laundry, Pool, Shuffleboard Court
Listing Courtesy Of: Keller Williams Realty- Palm H
cathyseguin@kw.com
Welcome to easy Florida living in the highly sought-after Country Park 55+ cooperative community! Located at 2331 Belair Rd, Lot 529 in Clearwater, this well-maintained double-wide mobile home offers an exceptional opportunity to enjoy an active, affordable lifestyle with share (land) ownership valued at $40,000 already included in the purchase price. Living in Country Park means more than just a home it’s a lifestyle. With a low monthly fee of $285 covering water, trash, lawn care, and access to amenities like a heated pool, clubhouse, shuffleboard, billiards, and a full calendar of activities, you’ll enjoy both value and community. Plus, you’re just a short walk to the clubhouse and only 20 minutes to world-famous Clearwater Beach, with shopping, dining, and Tampa International Airport all within easy reach. The location for this home is walking distance to the community clubhouse and heated swimming pool. There is also a view of the two ponds located in the community. They are located in the back yard of this home. Best location in the park. Inside, you’ll find a spacious layout, beginning with a bright living room that flows seamlessly into the dining area perfect for both everyday living and entertaining. A versatile bonus room just off the dining space offers flexibility for a home office, hobby room, or guest accommodations. The kitchen is open and functional, featuring ample cabinetry, updated appliances including a dishwasher, and garbage disposal ideal for those who enjoy cooking and hosting. Both bedrooms are generously sized and feature built-in closets and dressers, maximizing storage and convenience. The primary suite is comfortable accommodating a king-size bed and offering an updated en-suite bath with a walk-in shower and single vanity. The guest bedroom includes its own private access to the carport and is located near a second full bath with a tub/shower combination perfect for visitors. Step outside to enjoy the screened in patio, an ideal space to relax and take in the Florida breeze. The attached shed provides additional storage and houses the washer and dryer for added convenience. This home is being offered fully furnished and has been lovingly cared for, with key updates including a new HVAC system (2025) and a newer water heater, along with durable vinyl siding for energy efficiency and low maintenance. Association approval required. Don’t miss this opportunity to enjoy affordable, carefree living in a welcoming and active community. Call today to schedule a showing,
Share Property
Additional Information:
Building Design: Mobile Home
MLS Area: 33764 - Clearwater
Total Square Footage: 1,604
Price per Square Feet: $96.96
Total Floors: 1
Water: Public
Construction: Vinyl Siding
Date Listed: 2026-04-22 00:00:00
Pool Description: Heated, In Ground
Furnished: Furnished
Flooring: Laminate
Roof: Metal, Roof Over
Heating: Central
Cooling: Central Air
Laundry: Outside
55+ Community: Y
Pets: No
Sewer: Public Sewer
Lot Desc.: Corner Lot
Parcel ID: 30-29-16-18384-
Amenities: Clubhouse, Laundry, Pool, Shuffleboard Court
Map of 2331 Belleair Road #529, Clearwater, FL 33764
Listing Courtesy Of: Keller Williams Realty- Palm H
cathyseguin@kw.com
WORK WITH US
Get assistance in determining current property value, crafting a competitive offer, writing and negotiating a contract, and much more. Get in touch today!
Location
1201 6th Ave W. Suite 300
Bradenton, FL, 34205
Contact
THE WISZ TEAM 248-514-2579
 IDX information is provided exclusively for consumers’ personal, noncommercial use, that it may not be used for any purpose other than to identify prospective properties consumers may be interested in purchasing, and that the data is deemed reliable but is not guaranteed accurate by the MLS. The data relating to real estate for sale on this Website comes in part from the Broker Reciprocity Program (BR Program) of My Florida Regional MLS DBA Stellar MLS. The source of this real property information is the copyrighted and proprietary database compilation of the My Florida Regional MLS DBA Stellar MLS and © 2026. Information last refreshed: 2026-11-07 11:35:50

Our Web site Accessibility
We are committed to providing an accessible web site. If you have difficulty accessing content, have difficulty viewing a file on the web site, or notice any accessibility problems, please contact us to specify the nature of the accessibility issue and any assistive technology you use. We will strive to provide the content you need in the format you require.
We welcome your suggestions and comments about improving ongoing efforts to increase the accessibility of this web site.